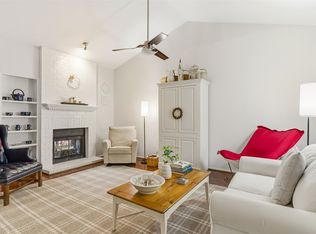
NEW $5,000 SELLER CONCESSIONS!! Updated and move in ready, this beautifully renovated townhome combines modern style with an open, airy layout in a convenient Carrollton location. High ceilings and abundant natural light create an inviting living space centered around a cozy fireplace, while the loft overlooking the family room provides the perfect flex space for a home office, second living area or an exercise space. The fully remodeled kitchen has been opened to the dining and living areas, creating exceptional flow for everyday living and entertaining. It features granite countertops, updated cabinetry, breakfast bar seating, and generous prep space. Throughout the home, carpet has been replaced with engineered wood flooring, with tile flooring in both bathrooms for a cohesive, low-maintenance finish. The desirable floor plan offers two spacious bedrooms and two full baths, including a private upstairs retreat. A rear-entry two-car garage provides ample storage and convenience. Ideally located near shopping, dining, and major highways, this updated townhome offers comfort, style, and easy living.
For sale
$249,900
2800 Keller Springs Rd APT 6B, Carrollton, TX 75006
2beds
1,200sqft
Townhouse
Built in 1985
2,482 Square Feet Lot
$-- Zestimate®
$208/sqft
$245/mo HOA
What's special
Modern styleCozy fireplaceHigh ceilingsEngineered wood flooringDesirable floor planInviting living spaceAbundant natural light
- 93 days
- 781
- 81
Zillow last checked:
Listing updated:
Listed by:
Maria White 0793746 214-457-2540,
Keller Williams Realty DPR 972-732-6000
Source: NTREIS,MLS#: 21316090
Facts & features
Interior
Bedrooms & bathrooms
- Bedrooms: 2
- Bathrooms: 2
- Full bathrooms: 2
Primary bedroom
- Features: Ceiling Fan(s)
- Level: First
- Dimensions: 12 x 12
Bedroom
- Features: Ceiling Fan(s)
- Level: Second
- Dimensions: 13 x 12
Dining room
- Features: Ceiling Fan(s)
- Level: First
- Dimensions: 14 x 9
Other
- Features: Built-in Features
- Level: First
- Dimensions: 1 x 1
Other
- Features: Built-in Features
- Level: Second
- Dimensions: 1 x 1
Kitchen
- Features: Built-in Features, Eat-in Kitchen, Granite Counters, Kitchen Island
- Level: First
- Dimensions: 8 x 5
Laundry
- Level: First
- Dimensions: 4 x 7
Living room
- Features: Ceiling Fan(s), Fireplace
- Level: First
- Dimensions: 15 x 11
Loft
- Level: Second
- Dimensions: 11 x 8
Heating
- Central, Electric
Cooling
- Central Air, Ceiling Fan(s), Electric
Appliances
- Included: Dishwasher, Electric Range, Disposal, Microwave, Vented Exhaust Fan
- Laundry: Laundry in Utility Room
Features
- Decorative/Designer Lighting Fixtures, Eat-in Kitchen, Granite Counters, High Speed Internet, Kitchen Island, Loft, Cable TV, Vaulted Ceiling(s)
- Flooring: Ceramic Tile, Engineered Hardwood
- Windows: Window Coverings
- Has basement: No
- Number of fireplaces: 1
- Fireplace features: Living Room, Masonry, Wood Burning
Interior area
- Total interior livable area: 1,200 sqft
Video & virtual tour
Property
Parking
- Total spaces: 2
- Parking features: Garage, Garage Door Opener, Garage Faces Rear
- Attached garage spaces: 2
Features
- Levels: Two
- Stories: 2
- Exterior features: Lighting, Rain Gutters
- Pool features: None
Lot
- Size: 2,482 Square Feet
- Features: Interior Lot, Subdivision, Sprinkler System, Zero Lot Line
Details
- Parcel number: 14053300C10200000
Construction
Type & style
- Home type: Townhouse
- Architectural style: Traditional
- Property subtype: Townhouse
Materials
- Brick
- Foundation: Slab
- Roof: Shingle
Condition
- Resale
- Year built: 1985
Utilities & green energy
- Sewer: Public Sewer
- Water: Public
- Utilities for property: Sewer Available, Water Available, Cable Available
Community & HOA
Community
- Features: Curbs, Sidewalks
- Security: Smoke Detector(s)
- Subdivision: The Villas
HOA
- Has HOA: Yes
- Services included: Association Management, Maintenance Grounds, Maintenance Structure
- HOA fee: $245 monthly
- HOA name: Sbb Management
- HOA phone: 281-500-7102
Location
- Region: Carrollton
Financial & listing details
- Price per square foot: $208/sqft
- Tax assessed value: $247,510
- Annual tax amount: $5,112
- Date on market: 6/30/2026
- Cumulative days on market: 94 days
- Listing terms: Cash,Conventional,FHA,VA Loan
- Exclusions: Refrigerator, Washer & Dryer
Estimated market value
Not available
Estimated sales range
Not available
Not available
Price history
| Date | Event | Price |
|---|---|---|
| 6/30/2026 | Listed for sale | $249,900$208/sqft |
Source: NTREIS #21316090 Report a problem | ||
| 12/22/2020 | Listing removed | $1,595$1/sqft |
Source: RPM LoneStar Dallas #14464369 Report a problem | ||
| 11/3/2020 | Listed for rent | $1,595$1/sqft |
Source: RPM LoneStar Dallas #14464369 Report a problem | ||
Public tax history
| Year | Property taxes | Tax assessment |
|---|---|---|
| 2025 | $5,112 -0.2% | $247,510 |
| 2024 | $5,121 +91.1% | $247,510 +1.8% |
| 2023 | $2,680 -17.2% | $243,120 +26% |
| 2022 | $3,238 +0% | $192,980 +13.3% |
| 2021 | $3,237 -3% | $170,400 |
| 2020 | $3,338 +5.4% | $170,400 |
| 2019 | $3,168 +6.4% | $170,400 |
| 2018 | $2,976 +16.5% | $170,400 +27.9% |
| 2017 | $2,555 +7% | $133,200 |
| 2016 | $2,389 +5.5% | $133,200 +16.8% |
| 2015 | $2,264 | $114,000 +1.1% |
| 2014 | $2,264 | $112,800 |
| 2013 | -- | -- |
| 2012 | -- | -- |
| 2011 | -- | -- |
| 2010 | -- | -- |
| 2009 | -- | -- |
| 2008 | -- | -- |
| 2007 | -- | -- |
| 2005 | -- | -- |
| 2004 | -- | -- |
| 2003 | -- | -- |
| 2002 | -- | -- |
| 2001 | -- | -- |
Find assessor info on the county website
Monthly payment
Est. payment
Payment breakdown
Explore the cost of this home by adjusting the details. Changes won't be saved.Climate risks
Neighborhood: Country Place
Nearby schools
Schools provided by the listing agent
- Elementary: Jerry Junkins
- Middle: Walker
- High: White
- District: Dallas ISD
Source: NTREIS. This data may not be complete. We recommend contacting the local school district to confirm school assignments for this home.
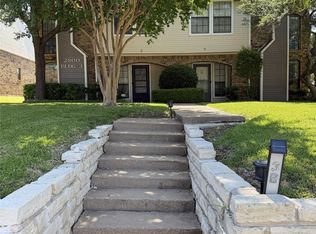
- $299,0002 bd3 ba1.1k sqft2800 Keller Springs Rd APT 3B, Carrollton, TX 75006For Sale
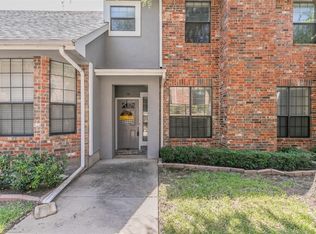
- $--2 bd3 ba1.5k sqft2800 Keller Springs Rd APT 5E, Carrollton, TX 75006Sold
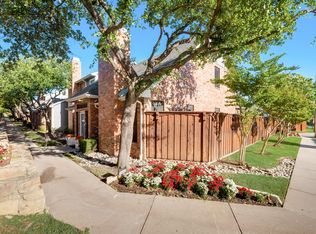
- $--3 bd3 ba1.8k sqft2800 Keller Springs Rd APT 5A, Carrollton, TX 75006Sold
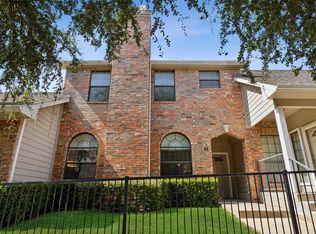
- $--2 bd3 ba1.4k sqft2800 Keller Springs Rd APT 4E, Carrollton, TX 75006Sold
Similar homes
- $238,0002 bd3 ba1.2k sqft3550 Country Square Dr APT 505, Carrollton, TX 75006For Sale
 MLS ID #21344536, Marissa Tah. NTREIS
 - $250,0002 bd2 ba1.1k sqft5616 Preston Oaks Rd APT 1506, Dallas, TX 75254For Sale
 MLS ID #21277145, Ellie Askarpour Emamcha. NTREIS
 - $239,9002 bd2 ba1.1k sqft5100 Verde Valley Ln APT 273, Dallas, TX 75254For Sale
 MLS ID #21061303, Francine DeLongchamp. NTREIS
 - $272,0002 bd2 ba1.1k sqft12660 Hillcrest Rd APT 3205, Dallas, TX 75230For Sale
 MLS ID #21396509, Lauren McCullough. NTREIS
