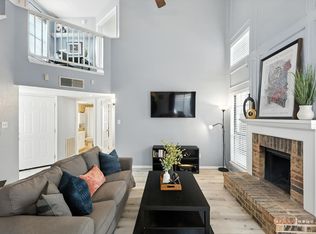
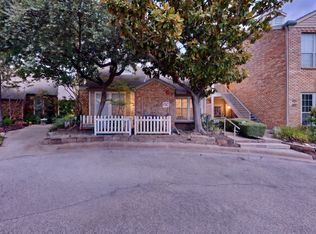
Charming garden home nestled on a desirable corner lot, offering a warm and inviting layout with plenty of natural light. The spacious living and dining area features luxury vinyl flooring, vaulted ceilings, and a cozy fireplace—perfect for relaxing or entertaining. The kitchen flows seamlessly into the laundry room and a convenient powder room. Upstairs, the primary and secondary bedrooms provide comfortable living space and share a full bathroom. Enjoy a small, easy maintenance shaded yard—ideal for morning coffee or unwinding outside. Conveniently located just minutes from George Bush Turnpike and the Dallas North Tollway, this home offers easy access to shopping, dining, entertainment, and major commuter routes. Refrigerator, washer and dryer included.
For sale
Price cut: $6K (10/5)
$279,000
2831 Harbinger Ln, Dallas, TX 75287
2beds
1,148sqft
Single Family Residence
Built in 1984
3,223 Square Feet Lot
$-- Zestimate®
$243/sqft
$63/mo HOA
What's special
Cozy fireplaceLuxury vinyl flooringPlenty of natural lightWarm and inviting layoutVaulted ceilingsDesirable corner lotConvenient powder room
- 19 days
- 448
- 37
Likely to sell faster than
Zillow last checked:
Listing updated:
Listed by:
Swapnil Sharma 0595431 214-235-8682,
Compass RE Texas, LLC 682-226-6938,
Victoria Canizalez 0705120 817-919-0867,
Compass RE Texas, LLC
Source: NTREIS,MLS#: 21382911
Facts & features
Interior
Bedrooms & bathrooms
- Bedrooms: 2
- Bathrooms: 2
- Full bathrooms: 1
- 1/2 bathrooms: 1
Primary bedroom
- Level: Second
- Dimensions: 18 x 13
Bedroom
- Level: Second
- Dimensions: 10 x 9
Breakfast room nook
- Level: First
- Dimensions: 11 x 7
Other
- Level: Second
- Dimensions: 8 x 5
Half bath
- Level: First
- Dimensions: 5 x 2
Kitchen
- Level: First
- Dimensions: 15 x 8
Living room
- Level: First
- Dimensions: 21 x 15
Utility room
- Level: First
- Dimensions: 6 x 2
Heating
- Central, Electric
Cooling
- Central Air, Electric
Appliances
- Included: Dishwasher, Electric Range, Disposal, Microwave
- Laundry: Washer Hookup, Dryer Hookup, Laundry in Utility Room
Features
- Granite Counters, Vaulted Ceiling(s)
- Flooring: Carpet, Ceramic Tile, Luxury Vinyl Plank
- Has basement: No
- Number of fireplaces: 1
- Fireplace features: Wood Burning
Interior area
- Total interior livable area: 1,148 sqft
Video & virtual tour
Property
Parking
- Total spaces: 1
- Parking features: Driveway, Garage
- Attached garage spaces: 1
Features
- Levels: Two
- Stories: 2
- Pool features: None
- Fencing: Wood
Lot
- Size: 3,223 Square Feet
Details
- Parcel number: R79968
Construction
Type & style
- Home type: SingleFamily
- Architectural style: Traditional,Detached
- Property subtype: Single Family Residence
Materials
- Brick
- Foundation: Slab
- Roof: Asphalt
Condition
- Year built: 1984
Utilities & green energy
- Sewer: Public Sewer
- Water: Public
- Utilities for property: Sewer Available, Water Available
Community & HOA
Community
- Security: Smoke Detector(s)
- Subdivision: Old Mill Court Ph 2a
HOA
- Has HOA: Yes
- Services included: Maintenance Grounds
- HOA fee: $190 quarterly
- HOA name: 4 Sight Property Management
- HOA phone: 469-287-8583
Location
- Region: Dallas
Financial & listing details
- Price per square foot: $243/sqft
- Tax assessed value: $291,325
- Annual tax amount: $5,184
- Date on market: 9/17/2026
- Cumulative days on market: 20 days
- Listing terms: Cash,Conventional,FHA,VA Loan
Estimated market value
Not available
Estimated sales range
Not available
Not available
Price history
| Date | Event | Price |
|---|---|---|
| 10/5/2026 | Price change | $279,000-2.1%$243/sqft |
Source: NTREIS #21382911 Report a problem | ||
| 9/17/2026 | Listed for sale | $285,000+9.6%$248/sqft |
Source: NTREIS #21382911 Report a problem | ||
| 6/17/2022 | Sold | -- |
Source: NTREIS #20057556 Report a problem | ||
| 5/22/2022 | Pending sale | $260,000$226/sqft |
Source: NTREIS #20057556 Report a problem | ||
| 5/18/2022 | Contingent | $260,000$226/sqft |
Source: NTREIS #20057556 Report a problem | ||
| 5/14/2022 | Listed for sale | $260,000+30.3%$226/sqft |
Source: NTREIS #20057556 Report a problem | ||
| 1/24/2019 | Listing removed | $199,500$174/sqft |
Source: Excalibur Luxury Properties #13970903 Report a problem | ||
| 1/3/2019 | Pending sale | $199,500$174/sqft |
Source: Excalibur Luxury Properties #13970903 Report a problem | ||
| 11/23/2018 | Listed for sale | $199,500+28%$174/sqft |
Source: Excalibur Luxury Properties #13970903 Report a problem | ||
| 6/21/2016 | Sold | -- |
Source: Agent Provided Report a problem | ||
| 5/12/2016 | Pending sale | $155,900$136/sqft |
Source: Ebby Halliday Realtors #13369950 Report a problem | ||
| 5/4/2016 | Listed for sale | $155,900$136/sqft |
Source: Ebby Halliday Realtors #13369950 Report a problem | ||
Public tax history
| Year | Property taxes | Tax assessment |
|---|---|---|
| 2025 | $517 +9.1% | $282,813 +10% |
| 2024 | $474 -8.3% | $257,103 -7.4% |
| 2023 | $516 +1.6% | $277,533 +17.6% |
| 2022 | $508 -0.7% | $235,961 +7.5% |
| 2021 | $512 +9.4% | $219,525 +5.6% |
| 2020 | $468 +13% | $207,866 +6.8% |
| 2019 | $414 +9.8% | $194,597 +16.5% |
| 2018 | $377 -85.7% | $167,000 +1.6% |
| 2017 | $2,638 | $164,402 +24.1% |
| 2016 | $2,638 +14.1% | $132,518 +10% |
| 2015 | $2,313 | $120,471 +6.3% |
| 2014 | $2,313 | $113,342 +5.2% |
| 2013 | $2,313 | $107,755 -6.8% |
| 2012 | -- | $115,650 -1.9% |
| 2011 | -- | $117,880 +1.5% |
| 2010 | -- | $116,158 +2.4% |
| 2009 | -- | $113,485 +3% |
| 2007 | -- | $110,200 |
| 2006 | $272 -3.3% | $110,200 |
| 2005 | $281 | $110,200 +4.3% |
| 2004 | -- | $105,700 +5.3% |
| 2003 | -- | $100,353 -0.9% |
| 2002 | -- | $101,274 +11.5% |
| 2001 | -- | $90,821 |
Find assessor info on the county website
Monthly payment
Est. payment
Payment breakdown
Explore the cost of this home by adjusting the details. Changes won't be saved.Climate risks
Neighborhood: 75287
Nearby schools
Schools provided by the listing agent
- Elementary: Sheffield
- Middle: Long
- High: Smith
- District: Carrollton-Farmers Branch ISD
Source: NTREIS. This data may not be complete. We recommend contacting the local school district to confirm school assignments for this home.
Similar homes
- $285,0002 bd2 ba1.1k sqft2848 Harbinger Ln, Dallas, TX 75287For Sale
 MLS ID #21275392, Jessica Orr. NTREIS
 - $325,0004 bd3 ba1.4k sqft2324 Harbinger Ln, Dallas, TX 75287For Sale
 MLS ID #21368056, Sitra Seman. NTREIS
 - $279,9002 bd2 ba1.3k sqft5565 Preston Oaks Rd APT 117, Dallas, TX 75254For Sale
 MLS ID #21384844, George George. NTREIS
 - $220,0003 bd2 ba1k sqft2240 Tarpley Rd #484, Carrollton, TX 75006For Sale
 MLS ID #21313874, Tammy Wright. NTREIS
