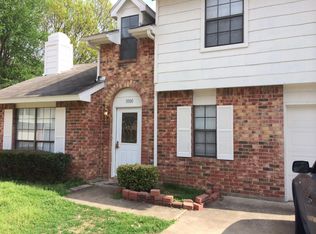
Just what you’re looking for in Plano: a home with recent updates, including a newly replaced HVAC system, fresh paint, updated electrical and plumbing, landscaping and great location. This 3-bedroom, 2-bath home offers everything you need, including a private covered patio for your morning coffee and tranquil bird watching. Put this beauty at the top of your list!
For sale
Price cut: $10.5K (8/27)
$289,000
3005 Plumtree Ln, Plano, TX 75074
3beds
1,160sqft
Single Family Residence
Built in 1985
5,662 Square Feet Lot
$284,900 Zestimate®
$249/sqft
$40/mo HOA
What's special
Private covered patio
- 188 days
- 1,393
- 79
Zillow last checked:
Listing updated:
Listed by:
Gerardo Mungioli 0314693 903-786-3115,
Tracy Realty 903-786-3115,
Tommi Sue Homuth 0623240 903-786-3115,
Tracy Realty
Source: NTREIS,MLS#: 21198863
Facts & features
Interior
Bedrooms & bathrooms
- Bedrooms: 3
- Bathrooms: 2
- Full bathrooms: 2
Primary bedroom
- Features: Ceiling Fan(s)
- Level: First
- Dimensions: 13 x 11
Bedroom
- Features: Ceiling Fan(s)
- Level: First
- Dimensions: 10 x 9
Bedroom
- Features: Ceiling Fan(s)
- Level: First
- Dimensions: 9 x 10
Dining room
- Level: First
- Dimensions: 9 x 11
Kitchen
- Features: Built-in Features
- Level: First
- Dimensions: 9 x 8
Living room
- Features: Ceiling Fan(s), Fireplace
- Level: First
- Dimensions: 19 x 16
Heating
- Central, Electric
Cooling
- Central Air, Electric
Appliances
- Included: Dishwasher, Electric Oven, Disposal
Features
- Decorative/Designer Lighting Fixtures, Open Floorplan
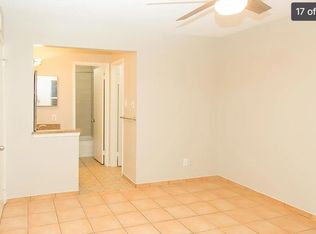
- Flooring: Carpet, Ceramic Tile
- Has basement: No
- Number of fireplaces: 1
- Fireplace features: Electric, Living Room
Interior area
- Total interior livable area: 1,160 sqft
Video & virtual tour
Property
Parking
- Total spaces: 1
- Parking features: Garage Faces Front, Garage
- Attached garage spaces: 1
Features
- Levels: One
- Stories: 1
- Patio & porch: Covered
- Pool features: None
Lot
- Size: 5,662 Square Feet
Details
- Parcel number: R159800203301
Construction
Type & style
- Home type: SingleFamily
- Architectural style: Traditional,Detached
- Property subtype: Single Family Residence
Materials
- Brick
- Foundation: Slab
- Roof: Composition
Condition
- Resale
- Year built: 1985
Utilities & green energy
- Sewer: Public Sewer
- Water: Public
- Utilities for property: Sewer Available, Water Available
Community & HOA
Community
- Subdivision: Peachtree Village
HOA
- Has HOA: Yes
- Services included: Association Management
- HOA fee: $40 monthly
- HOA name: Chad Cornelison
- HOA phone: 214-378-1112
Location
- Region: Plano
Financial & listing details
- Price per square foot: $249/sqft
- Tax assessed value: $293,746
- Annual tax amount: $4,490
- Date on market: 3/5/2026
- Cumulative days on market: 189 days
- Listing terms: Cash,Conventional,FHA,VA Loan
Estimated market value
$284,900
$271,000 - $299,000
$2,114/mo
Price history
| Date | Event | Price |
|---|---|---|
| 8/27/2026 | Price change | $289,000-3.5%$249/sqft |
Source: NTREIS #21198863 Report a problem | ||
| 7/28/2026 | Price change | $299,500-3.4%$258/sqft |
Source: NTREIS #21198863 Report a problem | ||
| 6/4/2026 | Price change | $310,000-1.6%$267/sqft |
Source: NTREIS #21198863 Report a problem | ||
| 5/14/2026 | Price change | $315,000-1.6%$272/sqft |
Source: NTREIS #21198863 Report a problem | ||
| 4/6/2026 | Price change | $320,000-2.9%$276/sqft |
Source: NTREIS #21198863 Report a problem | ||
| 3/5/2026 | Listed for sale | $329,500-0.6%$284/sqft |
Source: NTREIS #21198863 Report a problem | ||
| 10/31/2025 | Listing removed | $331,500$286/sqft |
Source: NTREIS #21024131 Report a problem | ||
| 9/17/2025 | Price change | $331,500-1%$286/sqft |
Source: NTREIS #21024131 Report a problem | ||
| 8/11/2025 | Listed for sale | $335,000$289/sqft |
Source: NTREIS #21024131 Report a problem | ||
| 3/24/2021 | Listing removed | -- |
Source: Owner Report a problem | ||
| 9/16/2019 | Listing removed | $1,500$1/sqft |
Source: Owner Report a problem | ||
| 9/8/2019 | Listed for rent | $1,500$1/sqft |
Source: Owner Report a problem | ||
Public tax history
| Year | Property taxes | Tax assessment |
|---|---|---|
| 2025 | $496 | $292,133 +10% |
| 2024 | -- | $265,575 +10% |
| 2023 | $495 -65.5% | $241,432 +10% |
| 2022 | $1,435 | $219,484 +10% |
| 2021 | $1,435 | $199,531 +10% |
| 2020 | $1,435 | $181,392 +10% |
| 2019 | $1,435 | $164,902 +10% |
| 2018 | $1,435 +1.1% | $149,911 -8.5% |
| 2017 | $1,419 | $163,911 +16.7% |
| 2016 | $1,419 -6.6% | $140,400 +24.7% |
| 2015 | $1,519 | $112,631 +7.9% |
| 2014 | $1,519 | $104,341 +4.6% |
| 2013 | -- | $99,789 -2.9% |
| 2012 | -- | $102,821 +5.1% |
| 2011 | -- | $97,832 -1.5% |
| 2010 | -- | $99,319 -9.2% |
| 2009 | -- | $109,363 -1% |
| 2008 | -- | $110,473 +0% |
| 2007 | -- | $110,420 +7.4% |
| 2006 | -- | $102,793 -1.9% |
| 2005 | -- | $104,782 +2% |
| 2003 | -- | $102,772 +6.8% |
| 2002 | -- | $96,256 +9% |
| 2001 | -- | $88,337 +10% |
| 2000 | -- | $80,306 |
Find assessor info on the county website
Monthly payment
Est. payment
Payment breakdown
Explore the cost of this home by adjusting the details. Changes won't be saved.Climate risks
Neighborhood: 75074
Nearby schools
Schools provided by the listing agent
- Elementary: Memorial
- Middle: Bowman
- High: Williams,Plano East
- District: Plano ISD
Source: NTREIS. This data may not be complete. We recommend contacting the local school district to confirm school assignments for this home.
Similar homes
- $299,0003 bd2 ba1.4k sqft128 Kingsbridge Dr, Garland, TX 75040For Sale
 MLS ID #21326356, Josh Mills. NTREIS
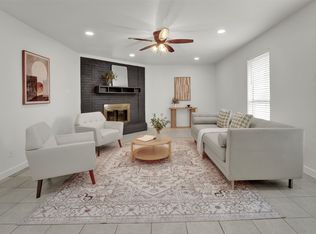
 - $325,0003 bd2 ba1.6k sqft5517 Wyrick Ln, Garland, TX 75044For Sale
 MLS ID #21349711, Charlie Bui. NTREIS
 - $385,0003 bd2 ba1.5k sqft6823 Sharps Dr, Plano, TX 75023For Sale
 MLS ID #21367815, Karla Naftel. NTREIS
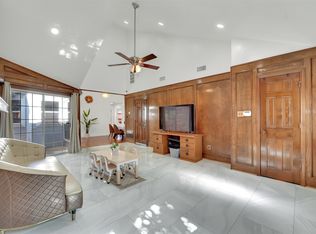
 - $269,0002 bd2 ba1.2k sqft3021 Waterfront Cir, Garland, TX 75042For Sale
 MLS ID #21353616, Charlie Bui. NTREIS
