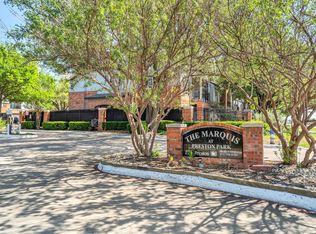
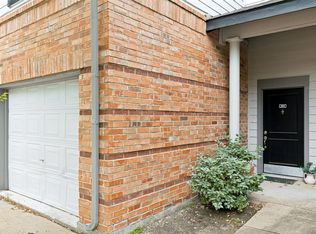
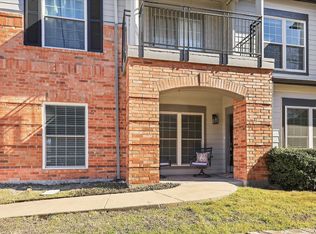
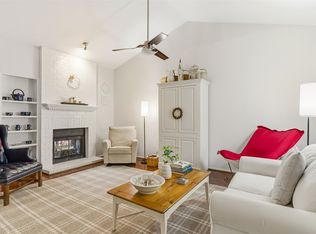
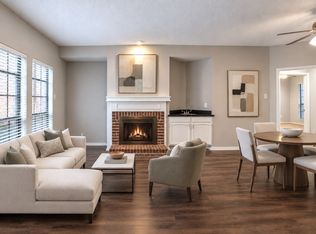
Back on the Market! Buyer couldn't secure financing. Welcome to this beautifully maintained first-floor condo in the highly desirable Marquis at Preston Park, perfectly situated in the heart of West Plano. Offering 2 bedrooms, 2 full bathrooms, and approximately 1,225 square feet, this light-filled home features an open-concept layout with soaring ceilings, crown molding, and a cozy wood-burning fireplace that creates a warm and inviting living space. The spacious kitchen is complete with granite countertops, abundant cabinetry, a breakfast bar, and a seamless flow into the dining and living areas, making it ideal for both everyday living and entertaining. The thoughtfully designed split-bedroom floor plan provides maximum privacy, with each bedroom offering generous space and its own walk-in closet. The primary suite includes an ensuite bath with an oversized vanity, while the secondary bedroom is perfect for guests, a home office, or roommate living. Additional highlights include an attached one-car garage with direct access, full-size utility area, ample storage, and a private covered front patio to enjoy your morning coffee or unwind in the evenings. Residents of this gated community enjoy resort-style amenities including a sparkling swimming pool, clubhouse, fitness center, beautifully maintained grounds, and green spaces. Located just minutes from Preston Park Village, Trader Joe's, Whole Foods, The Shops at Willow Bend, Legacy West, The Shops at Legacy, and countless dining and entertainment options, with quick access to the Dallas North Tollway and President George Bush Turnpike, this home offers the perfect combination of convenience and low-maintenance living. Served by highly regarded Plano ISD, this is an exceptional opportunity to own in one of Plano's most desirable locations.
For sale
$260,000
2524 Preston Rd APT 1508, Plano, TX 75093
2beds
1,225sqft
Condominium
Built in 1995
-- sqft lot
$255,800 Zestimate®
$212/sqft
$400/mo HOA
What's special
Cozy wood-burning fireplaceBeautifully maintained first-floor condoGranite countertopsSoaring ceilingsSpacious kitchenLight-filled homeCrown molding
- 72 days
- 657
- 18
Zillow last checked:
Listing updated:
Listed by:
Johnie Palmer 0582548 214-869-6555,
Monument Realty 214-705-7827
Source: NTREIS,MLS#: 21352818
Facts & features
Interior
Bedrooms & bathrooms
- Bedrooms: 2
- Bathrooms: 2
- Full bathrooms: 2
Primary bedroom
- Features: Walk-In Closet(s)
- Level: First
- Dimensions: 11 x 13
Bedroom
- Features: Split Bedrooms
- Level: First
- Dimensions: 12 x 11
Primary bathroom
- Features: Linen Closet
- Level: First
- Dimensions: 0 x 0
Breakfast room nook
- Level: First
- Dimensions: 7 x 7
Dining room
- Level: First
- Dimensions: 9 x 9
Other
- Level: First
- Dimensions: 0 x 0
Kitchen
- Features: Breakfast Bar, Galley Kitchen, Granite Counters
- Level: First
- Dimensions: 10 x 9
Living room
- Level: First
- Dimensions: 18 x 13
Utility room
- Features: Closet
- Level: First
- Dimensions: 5 x 3
Heating
- Central, Electric
Cooling
- Central Air, Electric
Appliances
- Included: Dishwasher, Electric Range, Electric Water Heater, Disposal
- Laundry: Washer Hookup, Electric Dryer Hookup
Features
- High Speed Internet, Cable TV
- Flooring: Carpet, Ceramic Tile
- Has basement: No
- Number of fireplaces: 1
- Fireplace features: Metal, Wood Burning
Interior area
- Total interior livable area: 1,225 sqft
Video & virtual tour
Property
Parking
- Total spaces: 1
- Parking features: Open, Unassigned
- Attached garage spaces: 1
- Has uncovered spaces: Yes
Features
- Levels: One
- Stories: 1
- Patio & porch: Covered
- Pool features: Pool, Community
- Fencing: Other
Lot
- Size: 1,176 Square Feet
- Features: Back Yard, Backs to Greenbelt/Park, Interior Lot, Irregular Lot, Lawn, Landscaped, Many Trees
Details
- Parcel number: R465100015081
Construction
Type & style
- Home type: Condo
- Architectural style: Traditional
- Property subtype: Condominium
Materials
- Brick
- Foundation: Slab
- Roof: Composition
Condition
- Resale
- Year built: 1995
Utilities & green energy
- Sewer: Public Sewer
- Water: Public
- Utilities for property: Sewer Available, Water Available, Cable Available
Community & HOA
Community
- Features: Clubhouse, Fenced Yard, Gated, Other, Pool, Trails/Paths, Curbs, Sidewalks
- Security: Security System Owned, Security System, Fire Alarm, Smoke Detector(s)
- Subdivision: Marquis At Preston Park Condo
HOA
- Has HOA: Yes
- Services included: All Facilities, Association Management, Maintenance Grounds, Maintenance Structure, Sewer, Security, Water
- HOA fee: $400 monthly
- HOA name: Marquis At Preston Park Condominiums
- HOA phone: 972-758-0300
Location
- Region: Plano
Financial & listing details
- Price per square foot: $212/sqft
- Tax assessed value: $285,035
- Annual tax amount: $5,008
- Date on market: 8/8/2026
- Cumulative days on market: 34 days
- Listing terms: Cash,Conventional,FHA,VA Loan
Estimated market value
$255,800
$243,000 - $269,000
$2,001/mo
Price history
| Date | Event | Price |
|---|---|---|
| 9/23/2026 | Listed for sale | $260,000$212/sqft |
Source: NTREIS #21352818 Report a problem | ||
| 8/22/2026 | Pending sale | $260,000$212/sqft |
Source: NTREIS #21352818 Report a problem | ||
| 8/14/2026 | Contingent | $260,000$212/sqft |
Source: NTREIS #21352818 Report a problem | ||
| 8/8/2026 | Listed for sale | $260,000+87.7%$212/sqft |
Source: NTREIS #21352818 Report a problem | ||
| 7/10/2012 | Sold | -- |
Source: Agent Provided Report a problem | ||
| 5/25/2012 | Price change | $138,500-1%$113/sqft |
Source: Coldwell Banker Residential Br #11756883 Report a problem | ||
| 4/22/2012 | Listed for sale | $139,900$114/sqft |
Source: Coldwell Banker Residential Br #11756883 Report a problem | ||
Public tax history
| Year | Property taxes | Tax assessment |
|---|---|---|
| 2026 | -- | $285,035 -2.8% |
| 2025 | $5,008 -3.3% | $293,242 -4.2% |
| 2024 | $5,176 -3.5% | $306,171 -1.5% |
| 2023 | $5,365 +4.1% | $310,812 +15.2% |
| 2022 | $5,155 +6.9% | $269,726 +12.8% |
| 2021 | $4,820 +5.6% | $239,031 +6.1% |
| 2020 | $4,564 +3.9% | $225,322 +4.7% |
| 2019 | $4,395 -6.1% | $215,263 -0.7% |
| 2018 | $4,683 +17.1% | $216,675 +12.9% |
| 2017 | $3,998 | $191,946 +6% |
| 2016 | $3,998 +17.9% | $181,112 +12.7% |
| 2015 | $3,390 | $160,732 +6.9% |
| 2014 | $3,390 | $150,419 +12.4% |
| 2013 | -- | $133,841 +4.5% |
| 2012 | -- | $128,129 -2.1% |
| 2011 | -- | $130,852 -0.6% |
| 2010 | -- | $131,678 +0.4% |
| 2009 | -- | $131,106 -2.7% |
| 2008 | -- | $134,721 -3.8% |
| 2007 | -- | $140,101 +0.4% |
| 2006 | -- | $139,528 -6.1% |
| 2005 | -- | $148,524 -4.7% |
| 2004 | -- | $155,923 +4.5% |
| 2003 | -- | $149,181 +0.2% |
| 2002 | -- | $148,825 +3.2% |
| 2001 | -- | $144,246 |
Find assessor info on the county website
Monthly payment
Est. payment
Payment breakdown
Explore the cost of this home by adjusting the details. Changes won't be saved.Climate risks
Neighborhood: 75093
Nearby schools
Schools provided by the listing agent
- Elementary: Hightower
- Middle: Frankford
- High: Shepton,Plano West
- District: Plano ISD
Source: NTREIS. This data may not be complete. We recommend contacting the local school district to confirm school assignments for this home.

Similar homes
- $260,0002 bd2 ba1.1k sqft5859 Frankford Rd APT 1101, Dallas, TX 75252For Sale
 MLS ID #21296422, Troy Olson. NTREIS
 - $272,0002 bd2 ba1.1k sqft12660 Hillcrest Rd APT 3205, Dallas, TX 75230For Sale
 MLS ID #21396509, Lauren McCullough. NTREIS
 - $250,0002 bd2 ba1.1k sqft5616 Preston Oaks Rd APT 1506, Dallas, TX 75254For Sale
 MLS ID #21277145, Ellie Askarpour Emamcha. NTREIS
 - $220,0003 bd2 ba1.1k sqft3101 Townbluff Dr APT 1013, Plano, TX 75075For Sale
 MLS ID #21406340, Kelly Fassett. NTREIS
