Beautiful, meticulously maintained former model townhome in a great community. The updated kitchen features a breakfast bar overlooking the living area, creating an inviting space for everyday living and entertaining. Updated flooring, recessed lighting, and modern fixtures add to the home’s appeal. The spacious primary suite offers room for a king-size bed and sitting area, along with an ensuite bath featuring an updated walk-in shower and generous walk-in closet. Enjoy smart-home features, a two-car garage, and minimal exterior maintenance. Convenient access to Highway 75 makes commuting easy. Furniture is also available for purchase separately—an excellent option for those owners looking to simplify their move. Schedule your showing today!
For sale
Price cut: $8K (10/14)
$275,000
2209 Stonepark Pl, McKinney, TX 75071
2beds
1,270sqft
Condominium
Built in 2005
-- sqft lot
$266,700 Zestimate®
$217/sqft
$136/mo HOA
What's special
Modern fixturesTwo-car garageUpdated flooringRecessed lightingGenerous walk-in closetMinimal exterior maintenanceSmart-home features
- 6 days
- 202
- 3
Likely to sell faster than
Zillow last checked:
Listing updated:
Listed by:
Anila Kabeer 0712897 214-914-4063,
Ready Real Estate LLC 817-569-8200
Source: NTREIS,MLS#: 21410252
Facts & features
Interior
Bedrooms & bathrooms
- Bedrooms: 2
- Bathrooms: 3
- Full bathrooms: 2
- 1/2 bathrooms: 1
Primary bedroom
- Level: Second
- Dimensions: 0 x 0
Bedroom
- Level: Second
- Dimensions: 0 x 0
Primary bathroom
- Level: Second
- Dimensions: 0 x 0
Other
- Level: Second
- Dimensions: 0 x 0
Half bath
- Level: First
- Dimensions: 0 x 0
Kitchen
- Level: First
- Dimensions: 0 x 0
Living room
- Level: First
- Dimensions: 0 x 0
Heating
- Central, Electric, Other
Cooling
- Central Air, Electric
Appliances
- Included: Dryer, Dishwasher, Electric Cooktop, Electric Range, Disposal, Microwave, Washer
- Laundry: Washer Hookup, Electric Dryer Hookup, Stacked
Features
- High Speed Internet, Other
- Windows: Shutters, Window Coverings
- Has basement: No
- Has fireplace: No
Interior area
- Total interior livable area: 1,270 sqft
Video & virtual tour
Property
Parking
- Total spaces: 2
- Parking features: Garage, Garage Door Opener, Other
- Attached garage spaces: 2
Accessibility
- Accessibility features: Accessible Bedroom
Features
- Levels: Two
- Stories: 2
- Patio & porch: Covered
- Pool features: None
Lot
- Size: 1,742 Square Feet
- Features: Interior Lot, Landscaped, Subdivision, Few Trees, Sprinkler System
Details
- Parcel number: R872400F00301
Construction
Type & style
- Home type: Condo
- Property subtype: Condominium
- Attached to another structure: Yes
Materials
- Foundation: Slab
Condition
- Year built: 2005
Utilities & green energy
- Sewer: Public Sewer
- Water: Public
- Utilities for property: Sewer Available, Water Available
Community & HOA
Community
- Security: Security System Owned, Security System, Fire Alarm, Fire Sprinkler System, Smoke Detector(s)
- Subdivision: Stoneleigh Place Add
HOA
- Has HOA: Yes
- Services included: Association Management
- HOA fee: $136 monthly
- HOA name: Vision Community Management
- HOA phone: 972-612-2303
Location
- Region: Mckinney
Financial & listing details
- Price per square foot: $217/sqft
- Tax assessed value: $254,640
- Date on market: 10/13/2026
- Cumulative days on market: 82 days
Estimated market value
$266,700
$253,000 - $280,000
$1,862/mo
Price history
| Date | Event | Price |
|---|---|---|
| 10/14/2026 | Price change | $275,000-2.8%$217/sqft |
Source: NTREIS #21410252 Report a problem | ||
| 10/13/2026 | Listed for sale | $283,000+1.1%$223/sqft |
Source: NTREIS #21410252 Report a problem | ||
| 10/7/2026 | Listing removed | $280,000$220/sqft |
Source: NTREIS #21333368 Report a problem | ||
| 10/6/2026 | Listing removed | $1,800$1/sqft |
Source:  HAR #38170528 Report a problem HAR #38170528 Report a problem | ||
| 9/8/2026 | Price change | $1,800-5.3%$1/sqft |
Source: HAR #38170528 Report a problem | ||
| 8/31/2026 | Listed for rent | $1,900$1/sqft |
Source: HAR #38170528 Report a problem | ||
| 8/19/2026 | Price change | $280,000-3.4%$220/sqft |
Source: NTREIS #21333368 Report a problem | ||
| 7/30/2026 | Price change | $290,000-1.7%$228/sqft |
Source: NTREIS #21333368 Report a problem | ||
| 7/23/2026 | Listed for sale | $295,000+13.5%$232/sqft |
Source: NTREIS #21333368 Report a problem | ||
| 2/2/2022 | Sold | -- |
Source: NTREIS #14727933 Report a problem | ||
| 12/27/2021 | Pending sale | $260,000$205/sqft |
Source: NTREIS #14727933 Report a problem | ||
| 12/21/2021 | Contingent | $260,000$205/sqft |
Source: NTREIS #14727933 Report a problem | ||
| 12/18/2021 | Listed for sale | $260,000+117.6%$205/sqft |
Source: NTREIS #14727933 Report a problem | ||
| 9/15/2008 | Sold | -- |
Source: Agent Provided Report a problem | ||
| 6/20/2008 | Listed for sale | $119,500$94/sqft |
Source: Keller Williams Realty #10994113 Report a problem | ||
Public tax history
| Year | Property taxes | Tax assessment |
|---|---|---|
| 2026 | -- | $254,640 -11.1% |
| 2025 | $5,004 -2.2% | $286,424 -0.9% |
| 2024 | $5,117 +2.3% | $288,887 +3.1% |
| 2023 | $5,003 -1.2% | $280,169 +10.9% |
| 2022 | $5,062 +33.3% | $252,582 +28.9% |
| 2021 | $3,796 +0.4% | $195,929 +5.2% |
| 2020 | $3,779 +6.2% | $186,317 +6.5% |
| 2019 | $3,560 +5.9% | $174,889 +10% |
| 2018 | $3,363 +18.3% | $158,990 +5.1% |
| 2017 | $2,843 | $151,296 +11.4% |
| 2016 | $2,843 +12.5% | $135,776 +10.4% |
| 2015 | $2,528 | $122,976 +13.2% |
| 2014 | $2,528 | $108,592 +4.7% |
| 2013 | -- | $103,706 +6% |
| 2012 | -- | $97,868 -3.2% |
| 2011 | -- | $101,091 -8.3% |
| 2010 | -- | $110,284 -3.7% |
| 2009 | -- | $114,525 0% |
| 2008 | -- | $114,526 +2.4% |
| 2007 | -- | $111,810 +4.6% |
| 2006 | -- | $106,901 |
Find assessor info on the county website
Monthly payment
Est. payment
Payment breakdown
Explore the cost of this home by adjusting the details. Changes won't be saved.Climate risks
Neighborhood: 75071
Nearby schools
Schools provided by the listing agent
- Elementary: Slaughter
- Middle: Dr Jack Cockrill
- High: Mckinney Boyd
- District: McKinney ISD
Source: NTREIS. This data may not be complete. We recommend contacting the local school district to confirm school assignments for this home.


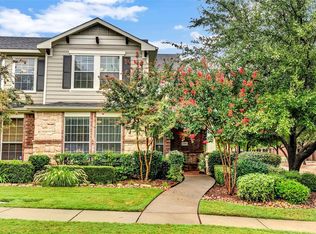
Similar homes
- $269,0002 bd3 ba1.4k sqft4921 Stone Gate Trl, McKinney, TX 75070For Sale
 MLS ID #21224868, Christine Hogan. NTREIS
 - $275,0003 bd2 ba1.1k sqft3005 Plumtree Ln, Plano, TX 75074For Sale
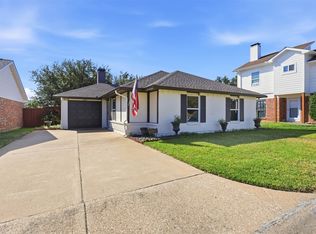 MLS ID #21413853, Michele Playdon. NTREIS
 - $315,0003 bd2 ba1.5k sqft575 S Virginia Hills Dr Unit 4303, McKinney, TX 75072For Sale
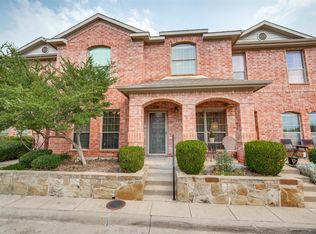 MLS ID #21369441, David Coffey. NTREIS
 - $335,0003 bd2 ba1.7k sqft620 Cypress Hill Dr, McKinney, TX 75071For Sale
 MLS ID #21358949, Lynn Beaurline. NTREIS
