Welcome home to this beautifully maintained 3-bedroom, 2.5-bath home situated on an oversized lot in an established McKinney neighborhood with NO HOA! Offering approximately 1,900 square feet, this spacious home features an open-concept family room, kitchen, and breakfast nook, along with formal living and dining areas that provide flexibility for entertaining, a home office, or additional living space.
Upstairs, you'll find generously sized bedrooms, abundant closet space, and a private primary suite complete with a large bath featuring a relaxing jetted garden tub. The thoughtfully designed floorplan keeps all bedrooms upstairs for added privacy while the downstairs living areas are ideal for gathering with family and friends.
The kitchen offers updated cabinetry with stainless hardware, double stainless sinks, and ample workspace. Additional features include crown molding, marble and tile flooring downstairs, upgraded carpet upstairs, ceiling fans, a wood-burning fireplace, updated interior and exterior doors, and a pre-wired security system.
Outdoor highlights include a board-on-board cedar fence, St. Augustine lawn, six-zone irrigation system, private mailbox, extended driveway, and rear-entry two-car garage. Conveniently located with quick access to major highways, shopping, dining, and highly rated McKinney schools.
Don't miss this rare opportunity to own a spacious home on a large lot with no HOA in one of McKinney's most desirable locations!
For sale
$365,000
2315 Rockhill Rd, McKinney, TX 75072
3beds
1,900sqft
Single Family Residence
Built in 1991
8,276 Square Feet Lot
$-- Zestimate®
$192/sqft
$-- HOA
What's special
Wood-burning fireplaceBoard-on-board cedar fenceUpgraded carpet upstairsPrivate mailboxCeiling fansAmple workspaceThoughtfully designed floorplan
- 116 days
- 592
- 66
Zillow last checked:
Listing updated:
Listed by:
Jacque Swanner 0616659 (214)770-3608,
INC Realty, LLC 972-351-1095
Source: NTREIS,MLS#: 21293252
Facts & features
Interior
Bedrooms & bathrooms
- Bedrooms: 3
- Bathrooms: 3
- Full bathrooms: 2
- 1/2 bathrooms: 1
Primary bedroom
- Features: Ceiling Fan(s), Dual Sinks, En Suite Bathroom, Jetted Tub, Separate Shower, Walk-In Closet(s)
- Level: Second
- Dimensions: 15 x 12
Kitchen
- Features: Built-in Features, Eat-in Kitchen, Kitchen Island, Solid Surface Counters
- Level: First
- Dimensions: 11 x 10
Living room
- Features: Ceiling Fan(s), Fireplace
- Level: First
- Dimensions: 17 x 16
Heating
- Central
Cooling
- Central Air, Ceiling Fan(s)
Appliances
- Included: Dishwasher, Electric Range, Microwave
- Laundry: Laundry Chute
Features
- Eat-in Kitchen, High Speed Internet, Kitchen Island, Pantry, Walk-In Closet(s)
- Flooring: Carpet, Ceramic Tile, Marble
- Has basement: No
- Number of fireplaces: 1
- Fireplace features: Family Room
Interior area
- Total interior livable area: 1,900 sqft
Video & virtual tour
Property
Parking
- Total spaces: 2
- Parking features: Driveway, Garage, Garage Faces Rear
- Attached garage spaces: 2
Features
- Levels: Two
- Stories: 2
- Pool features: None
Lot
- Size: 8,276 Square Feet
Details
- Parcel number: R208700F01001
Construction
Type & style
- Home type: SingleFamily
- Architectural style: Traditional,Detached
- Property subtype: Single Family Residence
Materials
- Brick, Other
- Roof: Other
Condition
- Year built: 1991
Utilities & green energy
- Sewer: Public Sewer
- Water: Public
- Utilities for property: Cable Available, Electricity Available, Phone Available, Sewer Available, Water Available
Community & HOA
Community
- Features: Sidewalks
- Subdivision: North Brook
HOA
- Has HOA: No
Location
- Region: Mckinney
Financial & listing details
- Price per square foot: $192/sqft
- Tax assessed value: $353,375
- Annual tax amount: $6,174
- Date on market: 6/6/2026
- Cumulative days on market: 118 days
- Listing terms: Cash,Conventional,FHA,VA Loan
Estimated market value
Not available
Estimated sales range
Not available
Not available
Price history
| Date | Event | Price |
|---|---|---|
| 6/6/2026 | Listed for sale | $365,000-1.4%$192/sqft |
Source: NTREIS #21293252 Report a problem | ||
| 9/16/2025 | Listing removed | $370,000$195/sqft |
Source: NTREIS #20968073 Report a problem | ||
| 8/6/2025 | Price change | $370,000-1.3%$195/sqft |
Source: NTREIS #20968073 Report a problem | ||
| 6/13/2025 | Listed for sale | $375,000$197/sqft |
Source: NTREIS #20968073 Report a problem | ||
Public tax history
| Year | Property taxes | Tax assessment |
|---|---|---|
| 2025 | $1,515 -35.9% | $353,375 +2.9% |
| 2024 | $2,363 +4.4% | $343,309 +10% |
| 2023 | $2,263 | $312,099 +10% |
| 2022 | -- | $283,726 +10% |
| 2021 | $3,979 +0.7% | $257,933 +3.9% |
| 2020 | $3,950 +1.8% | $248,187 +7% |
| 2019 | $3,880 +2% | $232,000 +8.2% |
| 2018 | $3,803 -4.3% | $214,342 +5% |
| 2017 | $3,973 | $204,193 +8% |
| 2016 | $3,973 +13.7% | $189,000 +7.4% |
| 2015 | $3,494 | $175,999 +17% |
| 2014 | $3,494 | $150,485 +13.1% |
| 2013 | -- | $133,089 +5.9% |
| 2012 | -- | $125,673 -1.6% |
| 2011 | -- | $127,747 -6.8% |
| 2010 | -- | $136,996 -0.5% |
| 2009 | -- | $137,666 -2.1% |
| 2008 | -- | $140,677 +0.1% |
| 2007 | -- | $140,471 +3.4% |
| 2006 | -- | $135,906 -1.6% |
| 2005 | -- | $138,053 -1.7% |
| 2003 | -- | $140,429 +2.2% |
| 2002 | -- | $137,372 +10% |
| 2001 | -- | $124,884 +7.3% |
| 2000 | -- | $116,344 |
Find assessor info on the county website
Monthly payment
Est. payment
Payment breakdown
Explore the cost of this home by adjusting the details. Changes won't be saved.Climate risks
Neighborhood: North Brook
Nearby schools
Schools provided by the listing agent
- Elementary: Slaughter
- Middle: Dr Jack Cockrill
- High: Mckinney
- District: McKinney ISD
Source: NTREIS. This data may not be complete. We recommend contacting the local school district to confirm school assignments for this home.
Similar homes
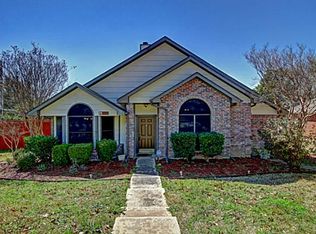
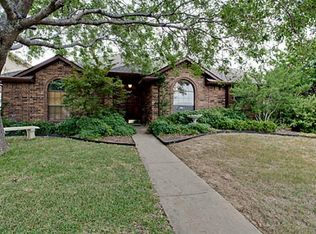
- $400,0003 bd2 ba1.9k sqft2901 Drake Ct, McKinney, TX 75072For Sale
 MLS ID #21391451, Hannah Ewing. NTREIS
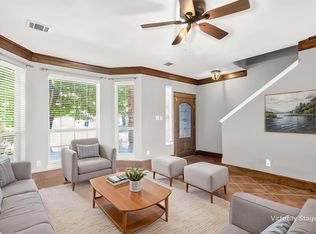
 - $315,0003 bd3 ba1.7k sqft2500 Collier Dr, McKinney, TX 75071For Sale
 MLS ID #21377734, Jacqueline Villegas. NTREIS
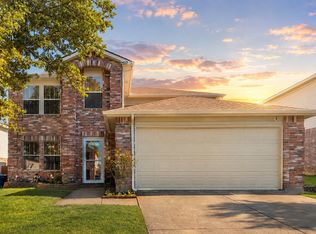
 - $390,0004 bd3 ba2.5k sqft2517 Brinlee Branch Ln, McKinney, TX 75071For Sale
 MLS ID #21379918, Seam Ngo. NTREIS
 - $408,0003 bd2 ba2.1k sqft3209 Kingsbury Dr, McKinney, TX 75069For Sale
 MLS ID #21282376, Shannon Johnson. NTREIS
