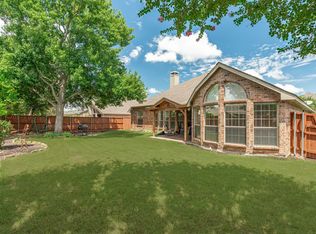
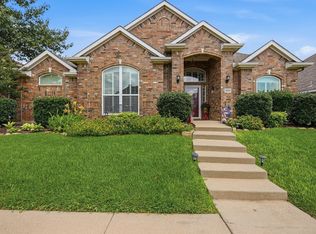
BACK ON MARKET due to no fault of seller! Welcome to this 2 story home nestled within the highly desirable Craig Ranch subdivision, feeding to Frisco ISD schools. Easy access to everything! Home features primary bedroom downstairs as well as a large kitchen, open concept living area with cozy gas fireplace and formal dining facing front. 3 additional bedrooms plus a spacious gameroom round out the functional upstairs floorplan. Spend lazy morings and relaxing evenings out back on the covered patio.
For sale
Price cut: $4.1K (7/4)
$439,900
8600 La Quinta Ln, McKinney, TX 75070
4beds
2,765sqft
:
Get pre-qualified$3,136/mo
Single Family Residence
Built in 2004
5,662 Square Feet Lot
$436,700 Zestimate®
$159/sqft
$75/mo HOA
What's special
Cozy gas fireplacePrimary bedroom downstairsCovered patioFormal dining facing frontLarge kitchenSpacious gameroomRelaxing evenings out back
- 147 days |
- 652 |
- 45 |
Zillow last checked:
Listing updated:
Listed by:
Sarah Halterman 0754829 214-960-7215,
Real Broker, LLC 855-450-0442
Source: NTREIS,MLS#: 21193937
Facts & features
Interior
Bedrooms & bathrooms
- Bedrooms: 4
- Bathrooms: 3
- Full bathrooms: 2
- 1/2 bathrooms: 1
Primary bedroom
- Features: En Suite Bathroom
- Level: First
- Dimensions: 17 x 13
Bedroom
- Level: Second
- Dimensions: 1 x 1
Bedroom
- Level: Second
- Dimensions: 1 x 1
Bedroom
- Level: Second
- Dimensions: 1 x 1
Dining room
- Features: Ceiling Fan(s)
- Level: First
- Dimensions: 12 x 11
Game room
- Features: Ceiling Fan(s)
- Level: Second
- Dimensions: 21 x 16
Kitchen
- Features: Built-in Features
- Level: First
- Dimensions: 1 x 1
Laundry
- Level: First
- Dimensions: 10 x 6
Living room
- Features: Ceiling Fan(s), Fireplace
- Level: First
- Dimensions: 24 x 15
Appliances
- Included: Dishwasher, Electric Cooktop, Microwave
Features
- Decorative/Designer Lighting Fixtures, Eat-in Kitchen, Open Floorplan
- Has basement: No
- Number of fireplaces: 1
- Fireplace features: Gas Log
Interior area
- Total interior livable area: 2,765 sqft
Video & virtual tour
Property
Parking
- Total spaces: 2
- Parking features: Direct Access, Driveway
- Attached garage spaces: 2
Features
- Levels: Two
- Stories: 2
- Pool features: None
Lot
- Size: 5,662 Square Feet
Details
- Parcel number: R817600Q00301
Construction
Type & style
- Home type: SingleFamily
- Architectural style: Detached
- Property subtype: Single Family Residence
Condition
- Year built: 2004
Utilities & green energy
- Sewer: Public Sewer
- Water: Public
- Utilities for property: Electricity Connected, Sewer Available, Water Available
Community & HOA
Community
- Subdivision: Craig Ranch North Ph 2c
HOA
- Has HOA: Yes
- Services included: All Facilities, Association Management
- HOA fee: $905 annually
- HOA name: Craig Ranch Community Assoc
- HOA phone: 972-390-2222
Location
- Region: Mckinney
Financial & listing details
- Price per square foot: $159/sqft
- Tax assessed value: $478,755
- Annual tax amount: $7,958
- Date on market: 3/1/2026
- Cumulative days on market: 358 days
- Listing terms: Cash,Conventional,FHA,VA Loan
Estimated market value
$436,700
$415,000 - $459,000
$2,885/mo
Price history
| Date | Event | Price |
|---|---|---|
| 7/4/2026 | Price change | $439,900-0.9%$159/sqft |
Source: NTREIS #21193937 Report a problem | ||
| 5/22/2026 | Listed for sale | $444,000$161/sqft |
Source: NTREIS #21193937 Report a problem | ||
| 5/15/2026 | Pending sale | $444,000$161/sqft |
Source: NTREIS #21193937 Report a problem | ||
| 5/8/2026 | Contingent | $444,000$161/sqft |
Source: NTREIS #21193937 Report a problem | ||
| 4/14/2026 | Listed for sale | $444,000-1.1%$161/sqft |
Source: NTREIS #21193937 Report a problem | ||
| 4/6/2026 | Contingent | $449,000$162/sqft |
Source: NTREIS #21193937 Report a problem | ||
| 3/26/2026 | Price change | $449,000-2.2%$162/sqft |
Source: NTREIS #21193937 Report a problem | ||
| 3/1/2026 | Listed for sale | $459,000-7.3%$166/sqft |
Source: NTREIS #21193937 Report a problem | ||
| 2/20/2026 | Listing removed | $495,000$179/sqft |
Source: NTREIS #21146847 Report a problem | ||
| 2/6/2026 | Price change | $495,000-0.4%$179/sqft |
Source: NTREIS #21146847 Report a problem | ||
| 1/8/2026 | Listed for sale | $497,000-0.4%$180/sqft |
Source: NTREIS #21146847 Report a problem | ||
| 12/17/2025 | Listing removed | $499,000$180/sqft |
Source: NTREIS #20972282 Report a problem | ||
| 9/2/2025 | Price change | $499,000-3.1%$180/sqft |
Source: NTREIS #20972282 Report a problem | ||
| 7/31/2025 | Price change | $514,950-1%$186/sqft |
Source: NTREIS #20972282 Report a problem | ||
| 7/25/2025 | Price change | $519,950-1%$188/sqft |
Source: NTREIS #20972282 Report a problem | ||
| 7/2/2025 | Price change | $524,950-0.8%$190/sqft |
Source: NTREIS #20972282 Report a problem | ||
| 6/17/2025 | Listed for sale | $529,000+167.3%$191/sqft |
Source: NTREIS #20972282 Report a problem | ||
| 6/22/2010 | Sold | -- |
Source: Agent Provided Report a problem | ||
| 5/15/2010 | Price change | $197,900-1%$72/sqft |
Source: The Property Shop #11389975 Report a problem | ||
| 4/25/2010 | Listed for sale | $199,900$72/sqft |
Source: The Property Shop #11389975 Report a problem | ||
Public tax history
| Year | Property taxes | Tax assessment |
|---|---|---|
| 2025 | $7,958 -1.8% | $478,755 +0.6% |
| 2024 | $8,105 -4.9% | $475,926 -5.9% |
| 2023 | $8,525 +3.2% | $505,772 +16.6% |
| 2022 | $8,261 +20.9% | $433,846 +27.9% |
| 2021 | $6,834 +2.7% | $339,279 +5.7% |
| 2020 | $6,651 -9.2% | $320,917 -7.5% |
| 2019 | $7,321 +1.2% | $346,975 +6.8% |
| 2018 | $7,237 +9.9% | $324,931 +10.3% |
| 2017 | $6,584 | $294,606 +3.9% |
| 2016 | $6,584 +23.6% | $283,468 +13.2% |
| 2015 | $5,325 | $250,394 +11% |
| 2014 | $5,325 | $225,630 +12.7% |
| 2013 | -- | $200,275 +6% |
| 2012 | -- | $188,867 -3.8% |
| 2011 | -- | $196,379 +0.8% |
| 2010 | -- | $194,895 0% |
| 2009 | -- | $194,957 0% |
| 2008 | -- | $194,988 -0.2% |
| 2007 | -- | $195,340 +3.3% |
| 2006 | -- | $189,188 +0.8% |
| 2005 | -- | $187,655 |
Find assessor info on the county website
Monthly payment
Est. payment
Payment breakdown
Explore the cost of this home by adjusting the details. Changes won't be saved.Climate risks
Neighborhood: Craig Ranch
Nearby schools
GreatSchools rating
- 8/10Ogle Elementary SchoolGrades: PK-4Distance: 0.2 mi
- 9/10Scoggins Middle SchoolGrades: 7-8Distance: 0.9 mi
- 8/10Emerson High SchoolGrades: 9-12Distance: 1.5 mi
Schools provided by the listing agent
- Elementary: Ogle
- Middle: Scoggins
- High: Emerson
- District: Frisco ISD
Source: NTREIS. This data may not be complete. We recommend contacting the local school district to confirm school assignments for this home.
- $387,8003 bd2 ba1.9k sqft8604 La Quinta Ln, McKinney, TX 75070Off Market

- $382,4003 bd2 ba1.8k sqft8508 La Quinta Ln, McKinney, TX 75070Off Market
- $540,3004 bd4 ba3.3k sqft8601 Blackwater Creek Trl, McKinney, TX 75070Off Market
- $427,9003 bd3 ba2.4k sqft8608 La Quinta Ln, McKinney, TX 75070Off Market

- $530,6005 bd3 ba3.2k sqft8605 Blackwater Creek Trl, McKinney, TX 75070Off Market
- $449,4004 bd2 ba2.3k sqft8504 La Quinta Ln, McKinney, TX 75070Off Market
- $451,1003 bd3 ba2.4k sqft8509 Blackwater Creek Trl, Mc Kinney, TX 75070Off Market
- $526,9005 bd3 ba3.2k sqft8609 Blackwater Creek Trl, McKinney, TX 75070Off Market
A local agent can set up tours, give advice and negotiate with sellers.
A local lender can help you make sure your offer is ready when you are.
Similar homes
- $365,0003 bd2 ba1.9k sqft4404 San Fernando Ln, McKinney, TX 75070For Sale
 MLS ID #21337465, Kayti Gage. NTREIS
 - $519,0003 bd2 ba2.2k sqft7813 Owl Creek Ln, McKinney, TX 75072For Sale
 MLS ID #21322274, Connie Goodrich. NTREIS
 - $519,9004 bd3 ba2.4k sqft3004 Palmdale Dr, McKinney, TX 75070For Sale
 MLS ID #21290660, Kris Dolezel. NTREIS
 - $385,0003 bd2 ba1.7k sqft3516 Goldstone Dr, McKinney, TX 75070For Sale
 MLS ID #21306907, John Windle III. NTREIS
 - $470,0004 bd3 ba2.3k sqft5408 Stone Cliff Ct, McKinney, TX 75071For SaleMLS ID #21284755, Lucie Warfield. NTREIS
- $474,9003 bd3 ba2.6k sqft2112 Stone Creek Dr, McKinney, TX 75072For SaleMLS ID #21213534, Marian Porter. NTREIS
- $445,5003 bd2 ba2.4k sqft5101 Stonecrest Dr, McKinney, TX 75071For SaleMLS ID #21277332, Kristi Griffis. NTREIS
- $389,5003 bd2 ba1.9k sqft3509 Almond Ln, McKinney, TX 75070For SaleMLS ID #21221130, Christina Money. NTREIS
- $495,0003 bd3 ba2.6k sqft10505 Sexton Dr, McKinney, TX 75072For SaleMLS ID #21294705, Douglas Kim. NTREIS
- $439,0003 bd2 ba1.9k sqft7317 Stone Hearth Dr, Frisco, TX 75035For SaleMLS ID #21302961, Bethany Rowan. NTREIS
- $520,0004 bd3 ba2.6k sqft2441 Brycewood Ln, Plano, TX 75025For SaleMLS ID #21334121, Kim Sunlin. NTREIS
- $456,0003 bd2 ba2.2k sqft10216 Napa Valley Dr, Frisco, TX 75035For SaleMLS ID #21279239, Daniela Clark. NTREIS
- $449,0003 bd3 ba2.1k sqft1709 Rushing Way, Wylie, TX 75098For SaleMLS ID #21339142, Stacie Noble. NTREIS
- $477,0004 bd2 ba2.5k sqft3100 Treehouse Ln, Plano, TX 75075For SaleMLS ID #21310457, Randa Huseini. NTREIS
- $447,9003 bd2 ba2.3k sqft706 Sycamore Creek Rd, Allen, TX 75002For SaleMLS ID #21225168, Aaron Stokes. NTREIS
- $488,0004 bd3 ba2k sqft2308 London Dr, Plano, TX 75025For SaleMLS ID #21312473, Jacob Shuler. NTREIS
- $550,0004 bd3 ba2.8k sqft13442 Four Willows Dr, Frisco, TX 75035For SaleMLS ID #21287196, Jessica Hughey. NTREIS
- $500,0004 bd3 ba2.6k sqft8005 Alderwood Dr, Plano, TX 75025For SaleMLS ID #21238127, Leeanne Pritchard. NTREIS
- $407,0003 bd3 ba1.7k sqft4514 Haven Hill Dr, The Colony, TX 75056For SaleMLS ID #21334972, Yaneli Rodriguez. NTREIS
- $485,0004 bd3 ba2.5k sqft2485 Yuma Dr, Little Elm, TX 75068For SaleMLS ID #21290617, Megan Beckley. NTREIS
