Owner financing available! Charming3-bedroom, 2-bath home nestled on a large corner lot in the heart of McKinney. Surrounded by mature greenery and natural shade, this home offers both charm and privacy with plenty of outdoor space to enjoy. Inside, you will find spacious formal living and dining areas perfect for entertaining or everyday living. The split-bedroom floor plan provides a private primary retreat separate from the secondary bedrooms. Upstairs features a versatile game room ideal for media space, playroom, or home office. An unfinished attic space offers incredible potential to build out additional living space, storage, or a custom bonus room. With generous room sizes, flexible space, and a peaceful setting, this home combines comfort, functionality, and future opportunity all in one. New counter tops in kitchen to be installed prior to closing. Seller offering $5,000 in concessions!
For sale
Price cut: $6.4K (6/16)
$445,500
5101 Stonecrest Dr, McKinney, TX 75071
3beds
2,492sqft
:
Get pre-qualified$3,133/mo
Single Family Residence
Built in 2001
6,969 Square Feet Lot
$436,000 Zestimate®
$179/sqft
$33/mo HOA
What's special
Flexible spacePrivate primary retreatSplit-bedroom floor planLarge corner lotGenerous room sizes
- 66 days |
- 184 |
- 11 |
Zillow last checked:
Listing updated:
Listed by:
Kristi Griffis 0842342 214-789-8538,
Bradford Elite Real Estate LLC 972-212-5206,
Lauren Stockman 0723694 214-597-9684,
Bradford Elite Real Estate LLC
Source: NTREIS,MLS#: 21277332
Facts & features
Interior
Bedrooms & bathrooms
- Bedrooms: 3
- Bathrooms: 2
- Full bathrooms: 2
Primary bedroom
- Features: Ceiling Fan(s), Dual Sinks, En Suite Bathroom, Garden Tub/Roman Tub, Separate Shower, Walk-In Closet(s)
- Level: First
- Dimensions: 0 x 0
Living room
- Features: Ceiling Fan(s), Fireplace
- Level: First
- Dimensions: 0 x 0
Appliances
- Included: Built-In Gas Range, Dryer, Dishwasher, Gas Cooktop, Disposal, Gas Water Heater, Microwave, Refrigerator, Washer
- Laundry: Common Area, Dryer Hookup, ElectricDryer Hookup, Laundry in Utility Room
Features
- Chandelier, Eat-in Kitchen, Kitchen Island, Open Floorplan, Pantry, Cable TV, Vaulted Ceiling(s), Walk-In Closet(s)
- Has basement: No
- Number of fireplaces: 1
- Fireplace features: Living Room
Interior area
- Total interior livable area: 2,492 sqft
Video & virtual tour
Property
Parking
- Total spaces: 2
- Parking features: Driveway, Garage
- Attached garage spaces: 2
Features
- Levels: Two
- Stories: 2
- Pool features: None
Lot
- Size: 6,969 Square Feet
Details
- Parcel number: R414200K00801
Construction
Type & style
- Home type: SingleFamily
- Architectural style: Detached
- Property subtype: Single Family Residence
Condition
- Year built: 2001
Utilities & green energy
- Sewer: Public Sewer
- Water: Public
- Utilities for property: Sewer Available, Water Available, Cable Available
Community & HOA
Community
- Features: Curbs
- Subdivision: Villages Of Lake Forest Ph Ii
HOA
- Has HOA: Yes
- Services included: Association Management
- HOA fee: $400 annually
- HOA name: Villages Of Lake Forest
- HOA phone: 972-943-2820
Location
- Region: Mckinney
Financial & listing details
- Price per square foot: $179/sqft
- Tax assessed value: $445,314
- Annual tax amount: $7,780
- Date on market: 5/21/2026
- Cumulative days on market: 67 days
Estimated market value
$436,000
$414,000 - $458,000
$3,029/mo
Price history
| Date | Event | Price |
|---|---|---|
| 6/16/2026 | Price change | $445,500-1.4%$179/sqft |
Source: NTREIS #21277332 Report a problem | ||
| 5/21/2026 | Listed for sale | $451,900-5.8%$181/sqft |
Source: NTREIS #21277332 Report a problem | ||
| 2/4/2026 | Listing removed | $479,500$192/sqft |
Source: eXp Realty #21079856 Report a problem | ||
| 11/19/2025 | Price change | $479,500-2%$192/sqft |
Source: NTREIS #21079856 Report a problem | ||
| 10/7/2025 | Listed for sale | $489,500+0.1%$196/sqft |
Source: NTREIS #21079856 Report a problem | ||
| 3/14/2025 | Listing removed | $489,000$196/sqft |
Source: NTREIS #20730927 Report a problem | ||
| 1/20/2025 | Price change | $489,000-2.1%$196/sqft |
Source: NTREIS #20730927 Report a problem | ||
| 12/12/2024 | Listed for sale | $499,500+66.6%$200/sqft |
Source: NTREIS #20730927 Report a problem | ||
| 7/28/2017 | Sold | -- |
Source: Agent Provided Report a problem | ||
| 5/22/2017 | Pending sale | $299,900$120/sqft |
Source: Coldwell Banker Residential Brokerage - Plano #13574941 Report a problem | ||
| 4/21/2017 | Listed for sale | $299,900$120/sqft |
Source: Coldwell Banker Residential Brokerage - Plano #13574941 Report a problem | ||
Public tax history
| Year | Property taxes | Tax assessment |
|---|---|---|
| 2025 | $15,702 +98.2% | $445,314 -0.4% |
| 2024 | $7,922 -8.4% | $447,250 -7.7% |
| 2023 | $8,648 +5.5% | $484,346 +18.4% |
| 2022 | $8,200 -58.9% | $409,150 +33% |
| 2021 | $19,928 +48.8% | $307,650 +2.6% |
| 2020 | $13,395 +100.2% | $299,730 +1.3% |
| 2019 | $6,690 -1.2% | $295,990 +4% |
| 2018 | $6,769 +24.8% | $284,735 +5.2% |
| 2017 | $5,421 | $270,709 +7.8% |
| 2016 | $5,421 +14.5% | $251,200 +7.7% |
| 2015 | $4,734 | $233,245 +19.7% |
| 2014 | $4,734 | $194,830 +4.6% |
| 2013 | -- | $186,302 +6.5% |
| 2012 | -- | $174,951 +1.4% |
| 2011 | -- | $172,614 -5.2% |
| 2010 | -- | $182,081 -3% |
| 2009 | -- | $187,658 +0.6% |
| 2008 | -- | $186,473 +6.2% |
| 2007 | -- | $175,559 +2.2% |
| 2006 | -- | $171,753 +2.3% |
| 2005 | -- | $167,841 +8.8% |
| 2004 | -- | $154,296 -4.1% |
| 2003 | -- | $160,915 0% |
| 2002 | -- | $160,919 +496% |
| 2000 | -- | $27,000 |
Find assessor info on the county website
Monthly payment
Est. payment
Payment breakdown
Explore the cost of this home by adjusting the details. Changes won't be saved.Climate risks
Neighborhood: Lake Forest
Nearby schools
GreatSchools rating
- 9/10Gary And Bobbye Jack Minshew Elementary SchoolGrades: K-5Distance: 0.5 mi
- 9/10Dr Jack Cockrill Middle SchoolGrades: 6-8Distance: 1.1 mi
- 7/10Mckinney Boyd High SchoolGrades: 9-12Distance: 0.2 mi
Schools provided by the listing agent
- Elementary: Minshew
- Middle: Dowell
- High: Mckinney Boyd
- District: McKinney ISD
Source: NTREIS. This data may not be complete. We recommend contacting the local school district to confirm school assignments for this home.
- $361,0004 bd2 ba1.7k sqft5105 Stonecrest Dr, McKinney, TX 75071Off Market

- $--3 bd2 ba1.6k sqft421 Shumate Dr, McKinney, TX 75071Sold

- $380,3004 bd2 ba1.7k sqft5025 Stonecrest Dr, McKinney, TX 75071Off Market

- $398,9004 bd2 ba2k sqft417 Shumate Dr, McKinney, TX 75071Off Market
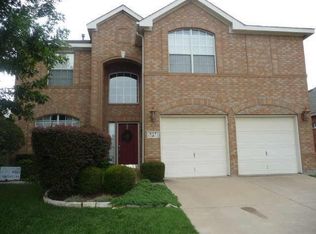
- $413,5004 bd2 ba2.1k sqft5117 Stonecrest Dr, McKinney, TX 75071Off Market
- $212,500-- bd-- ba-- sqft5117 Stonecrest Dr, McKinney, TX 75071Off Market
- $355,4003 bd2 ba1.6k sqft5024 Wethington Ct, McKinney, TX 75071Off Market
- $381,1003 bd2 ba2.1k sqft5100 Stonecrest Dr, McKinney, TX 75071Off Market
A local agent can set up tours, give advice and negotiate with sellers.
Similar homes
- $470,0004 bd3 ba2.3k sqft5408 Stone Cliff Ct, McKinney, TX 75071For Sale
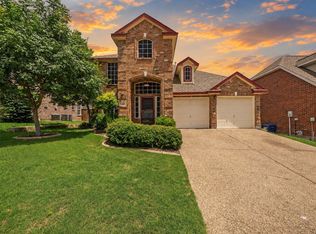 MLS ID #21284755, Lucie Warfield. NTREIS
 - $459,0003 bd3 ba2.3k sqft2824 High Pointe Blvd, McKinney, TX 75071For Sale
 MLS ID #21297291, Nicholas DiLeo. NTREIS
 - $425,0004 bd2 ba1.9k sqft7716 Val Verde Dr, McKinney, TX 75071For Sale
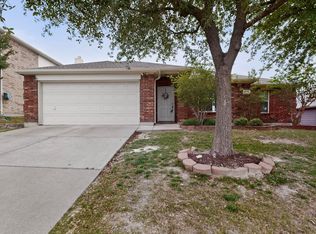 MLS ID #21263836, Frank Lu. NTREIS
 - $460,0004 bd3 ba2.4k sqft5912 White Pine Dr, McKinney, TX 75070For Sale
 MLS ID #21260475, Kinsley Spencer. NTREIS
 - $365,0003 bd2 ba1.9k sqft4404 San Fernando Ln, McKinney, TX 75070For SaleMLS ID #21337465, Kayti Gage. NTREIS
- $475,0004 bd3 ba2.7k sqft2004 Shannon Dr, McKinney, TX 75072For SaleMLS ID #21268780, Vijaya Kollapaneni. NTREIS
- $409,0003 bd2 ba1.6k sqft7121 Bryce Canyon Dr, McKinney, TX 75072For SaleMLS ID #21230993, Angel Macias. NTREIS
- $394,9003 bd3 ba2.3k sqft2301 Brookview Dr, McKinney, TX 75072For SaleMLS ID #21276531, Steve Warren. NTREIS
- $474,9003 bd3 ba2.6k sqft2112 Stone Creek Dr, McKinney, TX 75072For SaleMLS ID #21213534, Marian Porter. NTREIS
- $414,9003 bd2 ba1.7k sqft2316 Reston Dr, McKinney, TX 75072For SaleMLS ID #21305384, Amanda Anderson. NTREIS
- $439,9004 bd3 ba2.7k sqft8600 La Quinta Ln, McKinney, TX 75070For SaleMLS ID #21193937, Sarah Halterman. NTREIS
- $385,0003 bd2 ba1.7k sqft3516 Goldstone Dr, McKinney, TX 75070For SaleMLS ID #21306907, John Windle III. NTREIS
- $419,9003 bd2 ba1.7k sqft15827 Appaloosa Dr, Frisco, TX 75035For SaleMLS ID #21294154, Lorena Corleto. NTREIS
- $495,0003 bd3 ba2.6k sqft10505 Sexton Dr, McKinney, TX 75072For SaleMLS ID #21294705, Douglas Kim. NTREIS
- $349,0004 bd2 ba2k sqft4910 Silverweed Dr, McKinney, TX 75070For SaleMLS ID #21322730, Rebecca Friend-Tabacco. NTREIS
- $485,0005 bd3 ba3.2k sqft8212 Boulder River Trl, McKinney, TX 75070For SaleMLS ID #21220752, Amber Broadway. NTREIS
- $314,8003 bd2 ba1.5k sqft2600 Terrace Dr, McKinney, TX 75071For SaleMLS ID #21077814, Georgiana Indrea. NTREIS
- $456,0003 bd2 ba2.2k sqft10216 Napa Valley Dr, Frisco, TX 75035For SaleMLS ID #21279239, Daniela Clark. NTREIS
- $454,0003 bd3 ba1.9k sqft10912 Reisling Dr, Frisco, TX 75035For SaleMLS ID #21279942, Sawsan Shmais. NTREIS
- $435,0003 bd3 ba2k sqft6737 Canterbury Dr, Frisco, TX 75035For SaleMLS ID #21256210, Hamed Belgameh. NTREIS
