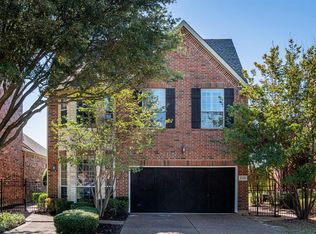
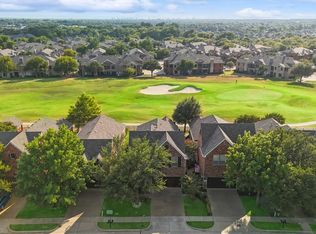
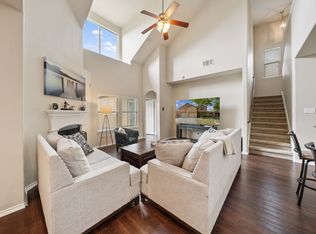
STONEBRIDGE RANCH BEAUTY on GOLF COURSE LOT ready for new owners! ELEGANT 1.5 STORY plan, the downstairs features 3 BEDROOMS (one is used as an OFFICE) 2 FULL BATHS, OPEN kitchen, spacious FAMILY ROOM, BRIGHT BREAKFAST NOOK, and FORMAL DINING ROOM! UPSTAIRS is a fully LOADED MEDIA ROOM complete with GIANT SCREEN, 4k, 3D system, and reclining media FURNITURE that stays with the property! Also upstairs is a big closet, half bath and an ADDED 160 square foot BONUS ROOM that could be used for a study, playroom, or craft room! ALL the UPGRADES-GRANITE, kitchen ISLAND, BLACK appliances, GAS cooktop, tile BACKSPLASH, UPGRADED LIGHTING package, CERAMIC TILE and WOOD FLOORING, IRON BAULSTERS, TILE fireplace, decorative GLASS FRONT door, separate shower with GARDEN TUB, DUAL SINKS, and HUGE MASTER CLOSET! BEAUTIFUL backyard with GIANT COVERED PATIO and AMAZING VIEWS of the GOLF COURSE! CEDAR GARAGE DOORS, vinyl FLOORING in GARAGE with handy OVERHEAD STORAGE BINS, LEAF GUARD gutters, PRETTY landscaping, 2 PATIOS, and much much more!! 5 month old refrigerator stays, HVAC upstairs replaced 2025, downstairs HVAC, and water heater all 5 years new! STONEBRIDGE RANCH amenities include CLUBHOUSE, COMMUNITY POOLS, HIKE and BIKE trails, TENNIS and PLAYGROUNDS! Welcome to STONEBRIDGE RANCH a MASTER PLANNED COMMUNITY in the heart of McKinney within OUTSTANDING McKinney schools!
For sale
Price cut: $25.1K (7/23)
$474,900
2112 Stone Creek Dr, McKinney, TX 75072
3beds
2,611sqft
Single Family Residence
Built in 2005
4,617 Square Feet Lot
$468,300 Zestimate®
$182/sqft
$88/mo HOA
What's special
Tile fireplaceCedar garage doorsGolf course lotFormal dining roomBright breakfast nookVinyl flooring in garageSpacious family room
- 151 days |
- 748 |
- 16 |
Zillow last checked:
Listing updated:
Listed by:
Marian Porter 0504623 214-212-6770,
North Point Realty 214-212-6770
Source: NTREIS,MLS#: 21213534
Facts & features
Interior
Bedrooms & bathrooms
- Bedrooms: 3
- Bathrooms: 3
- Full bathrooms: 2
- 1/2 bathrooms: 1
Primary bedroom
- Level: First
- Dimensions: 17 x 13
Bedroom
- Level: First
- Dimensions: 15 x 10
Bedroom
- Level: First
- Dimensions: 12 x 10
Bonus room
- Level: Second
- Dimensions: 14 x 12
Breakfast room nook
- Level: First
- Dimensions: 10 x 8
Dining room
- Level: First
- Dimensions: 14 x 12
Kitchen
- Level: First
- Dimensions: 12 x 12
Living room
- Level: First
- Dimensions: 18 x 16
Media room
- Level: Second
- Dimensions: 20 x 19
Heating
- Central, Fireplace(s), Gas
Cooling
- Central Air, Ceiling Fan(s), Electric
Appliances
- Included: Dishwasher, Gas Cooktop, Disposal, Gas Water Heater, Microwave, Refrigerator
- Laundry: Washer Hookup, Dryer Hookup, Laundry in Utility Room
Features
- Dry Bar, Decorative/Designer Lighting Fixtures, Double Vanity, Granite Counters, High Speed Internet, Kitchen Island, Open Floorplan, Pantry, Cable TV, Walk-In Closet(s), Wired for Sound
- Flooring: Carpet, Ceramic Tile, Wood
- Windows: Window Coverings
- Has basement: No
- Number of fireplaces: 1
- Fireplace features: Family Room, Gas Starter, Wood Burning
Interior area
- Total interior livable area: 2,611 sqft
Video & virtual tour
Property
Parking
- Total spaces: 2
- Parking features: Epoxy Flooring, Garage Faces Front, Garage
- Attached garage spaces: 2
Features
- Levels: Two
- Stories: 2
- Patio & porch: Covered
- Pool features: None, Community
- Fencing: Wrought Iron
Lot
- Size: 4,617 Square Feet
- Features: Interior Lot, Landscaped, Subdivision, Sprinkler System, Few Trees
Details
- Parcel number: R476500A00401
- Other equipment: Home Theater
Construction
Type & style
- Home type: SingleFamily
- Architectural style: Traditional,Detached
- Property subtype: Single Family Residence
Materials
- Brick
- Foundation: Slab
- Roof: Composition
Condition
- Year built: 2005
Utilities & green energy
- Sewer: Public Sewer
- Water: Public
- Utilities for property: Sewer Available, Water Available, Cable Available
Community & HOA
Community
- Features: Clubhouse, Curbs, Golf, Playground, Park, Pool, Sidewalks, Tennis Court(s), Trails/Paths
- Security: Security System, Smoke Detector(s)
- Subdivision: Summer Glen
HOA
- Has HOA: Yes
- Services included: All Facilities, Association Management
- HOA fee: $1,058 annually
- HOA name: Grand Manors
- HOA phone: 855-947-2636
Location
- Region: Mckinney
Financial & listing details
- Price per square foot: $182/sqft
- Tax assessed value: $563,881
- Annual tax amount: $9,191
- Date on market: 3/19/2026
- Cumulative days on market: 152 days
- Listing terms: Cash,Conventional,FHA,VA Loan
Estimated market value
$468,300
$445,000 - $492,000
$2,784/mo
Price history
| Date | Event | Price |
|---|---|---|
| 7/23/2026 | Price change | $474,900-5%$182/sqft |
Source: NTREIS #21213534 Report a problem | ||
| 6/4/2026 | Price change | $499,990-4.8%$191/sqft |
Source: NTREIS #21213534 Report a problem | ||
| 3/19/2026 | Listed for sale | $524,990$201/sqft |
Source: NTREIS #21213534 Report a problem | ||
Public tax history
| Year | Property taxes | Tax assessment |
|---|---|---|
| 2025 | $2,465 -21.3% | $526,055 +10% |
| 2024 | $3,132 +3.7% | $478,232 +10% |
| 2023 | $3,021 -40.4% | $434,756 +10% |
| 2022 | $5,069 -0.4% | $395,233 +10% |
| 2021 | $5,092 +2.9% | $359,303 +10% |
| 2020 | $4,949 +0.2% | $326,639 +1.6% |
| 2019 | $4,938 -0.9% | $321,349 -0.6% |
| 2018 | $4,983 +2.9% | $323,243 +6% |
| 2017 | $4,845 | $305,038 +14.2% |
| 2016 | $4,845 +0.3% | $267,143 +9.8% |
| 2015 | $4,831 | $243,231 +3.3% |
| 2014 | $4,831 | $235,472 +4.1% |
| 2013 | -- | $226,097 +1.8% |
| 2012 | -- | $222,162 -0.6% |
| 2011 | -- | $223,603 +3.9% |
| 2010 | -- | $215,268 -0.8% |
| 2009 | -- | $216,899 +1.3% |
| 2008 | -- | $214,013 -7.4% |
| 2007 | -- | $231,104 +74.9% |
| 2006 | -- | $132,107 +186.1% |
| 2005 | -- | $46,170 +27.9% |
| 2004 | -- | $36,100 +2.7% |
| 2003 | -- | $35,150 +5.7% |
| 2002 | -- | $33,250 |
Find assessor info on the county website
Monthly payment
Est. payment
Payment breakdown
Explore the cost of this home by adjusting the details. Changes won't be saved.Climate risks
Neighborhood: Stonebridge Ranch
Nearby schools
GreatSchools rating
- 9/10Dean And Mildred Bennett Elementary SchoolGrades: K-5Distance: 0.7 mi
- 7/10Leonard Evans Jr Middle SchoolGrades: 6-8Distance: 1.4 mi
- 7/10Mckinney Boyd High SchoolGrades: 9-12Distance: 3.3 mi
Schools provided by the listing agent
- Elementary: Bennett
- Middle: Dowell
- High: Mckinney Boyd
- District: McKinney ISD
Source: NTREIS. This data may not be complete. We recommend contacting the local school district to confirm school assignments for this home.
- $490,7003 bd3 ba2.6k sqft2108 Stone Creek Dr, McKinney, TX 75072Off Market
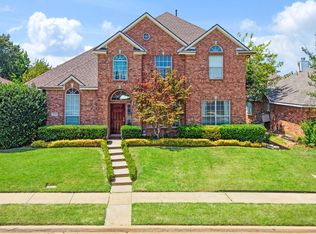
- $473,5003 bd3 ba2.4k sqft2116 Stone Creek Dr, McKinney, TX 75072Off Market
- $412,4003 bd2 ba1.8k sqft2120 Stone Creek Dr, McKinney, TX 75072Off Market

- $445,9003 bd2 ba2k sqft2104 Stone Creek Dr, McKinney, TX 75072Off Market
- $440,8002 bd2 ba2.2k sqft2200 Stone Creek Dr, McKinney, TX 75070Off Market
- $2,5252 bd2 ba2.2k sqft2200 Stone Creek Dr, McKinney, TX 75072For Rent
- $513,2003 bd2 ba2.4k sqft2100 Stone Creek Dr, McKinney, TX 75072Off Market
- $440,2003 bd2 ba2k sqft8628 Stone Hollow Dr, McKinney, TX 75072Off Market
A local agent can set up tours, give advice and negotiate with sellers.
Similar homes
- $450,0003 bd3 ba2.5k sqft817 Deer Ridge Trl, McKinney, TX 75072For Sale
 MLS ID #21303239, Susan Ferguson. NTREIS
 - $450,0003 bd2 ba2k sqft2700 Black Canyon Dr, McKinney, TX 75072For Sale
 MLS ID #21222279, Ashley Patton. NTREIS
 - $424,9003 bd3 ba2.4k sqft9620 Straightaway Dr, McKinney, TX 75072For Sale
 MLS ID #21275374, Nick Good. NTREIS
 - $465,0004 bd3 ba2.9k sqft3704 Gardenia Ln, McKinney, TX 75070For Sale
 MLS ID #21354445, Jessica Orr. NTREIS
 - $470,0004 bd3 ba2.3k sqft5408 Stone Cliff Ct, McKinney, TX 75071For SaleMLS ID #21284755, Lucie Warfield. NTREIS
- $445,5003 bd2 ba2.4k sqft5101 Stonecrest Dr, McKinney, TX 75071For SaleMLS ID #21277332, Kristi Griffis. NTREIS
- $439,9004 bd3 ba2.7k sqft8600 La Quinta Ln, McKinney, TX 75070For SaleMLS ID #21193937, Sarah Halterman. NTREIS
- $534,9994 bd3 ba3.1k sqft5832 Rubblestone Dr, McKinney, TX 75070For SaleMLS ID #21273523, Patty Allen. NTREIS
- $459,0003 bd2 ba2k sqft2933 Dog Leg Trl, McKinney, TX 75069For SaleMLS ID #21332392, Tami Kimball. NTREIS
- $510,0003 bd3 ba2.5k sqft808 Ping St, McKinney, TX 75069For SaleMLS ID #21291901, Brad Benat. NTREIS
- $401,1973 bd2 ba1.7k sqft15827 Appaloosa Dr, Frisco, TX 75035For SaleMLS ID #21294154, Lorena Corleto. NTREIS
- $550,0004 bd3 ba2.8k sqft13442 Four Willows Dr, Frisco, TX 75035For SaleMLS ID #21351960, Jessica Hughey. NTREIS
- $375,0003 bd2 ba1.8k sqft15555 Wrangler Dr, Frisco, TX 75035For SaleMLS ID #21254215, Deb Wells. NTREIS
- $379,0003 bd2 ba1.7k sqft3516 Goldstone Dr, McKinney, TX 75070For SaleMLS ID #21306907, John Windle III. NTREIS
- $499,9004 bd3 ba2.7k sqft2806 Glenwick Ct, Richardson, TX 75082For SaleMLS ID #21360548, Steve Metarelis. NTREIS
- $467,9004 bd2 ba2.5k sqft3100 Treehouse Ln, Plano, TX 75075For SaleMLS ID #21310457, Randa Huseini. NTREIS
- $447,9003 bd2 ba2.3k sqft706 Sycamore Creek Rd, Allen, TX 75002For SaleMLS ID #21225168, Aaron Stokes. NTREIS
- $484,5004 bd2 ba2.7k sqft2636 Deer Hollow Dr, Little Elm, TX 75068For SaleMLS ID #21267281, Shelly Kalmus. NTREIS
- $639,0004 bd4 ba3.7k sqft3000 Palmtree Dr, McKinney, TX 75070For SaleMLS ID #21338773, Abdulmannan Ghazi. NTREIS
- $520,0004 bd3 ba2.5k sqft5613 Vicksburg Pl, Frisco, TX 75035For SaleMLS ID #21218646, Alexa Appleby. NTREIS
