Welcome to a beautifully spacious 2,944 sq. ft. home in McKinney, Texas, thoughtfully designed for comfortable everyday living, entertaining, and making lasting family memories. Ideally located with convenient access for traveling both north and south, this home offers the perfect blend of space, functionality, and location.Inside, you’ll find four generously sized bedrooms, including a spacious primary suite with a generous sized walk-in closet and a private office conveniently located on the first floor. Upstairs are three additional bedrooms, providing plenty of room for family, guests, hobbies, or a growing household.
With three separate living areas and two dining areas, there is no shortage of space to gather, relax, entertain, or simply enjoy a little privacy. A welcoming fireplace adds warmth and character to the main living space, creating the perfect setting for cozy evenings at home.
Step outside and discover a backyard with a peaceful, inviting atmosphere, surrounded by plants and greenery. It’s a wonderful space to unwind, enjoy your morning coffee, entertain friends, or simply take in the tranquility of your own outdoor retreat.
And for families who love to get outside, the location is hard to beat. Just one-third of a mile from a large neighborhood park, you’re within an easy walk of amenities including a splash pad, zip line, basketball court, and plenty of opportunities for family fun and outdoor play.
With generous living spaces, a flexible floor plan, a serene backyard, and a location that makes getting around McKinney and beyond convenient, this home offers more than just square footage — it offers room to live, connect, relax, and create memories.
Come see why this McKinney home could be the perfect place for your next chapter.
For sale
$465,000
3704 Gardenia Ln, McKinney, TX 75070
4beds
2,944sqft
Single Family Residence
Built in 1999
7,405 Square Feet Lot
$456,100 Zestimate®
$158/sqft
$33/mo HOA
What's special
Serene backyardGenerous living spacesFour generously sized bedroomsFlexible floor planTwo dining areasGenerous sized walk-in closetSpacious primary suite
- 9 days |
- 512 |
- 27 |
Likely to sell faster than
Zillow last checked:
Listing updated:
Listed by:
Jessica Orr 0725018 214-908-9021,
Avignon Realty 972-792-0004
Source: NTREIS,MLS#: 21354445
Facts & features
Interior
Bedrooms & bathrooms
- Bedrooms: 4
- Bathrooms: 3
- Full bathrooms: 2
- 1/2 bathrooms: 1
Primary bedroom
- Level: First
- Dimensions: 14 x 19
Bedroom
- Level: Second
- Dimensions: 14 x 13
Bedroom
- Level: Second
- Dimensions: 11 x 13
Bedroom
- Level: Second
- Dimensions: 11 x 13
Living room
- Level: First
- Dimensions: 16 x 40
Living room
- Level: First
- Dimensions: 12 x 12
Living room
- Level: Second
- Dimensions: 19 x 17
Office
- Level: First
- Dimensions: 8 x 14
Heating
- Central
Cooling
- Central Air
Appliances
- Included: Dishwasher, Electric Cooktop, Electric Oven, Microwave, Refrigerator
- Laundry: In Kitchen
Features
- Eat-in Kitchen, Kitchen Island, Cable TV
- Has basement: No
- Number of fireplaces: 1
- Fireplace features: Wood Burning
Interior area
- Total interior livable area: 2,944 sqft
Video & virtual tour
Property
Parking
- Total spaces: 2
- Parking features: Alley Access, Driveway, Garage, On Site
- Attached garage spaces: 2
Features
- Levels: Two
- Stories: 2
- Pool features: None
- Fencing: Wood
Lot
- Size: 7,405 Square Feet
Details
- Parcel number: R382700J00201
Construction
Type & style
- Home type: SingleFamily
- Architectural style: Detached
- Property subtype: Single Family Residence
Materials
- Brick
- Foundation: Slab
- Roof: Composition
Condition
- Year built: 1999
Utilities & green energy
- Sewer: Public Sewer
- Water: Public
- Utilities for property: Sewer Available, Water Available, Cable Available
Community & HOA
Community
- Subdivision: Eldorado Heights Sec Ii Ph Vi
HOA
- Has HOA: Yes
- Services included: Association Management
- HOA fee: $400 annually
- HOA name: Eldorado Heights Ii Homeowners Association
- HOA phone: 469-215-5321
Location
- Region: Mckinney
Financial & listing details
- Price per square foot: $158/sqft
- Tax assessed value: $520,712
- Annual tax amount: $8,526
- Date on market: 8/8/2026
- Listing terms: Cash,Conventional,FHA,VA Loan
- Exclusions: Sellers belongings, 2 chandeliers, one in formal dining, one as soon as you enter front door above, both will be replaced.
Estimated market value
$456,100
$433,000 - $479,000
$2,819/mo
Price history
| Date | Event | Price |
|---|---|---|
| 8/8/2026 | Listed for sale | $465,000+86%$158/sqft |
Source: NTREIS #21354445 Report a problem | ||
| 9/11/2014 | Sold | -- |
Source: Agent Provided Report a problem | ||
| 8/9/2014 | Listed for sale | $249,990$85/sqft |
Source: Your Home Free LLC #12195142 Report a problem | ||
Public tax history
| Year | Property taxes | Tax assessment |
|---|---|---|
| 2025 | $6,857 +3.7% | $488,002 +10% |
| 2024 | $6,612 +11% | $443,638 +10% |
| 2023 | $5,955 -12.2% | $403,307 +10% |
| 2022 | $6,785 +1.2% | $366,643 +10% |
| 2021 | $6,702 +1.5% | $333,312 +6.5% |
| 2020 | $6,602 +6.1% | $312,989 +6.8% |
| 2019 | $6,221 -14.8% | $293,036 -4.6% |
| 2018 | $7,300 +10.2% | $307,081 +3% |
| 2017 | $6,625 | $298,021 +11.7% |
| 2016 | $6,625 +28% | $266,866 +11.2% |
| 2015 | $5,177 | $239,917 +12% |
| 2014 | $5,177 | $214,273 +11.1% |
| 2013 | -- | $192,897 +1.4% |
| 2012 | -- | $190,305 -2.5% |
| 2011 | -- | $195,210 +0.7% |
| 2010 | -- | $193,939 +0.7% |
| 2009 | -- | $192,603 -3.1% |
| 2008 | -- | $198,862 -1.1% |
| 2007 | -- | $201,095 +7.4% |
| 2006 | -- | $187,273 -1.5% |
| 2005 | -- | $190,034 -0.8% |
| 2004 | -- | $191,650 +1.4% |
| 2003 | -- | $188,986 -0.1% |
| 2002 | -- | $189,110 +4.8% |
| 2001 | -- | $180,481 -4.3% |
| 2000 | -- | $188,539 |
Find assessor info on the county website
Monthly payment
Est. payment
Payment breakdown
Explore the cost of this home by adjusting the details. Changes won't be saved.Climate risks
Neighborhood: Eldorado Heights
Nearby schools
GreatSchools rating
- 5/10Reuben Johnson Elementary SchoolGrades: K-5Distance: 0.3 mi
- 7/10Leonard Evans Jr Middle SchoolGrades: 6-8Distance: 1.5 mi
- 7/10McKinney High SchoolGrades: 9-12Distance: 3.5 mi
Schools provided by the listing agent
- Elementary: Johnson
- Middle: Evans
- High: Mckinney
- District: McKinney ISD
Source: NTREIS. This data may not be complete. We recommend contacting the local school district to confirm school assignments for this home.
- $454,0004 bd2 ba2k sqft3708 Gardenia Ln, McKinney, TX 75070Off Market
- $441,2003 bd2 ba1.9k sqft3700 Gardenia Ln, McKinney, TX 75070Off Market

- $416,7003 bd2 ba1.9k sqft3709 Pinetree Dr, McKinney, TX 75070Off Market
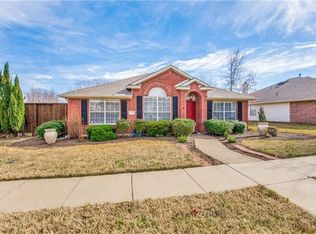
- $459,0003 bd2 ba1.7k sqft3705 Pinetree Dr, McKinney, TX 75070For Sale
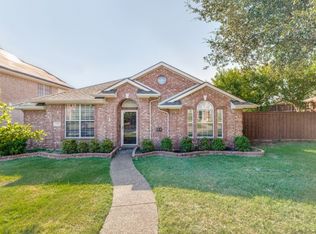
- $422,9004 bd2 ba2.4k sqft3712 Gardenia Ln, McKinney, TX 75070Off Market
- $471,7004 bd2 ba2.9k sqft3701 Pinetree Dr, McKinney, TX 75070Off Market
- $405,8004 bd2 ba1.9k sqft3713 Pinetree Dr, McKinney, TX 75070Off Market
- $431,3003 bd2 ba1.9k sqft3705 Gardenia Ln, McKinney, TX 75070Off Market
A local agent can set up tours, give advice and negotiate with sellers.
A local lender can help you make sure your offer is ready when you are.
Similar homes
- $445,0003 bd2 ba2.1k sqft3604 Amanda Way, McKinney, TX 75070For Sale
 MLS ID #21263813, Michelle Stanley. NTREIS
 - $430,0003 bd2 ba2.1k sqft3921 Pitchstone Dr, McKinney, TX 75070For Sale
 MLS ID #21267584, Sondra Fisher. NTREIS
 - $639,0004 bd4 ba3.7k sqft3000 Palmtree Dr, McKinney, TX 75070For Sale
 MLS ID #21338773, Abdulmannan Ghazi. NTREIS
 - $539,0003 bd3 ba2.3k sqft809 Lake Point Cir, McKinney, TX 75072For Sale
 MLS ID #21346156, Christy Zarbaugh. NTREIS
 - $479,0004 bd4 ba2.9k sqft3504 Foxfield Trl, McKinney, TX 75071For SaleMLS ID #21352324, Brandan Bednarz. NTREIS
- $570,0004 bd3 ba2.6k sqft7201 Northern Lights Ct, Plano, TX 75074For SaleMLS ID #21354323, Brittany Hilton. NTREIS
- $470,0003 bd2 ba2.2k sqft7208 Sonoma Valley Dr, Frisco, TX 75035For SaleMLS ID #21346344, David Tanner. NTREIS
- $649,9004 bd4 ba3k sqft3308 Estes Park Ln, McKinney, TX 75070For SaleMLS ID #21292869, Jill Hartsell. NTREIS
- $459,0003 bd2 ba2k sqft2933 Dog Leg Trl, McKinney, TX 75069For SaleMLS ID #21332392, Tami Kimball. NTREIS
- $495,0003 bd3 ba2.6k sqft10505 Sexton Dr, McKinney, TX 75072For SaleMLS ID #21294705, Douglas Kim. NTREIS
- $550,0004 bd3 ba2.8k sqft13442 Four Willows Dr, Frisco, TX 75035For SaleMLS ID #21351960, Jessica Hughey. NTREIS
- $500,0003 bd3 ba2.2k sqft10613 Memphis Dr, Frisco, TX 75035For SaleMLS ID #21352612, Tom May. NTREIS
- $444,9003 bd2 ba1.9k sqft1315 Ballantrae Dr, Allen, TX 75013For SaleMLS ID #21245275, Alan Hopper. NTREIS
- $585,0004 bd4 ba2.9k sqft801 Hackberry Ridge Dr, McKinney, TX 75072For SaleMLS ID #21309232, Jonny Bertrand. NTREIS
- $490,0004 bd3 ba2.6k sqft8005 Alderwood Dr, Plano, TX 75025For SaleMLS ID #21238127, Leeanne Pritchard. NTREIS
- $414,9003 bd2 ba2k sqft608 Byron Nelson Dr, McKinney, TX 75072For SaleMLS ID #21314996, Scott Cameron. NTREIS
- $500,0005 bd3 ba3.1k sqft751 Yellowstone Dr, Allen, TX 75002For SaleMLS ID #21311128, Anastasia Riley. NTREIS
- $344,9003 bd2 ba1.7k sqft620 Cypress Hill Dr, McKinney, TX 75071For SaleMLS ID #21358949, Lynn Beaurline. NTREIS
- $447,9003 bd2 ba2.3k sqft706 Sycamore Creek Rd, Allen, TX 75002For SaleMLS ID #21225168, Aaron Stokes. NTREIS
- $570,0004 bd3 ba3.3k sqft2312 Catherine Ln, McKinney, TX 75071For SaleMLS ID #21271508, Kim Kankel. NTREIS
