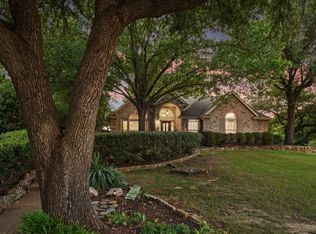
Great new price on this large corner lot home in Glendover Park. Amazing drive-up appeal! Beautiful hardwoods abound throughout most of the open floorplan. You will love the attention to architectural detail in the formal living and dining rooms. The spacious family room has a striking brick fireplace with gas logs, and a magnificent view of the backyard through a wall of windows. The chef’s island kitchen has tons of cabinets and counter space, gas cooktop, granite, built-in microwave, pantry, and is open to the family room. The primary suite, separate from other bedrooms, includes dual vanities, separate shower and garden tub, and a large walk-in closet. Recent updates include new flooring in bedrooms, and some paint. Home also features a large backyard and recent board on board fence. Awesome location in Kerr Elementary and Ereckson Middle School boundaries. Close to great restaurants, Costco, and Sprouts.
For sale
$424,900
1315 Ballantrae Dr, Allen, TX 75013
3beds
1,972sqft
Single Family Residence
Built in 2000
8,712 Square Feet Lot
$414,100 Zestimate®
$215/sqft
$33/mo HOA
What's special
Large backyardBuilt-in microwaveSpacious family roomLarge walk-in closetLarge corner lotAmazing drive-up appealGas cooktop
- 46 days
- 599
- 56
Zillow last checked:
Listing updated:
Listed by:
Alan Hopper 0485372 214-210-1500,
Ebby Halliday, REALTORS 214-210-1500
Source: NTREIS,MLS#: 21377324
Facts & features
Interior
Bedrooms & bathrooms
- Bedrooms: 3
- Bathrooms: 2
- Full bathrooms: 2
Primary bedroom
- Features: Ceiling Fan(s), Dual Sinks, En Suite Bathroom, Garden Tub/Roman Tub, Separate Shower, Walk-In Closet(s)
- Level: First
- Dimensions: 16 x 15
Bedroom
- Level: First
- Dimensions: 12 x 12
Bedroom
- Level: First
- Dimensions: 11 x 10
Breakfast room nook
- Level: First
- Dimensions: 9 x 9
Dining room
- Level: First
- Dimensions: 13 x 10
Family room
- Features: Ceiling Fan(s), Fireplace
- Level: First
- Dimensions: 20 x 19
Kitchen
- Features: Built-in Features, Granite Counters, Kitchen Island
- Level: First
- Dimensions: 14 x 9
Living room
- Level: First
- Dimensions: 10 x 9
Utility room
- Features: Built-in Features, Utility Room
- Level: First
- Dimensions: 10 x 3
Heating
- Central, Natural Gas
Cooling
- Central Air, Ceiling Fan(s), Electric
Appliances
- Included: Dishwasher, Electric Oven, Gas Cooktop, Disposal, Microwave
Features
- Double Vanity, Granite Counters, High Speed Internet, Open Floorplan, Pantry, Cable TV, Walk-In Closet(s)
- Flooring: Ceramic Tile, Laminate, Wood
- Has basement: No
- Number of fireplaces: 1
- Fireplace features: Gas Log
Interior area
- Total interior livable area: 1,972 sqft
Video & virtual tour
Property
Parking
- Total spaces: 2
- Parking features: Door-Single, Garage, Garage Door Opener, Garage Faces Rear
- Attached garage spaces: 2
Features
- Levels: One
- Stories: 1
- Exterior features: Rain Gutters
- Pool features: None
- Fencing: Wood
Lot
- Size: 8,712 Square Feet
- Features: Back Yard, Corner Lot, Lawn, Landscaped, Subdivision, Sprinkler System, Few Trees
Details
- Parcel number: R434700D01601
Construction
Type & style
- Home type: SingleFamily
- Architectural style: Traditional,Detached
- Property subtype: Single Family Residence
Materials
- Brick
- Foundation: Slab
- Roof: Composition
Condition
- Resale
- Year built: 2000
Utilities & green energy
- Sewer: Public Sewer
- Water: Public
- Utilities for property: Natural Gas Available, Sewer Available, Separate Meters, Underground Utilities, Water Available, Cable Available
Community & HOA
Community
- Features: Sidewalks
- Security: Security System Owned, Security System, Smoke Detector(s)
- Subdivision: Glendover Park Ph Ii
HOA
- Has HOA: Yes
- Services included: All Facilities, Association Management
- HOA fee: $400 annually
- HOA name: Texas Star Community Management
- HOA phone: 469-899-1000
Location
- Region: Allen
Financial & listing details
- Price per square foot: $215/sqft
- Tax assessed value: $446,958
- Annual tax amount: $8,602
- Date on market: 9/4/2026
- Cumulative days on market: 249 days
- Listing terms: Cash,Conventional,FHA,VA Loan
Estimated market value
$414,100
$393,000 - $435,000
$2,658/mo
Price history
| Date | Event | Price |
|---|---|---|
| 9/4/2026 | Listed for sale | $424,900-4.5%$215/sqft |
Source: NTREIS #21377324 Report a problem | ||
| 8/21/2026 | Listing removed | $444,900$226/sqft |
Source:  Ebby Halliday Realtors #21245275 Report a problem Ebby Halliday Realtors #21245275 Report a problem | ||
| 5/24/2026 | Price change | $444,900-3.3%$226/sqft |
Source: NTREIS #21245275 Report a problem | ||
| 5/18/2026 | Pending sale | $459,900$233/sqft |
Source: NTREIS #21245275 Report a problem | ||
| 5/15/2026 | Contingent | $459,900$233/sqft |
Source: NTREIS #21245275 Report a problem | ||
| 4/24/2026 | Listed for sale | $459,900-2.1%$233/sqft |
Source: NTREIS #21245275 Report a problem | ||
| 4/20/2026 | Listing removed | $470,000$238/sqft |
Source: Ebby Halliday Realtors #21091806 Report a problem | ||
| 10/20/2025 | Listed for sale | $470,000+51.7%$238/sqft |
Source: NTREIS #21091806 Report a problem | ||
| 5/1/2019 | Listing removed | $309,900$157/sqft |
Source: Ebby Halliday Realtors #14023691 Report a problem | ||
| 4/9/2019 | Pending sale | $309,900$157/sqft |
Source: Ebby Halliday, REALTORS-Coit #14023691 Report a problem | ||
| 3/15/2019 | Price change | $309,900-1.6%$157/sqft |
Source: Ebby Halliday Realtors #14023691 Report a problem | ||
| 2/15/2019 | Listed for sale | $314,900$160/sqft |
Source: Ebby Halliday, REALTORS-Coit #14023691 Report a problem | ||
| 10/31/2005 | Sold | -- |
Source: Agent Provided Report a problem | ||
Public tax history
| Year | Property taxes | Tax assessment |
|---|---|---|
| 2026 | -- | $446,958 -5.2% |
| 2025 | $8,356 -2.9% | $471,632 -2.7% |
| 2024 | $8,602 +3.7% | $484,912 +4.8% |
| 2023 | $8,292 +1.6% | $462,639 +12.5% |
| 2022 | $8,162 +25.7% | $411,117 +34.6% |
| 2021 | $6,492 -0.6% | $305,331 +1.5% |
| 2020 | $6,532 +3.5% | $300,830 -1.1% |
| 2019 | $6,309 +4.4% | $304,181 +8.8% |
| 2018 | $6,043 +11.2% | $279,652 +5.3% |
| 2017 | $5,432 | $265,696 +8.2% |
| 2016 | $5,432 +12.9% | $245,658 +10.7% |
| 2015 | $4,811 | $221,827 +9% |
| 2014 | $4,811 | $203,474 +9.8% |
| 2013 | -- | $185,247 +7.2% |
| 2012 | -- | $172,855 -2.8% |
| 2011 | -- | $177,893 +1.7% |
| 2010 | -- | $174,897 -0.8% |
| 2009 | -- | $176,294 +0.5% |
| 2008 | -- | $175,422 +3.3% |
| 2007 | -- | $169,753 +1.3% |
| 2006 | -- | $167,526 +2.7% |
| 2005 | -- | $163,175 0% |
| 2004 | -- | $163,255 +4% |
| 2003 | -- | $157,000 +1.4% |
| 2002 | -- | $154,824 +416.1% |
| 2000 | -- | $30,000 |
Find assessor info on the county website
Monthly payment
Est. payment
Payment breakdown
Explore the cost of this home by adjusting the details. Changes won't be saved.Climate risks
Neighborhood: Glendover Park
Nearby schools
Schools provided by the listing agent
- Elementary: Kerr
- Middle: Ereckson,Lowery Freshman Center
- High: Allen
- District: Allen ISD
Source: NTREIS. This data may not be complete. We recommend contacting the local school district to confirm school assignments for this home.


Similar homes
- $519,0004 bd2 ba2.1k sqft400 Waters Crossing Ct, Allen, TX 75013For Sale
 MLS ID #21382706, Jenn Rock. NTREIS
 - $430,0003 bd2 ba2.1k sqft3921 Pitchstone Dr, McKinney, TX 75070For Sale
 MLS ID #21405744, Sondra Fisher. NTREIS
 - $619,0004 bd5 ba2.7k sqft602 Bel Air Dr, Allen, TX 75013For Sale
 MLS ID #21412569, Amy Chon. NTREIS
 - $420,0003 bd3 ba2.5k sqft7112 Bryce Canyon Dr, McKinney, TX 75072For Sale
 MLS ID #21380572, Missi Trantham. NTREIS
