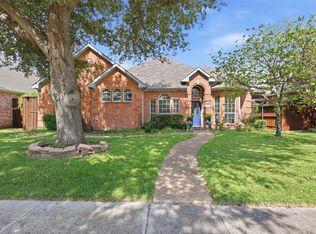
Looking for the perfect home with over $96,000 in recent upgrades already done? This is it! The love and care that went into maintaining this home is obvious! Spacious bedrooms, beautiful hand scraped hardwood floors, updated kitchen and bathrooms, a gorgeous pool accessible by steps or ramp, outdoor patio area with a TV & ceiling fan, and lush regularly blooming landscaping all invite you to sit back, relax and feel right at home! Energy efficient features can be found all throughout keeping utility costs low and giving you peace of mind. Recent upgrades include: Roof, all sewer lines, water supply line from meter to house, water heater, 17 seer hvac with Aerus UV-C air scrubber, solar panels, battery backup (wired to power fridge, microwave, internet, corner bedroom used by sellers as office, primary bedroom, family room, hvac blower fan to move air, & pool equipment to prevent freeze), garage door and springs, pool filter & auxiliary pump, main pool pump, attic insulation, all double pane windows, convection oven, dishwasher, and exterior paint. Garage has extra space for storage. Refrigerator stays. Average utilities: water $220, gas $55, electricity only $125. For the gardener: peach and apple trees, blackberry shrubs, raised vegetable bed, native plants and established perennials, all have never used chemicals, with 2 rain barrels connected to gutters.
For sale
Price cut: $10K (9/3)
$489,000
2210 Bengal Ln, Plano, TX 75023
3beds
1,827sqft
Single Family Residence
Built in 1975
9,583 Square Feet Lot
$-- Zestimate®
$268/sqft
$-- HOA
What's special
Spacious bedroomsRaised vegetable bedLush regularly blooming landscapingPeach and apple treesBlackberry shrubsRefrigerator staysUpdated kitchen
- 17 days
- 588
- 31
Likely to sell faster than
Zillow last checked:
Listing updated:
Listed by:
Korey Koop 0502820 469-358-4204,
Korey Koop Real Estate 469-358-4204
Source: NTREIS,MLS#: 21366837
Facts & features
Interior
Bedrooms & bathrooms
- Bedrooms: 3
- Bathrooms: 2
- Full bathrooms: 2
Primary bedroom
- Features: Ceiling Fan(s), Dual Sinks, En Suite Bathroom, Walk-In Closet(s)
- Level: First
- Dimensions: 16 x 14
Bedroom
- Features: Ceiling Fan(s), Walk-In Closet(s)
- Level: First
- Dimensions: 13 x 11
Bedroom
- Features: Ceiling Fan(s), Walk-In Closet(s)
- Level: First
- Dimensions: 12 x 11
Breakfast room nook
- Features: Built-in Features
- Level: First
- Dimensions: 12 x 9
Dining room
- Level: First
- Dimensions: 12 x 11
Kitchen
- Features: Built-in Features, Granite Counters, Pantry
- Level: First
- Dimensions: 15 x 9
Living room
- Features: Ceiling Fan(s), Fireplace
- Level: First
- Dimensions: 23 x 16
Utility room
- Features: Built-in Features, Utility Room
- Level: First
- Dimensions: 8 x 7
Heating
- Natural Gas
Cooling
- Central Air, Ceiling Fan(s)
Appliances
- Included: Convection Oven, Dishwasher, Electric Cooktop, Disposal, Gas Water Heater, Microwave, Refrigerator
- Laundry: Washer Hookup, Electric Dryer Hookup, Gas Dryer Hookup, Laundry in Utility Room
Features
- Double Vanity, Granite Counters, High Speed Internet, Walk-In Closet(s)
- Flooring: Carpet, Ceramic Tile, Wood
- Windows: Window Coverings
- Has basement: No
- Number of fireplaces: 1
- Fireplace features: Gas Log, Living Room
Interior area
- Total interior livable area: 1,827 sqft
Video & virtual tour
Property
Parking
- Total spaces: 2
- Parking features: Alley Access, Door-Single, Garage, Garage Door Opener, Kitchen Level, Garage Faces Rear
- Attached garage spaces: 2
Accessibility
- Accessibility features: Accessible Approach with Ramp
Features
- Levels: One
- Stories: 1
- Exterior features: Rain Barrel/Cistern(s), Rain Gutters
- Has private pool: Yes
- Pool features: Fenced, Gunite, Outdoor Pool, Pool, Private, Pool Sweep
- Fencing: Wood
Lot
- Size: 9,583 Square Feet
- Features: Corner Lot, Sprinkler System, Few Trees
Details
- Additional structures: Shed(s)
- Parcel number: R056102800101
Construction
Type & style
- Home type: SingleFamily
- Architectural style: Detached
- Property subtype: Single Family Residence
Materials
- Foundation: Slab
- Roof: Composition
Condition
- Year built: 1975
Utilities & green energy
- Electric: Photovoltaics Seller Owned
- Sewer: Public Sewer
- Water: Public
- Utilities for property: Cable Available, Sewer Available, Underground Utilities, Water Available
Green energy
- Energy generation: Solar
Community & HOA
Community
- Features: Curbs
- Security: Security System Owned
- Subdivision: Parker Road Estates West 2-E
HOA
- Has HOA: No
Location
- Region: Plano
Financial & listing details
- Price per square foot: $268/sqft
- Tax assessed value: $455,994
- Annual tax amount: $7,787
- Date on market: 8/22/2026
- Cumulative days on market: 18 days
- Exclusions: Fridge & patio TV included.
Estimated market value
Not available
Estimated sales range
Not available
Not available
Price history
| Date | Event | Price |
|---|---|---|
| 9/3/2026 | Price change | $489,000-2%$268/sqft |
Source: NTREIS #21366837 Report a problem | ||
| 8/22/2026 | Listed for sale | $499,000+69.2%$273/sqft |
Source: NTREIS #21366837 Report a problem | ||
| 4/27/2017 | Listing removed | $295,000$161/sqft |
Source: Dallas Preston Road #13561181 Report a problem | ||
| 3/29/2017 | Pending sale | $295,000$161/sqft |
Source: Keller Williams - Dallas Preston Road #13561181 Report a problem | ||
| 3/22/2017 | Listed for sale | $295,000+73.6%$161/sqft |
Source: Keller Williams Realty DPR #13561181 Report a problem | ||
| 4/4/2015 | Listing removed | $2,195$1/sqft |
Source: Keller Williams - Dallas Park Cities #13089893 Report a problem | ||
| 2/23/2015 | Listed for rent | $2,195-4.4%$1/sqft |
Source: Keller Williams - Dallas Park Cities #13089893 Report a problem | ||
| 5/10/2014 | Listing removed | $2,295$1/sqft |
Source: Keller Williams Realty #12134413 Report a problem | ||
| 5/4/2014 | Listed for rent | $2,295$1/sqft |
Source: Keller Williams Realty #12134413 Report a problem | ||
| 3/29/2009 | Listing removed | $169,900$93/sqft |
Source: Active Website #11169155 Report a problem | ||
| 3/21/2009 | Listed for sale | $169,900$93/sqft |
Source: Active Website #11169155 Report a problem | ||
Public tax history
| Year | Property taxes | Tax assessment |
|---|---|---|
| 2025 | $5,824 +1.8% | $455,994 +6.5% |
| 2024 | $5,720 +10.9% | $428,127 +10% |
| 2023 | $5,155 -12.8% | $389,206 +10% |
| 2022 | $5,910 +1.2% | $353,824 +10% |
| 2021 | $5,838 +6% | $321,658 +6.1% |
| 2020 | $5,507 -2.3% | $303,082 -1.4% |
| 2019 | $5,634 -1.9% | $307,315 +3.7% |
| 2018 | $5,741 +15% | $296,310 +15.9% |
| 2017 | $4,993 | $255,662 +13% |
| 2016 | $4,993 +41.3% | $226,193 +9.6% |
| 2015 | $3,533 | $206,394 +13.4% |
| 2014 | $3,533 | $182,082 +14.3% |
| 2013 | -- | $159,336 +2.9% |
| 2012 | -- | $154,878 -0.2% |
| 2011 | -- | $155,183 -2.1% |
| 2010 | -- | $158,573 -0.3% |
| 2009 | -- | $159,042 +0.7% |
| 2008 | -- | $158,000 -0.5% |
| 2007 | -- | $158,795 +3.2% |
| 2006 | -- | $153,942 +1.9% |
| 2005 | -- | $151,127 +3.9% |
| 2004 | -- | $145,515 0% |
| 2003 | -- | $145,566 +1.4% |
| 2002 | -- | $143,518 +3.1% |
| 2001 | -- | $139,247 +5.8% |
| 2000 | -- | $131,597 |
Find assessor info on the county website
Monthly payment
Est. payment
Payment breakdown
Explore the cost of this home by adjusting the details. Changes won't be saved.Climate risks
Neighborhood: 75023
Nearby schools
Schools provided by the listing agent
- Elementary: Hughston
- Middle: Haggard
- High: Vines,Plano Senior
- District: Plano ISD
Source: NTREIS. This data may not be complete. We recommend contacting the local school district to confirm school assignments for this home.


Similar homes
- $539,0004 bd3 ba2.7k sqft2801 Cobre Valle Ln, Plano, TX 75023For Sale
 MLS ID #21263463, Cindy De la Garza. NTREIS
 - $475,0003 bd3 ba2.6k sqft1304 Ursula Ct, Plano, TX 75075For Sale
 MLS ID #21338687, Quinn Segars. NTREIS
 - $530,0004 bd2 ba2.3k sqft5205 Teddington Park Dr, Plano, TX 75023For Sale
 MLS ID #21338261, Jessica Maddern. NTREIS
 - $435,0003 bd2 ba1.6k sqft6800 Forest Hills Dr, Plano, TX 75023For Sale
 MLS ID #21330512, Steve Juneau. NTREIS
