Welcome to this beautifully maintained single-story ranch-style home in one of Plano's most established neighborhoods. Offering 3 spacious bedrooms, 2.5 bathrooms, and over 2,500 square feet of living space, this home blends timeless character with major recent updates for added peace of mind.
The open, inviting floor plan features soaring ceilings, abundant natural light, multiple living and dining areas, and a stunning floor-to-ceiling brick fireplace that serves as the heart of the home. The updated kitchen offers generous cabinet space, modern finishes, and flows seamlessly into the main living areas, making it ideal for everyday living and entertaining.
The spacious primary suite includes a beautifully updated ensuite bath with an oversized walk-in shower, dual vanities, and large walk-in closets. The secondary bedrooms are generously sized, and the updated bathrooms complement the home's clean, move-in-ready condition.
Major improvements have already been completed, including recent plumbing updates and foundation work, providing confidence and long-term value for the next owner. Pride of ownership is evident throughout, with meticulous maintenance and thoughtful updates that preserve the home's classic ranch-style appeal while offering modern comfort.
Conveniently located near top-rated Plano ISD schools, shopping, dining, parks, and major commuter routes, this is an exceptional opportunity to own a solid, well-cared-for home in a highly desirable neighborhood.
For sale
Price cut: $23K (7/31)
$441,000
917 Druid Dr, Plano, TX 75075
3beds
2,289sqft
Single Family Residence
Built in 1979
10,454 Square Feet Lot
$432,100 Zestimate®
$193/sqft
$-- HOA
What's special
Modern finishesUpdated bathroomsBeautifully updated ensuite bathAbundant natural lightOpen inviting floor planStunning floor-to-ceiling brick fireplaceOversized walk-in shower
- 40 days |
- 828 |
- 85 |
Likely to sell faster than
Zillow last checked:
Listing updated:
Listed by:
Jason Dixon 0738886 4695504421,
VIP Realty 214-295-4888
Source: NTREIS,MLS#: 21323100
Facts & features
Interior
Bedrooms & bathrooms
- Bedrooms: 3
- Bathrooms: 3
- Full bathrooms: 2
- 1/2 bathrooms: 1
Primary bedroom
- Level: First
- Dimensions: 17 x 13
Bedroom
- Level: First
- Dimensions: 11 x 10
Bedroom
- Level: First
- Dimensions: 11 x 11
Breakfast room nook
- Level: First
- Dimensions: 12 x 11
Dining room
- Level: First
- Dimensions: 13 x 11
Kitchen
- Features: Butler's Pantry, Granite Counters
- Level: First
- Dimensions: 15 x 13
Living room
- Level: First
- Dimensions: 20 x 14
Living room
- Level: First
- Dimensions: 30 x 14
Heating
- Central
Cooling
- Central Air
Appliances
- Included: Dishwasher, Electric Range, Microwave
Features
- Granite Counters, High Speed Internet, Cable TV
- Has basement: No
- Number of fireplaces: 1
- Fireplace features: Dining Room
Interior area
- Total interior livable area: 2,289 sqft
Video & virtual tour
Property
Parking
- Total spaces: 2
- Parking features: Garage, Garage Door Opener
- Attached garage spaces: 2
Features
- Levels: One
- Stories: 1
- Pool features: None
Lot
- Size: 10,454 Square Feet
Details
- Parcel number: R020200101601
Construction
Type & style
- Home type: SingleFamily
- Architectural style: Detached
- Property subtype: Single Family Residence
Condition
- Year built: 1979
Utilities & green energy
- Sewer: Public Sewer
- Water: Public
- Utilities for property: Sewer Available, Water Available, Cable Available
Community & HOA
Community
- Subdivision: Greenhollow Estates
HOA
- Has HOA: No
Location
- Region: Plano
Financial & listing details
- Price per square foot: $193/sqft
- Tax assessed value: $548,125
- Annual tax amount: $9,360
- Date on market: 7/6/2026
- Cumulative days on market: 41 days
- Road surface type: Asphalt
Estimated market value
$432,100
$410,000 - $454,000
$2,646/mo
Price history
| Date | Event | Price |
|---|---|---|
| 7/31/2026 | Price change | $441,000-5%$193/sqft |
Source: NTREIS #21323100 Report a problem | ||
| 7/6/2026 | Listed for sale | $463,999-2.3%$203/sqft |
Source: NTREIS #21323100 Report a problem | ||
| 8/27/2024 | Listing removed | $475,000$208/sqft |
Source: NTREIS #20608710 Report a problem | ||
| 8/5/2024 | Price change | $475,000-2.1%$208/sqft |
Source: NTREIS #20608710 Report a problem | ||
| 7/23/2024 | Price change | $485,000-1%$212/sqft |
Source: NTREIS #20608710 Report a problem | ||
| 6/25/2024 | Price change | $490,000-1%$214/sqft |
Source: NTREIS #20608710 Report a problem | ||
| 5/24/2024 | Listed for sale | $495,000+10%$216/sqft |
Source: NTREIS #20608710 Report a problem | ||
| 3/29/2023 | Sold | -- |
Source: NTREIS #20265323 Report a problem | ||
| 3/5/2023 | Pending sale | $449,900$197/sqft |
Source: NTREIS #20265323 Report a problem | ||
| 2/27/2023 | Contingent | $449,900$197/sqft |
Source: NTREIS #20265323 Report a problem | ||
| 2/24/2023 | Listed for sale | $449,900-10%$197/sqft |
Source: NTREIS #20265323 Report a problem | ||
| 9/28/2022 | Listing removed | $499,900$218/sqft |
Source: NTREIS #20108107 Report a problem | ||
| 9/13/2022 | Price change | $499,900-4.8%$218/sqft |
Source: NTREIS #20108107 Report a problem | ||
| 8/24/2022 | Price change | $524,900-4.5%$229/sqft |
Source: NTREIS #20108107 Report a problem | ||
| 7/28/2022 | Listed for sale | $549,900+175%$240/sqft |
Source: NTREIS #20108107 Report a problem | ||
| 10/27/2021 | Sold | -- |
Source: NTREIS #14680283 Report a problem | ||
| 10/14/2021 | Pending sale | $200,000$87/sqft |
Source: NTREIS #14680283 Report a problem | ||
| 10/7/2021 | Listed for sale | $200,000$87/sqft |
Source: NTREIS #14680283 Report a problem | ||
Public tax history
| Year | Property taxes | Tax assessment |
|---|---|---|
| 2025 | $7,295 +5.7% | $548,125 +9.3% |
| 2024 | $6,899 +7.9% | $501,558 +35.4% |
| 2023 | $6,396 +5.6% | $370,553 +16.9% |
| 2022 | $6,058 +40.4% | $316,998 +30.9% |
| 2021 | $4,314 +6.4% | $242,239 +6.4% |
| 2020 | $4,053 -1.7% | $227,638 -0.8% |
| 2019 | $4,123 -0.9% | $229,579 +4.2% |
| 2018 | $4,162 +21.6% | $220,370 +3.6% |
| 2017 | $3,423 | $212,642 -4.9% |
| 2016 | $3,423 +14.7% | $223,668 +13.2% |
| 2015 | $2,984 | $197,599 +13.3% |
| 2014 | $2,984 | $174,378 +27.4% |
| 2013 | -- | $136,832 -2.3% |
| 2012 | -- | $140,099 -1.2% |
| 2011 | -- | $141,783 -6% |
| 2010 | -- | $150,834 -1.7% |
| 2009 | -- | $153,386 -2.7% |
| 2008 | -- | $157,697 -0.4% |
| 2007 | -- | $158,393 +1.3% |
| 2006 | -- | $156,330 +0.2% |
| 2005 | -- | $156,027 -5% |
| 2004 | -- | $164,223 -0.3% |
| 2003 | -- | $164,784 +5% |
| 2002 | -- | $156,996 +1.8% |
| 2001 | -- | $154,294 +5.6% |
| 2000 | -- | $146,136 |
Find assessor info on the county website
Monthly payment
Est. payment
Payment breakdown
Explore the cost of this home by adjusting the details. Changes won't be saved.Climate risks
Neighborhood: 75075
Nearby schools
GreatSchools rating
- 8/10Harrington Elementary SchoolGrades: K-5Distance: 0.8 mi
- 9/10Haggard Middle SchoolGrades: 6-8Distance: 2.1 mi
- 7/10Vines High SchoolGrades: 9-10Distance: 2.2 mi
Schools provided by the listing agent
- Elementary: Harrington
- Middle: Haggard
- High: Vines
- District: Plano ISD
Source: NTREIS. This data may not be complete. We recommend contacting the local school district to confirm school assignments for this home.
- $400,800-- bd2 ba2.2k sqft921 Druid Dr, Plano, TX 75075Off Market
- $394,7003 bd2 ba2k sqft913 Druid Dr, Plano, TX 75075Off Market

- $380,9003 bd2 ba1.9k sqft916 Lexington Dr, Plano, TX 75075Off Market
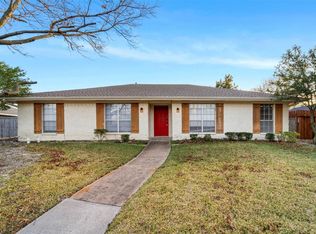
- $382,7003 bd3 ba1.9k sqft912 Lexington Dr, Plano, TX 75075Off Market
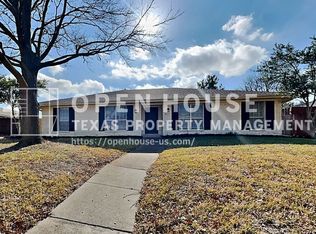
- $364,8004 bd2 ba2k sqft1001 Druid Dr, Plano, TX 75075Off Market
- $396,1003 bd3 ba2.1k sqft909 Druid Dr, Plano, TX 75075Off Market
- $449,9004 bd3 ba2.3k sqft916 Druid Dr, Plano, TX 75075For Sale
- $329,3002 bd2 ba2.1k sqft920 Druid Dr, Plano, TX 75075Off Market
A local agent can set up tours, give advice and negotiate with sellers.
A local lender can help you make sure your offer is ready when you are.
Similar homes
- $475,0003 bd3 ba2.6k sqft1304 Ursula Ct, Plano, TX 75075For Sale
 MLS ID #21338687, Quinn Segars. NTREIS
 - $475,0004 bd3 ba2.4k sqft2301 Huntington Dr, Plano, TX 75075For Sale
 MLS ID #21348611, Jonny Bertrand. NTREIS
 - $424,9004 bd2 ba1.8k sqft3605 Marwick Dr, Plano, TX 75075For Sale
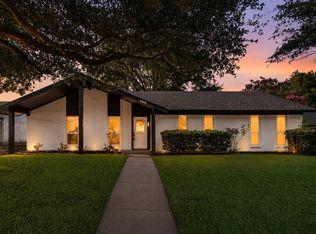 MLS ID #21349249, Mali Subbiah. NTREIS
 - $459,0003 bd2 ba2.2k sqft2416 Peachtree Ln, Plano, TX 75074For Sale
 MLS ID #21335896, Frankie Arthur. NTREIS
 - $575,0003 bd3 ba2.5k sqft3608 Wandering Trl, Plano, TX 75075For SaleMLS ID #21305962, Manuel Chavez Funes. NTREIS
- $560,0004 bd2 ba2.4k sqft2617 Eucalyptus Dr, Plano, TX 75075For SaleMLS ID #21349517, Lacey Brutschy. NTREIS
- $525,0004 bd3 ba2k sqft2709 Chadwick Dr, Plano, TX 75075For SaleMLS ID #21269152, Chad Smith. NTREIS
- $564,9004 bd3 ba2k sqft2104 Heather Hill Ln, Plano, TX 75075For SaleMLS ID #21305652, Norma Mendez. NTREIS
- $559,0004 bd3 ba2.8k sqft2225 Stone Creek Dr, Plano, TX 75075For SaleMLS ID #21296278, Jeff Robillard. NTREIS
- $565,0004 bd3 ba2.5k sqft1908 Westridge Dr, Plano, TX 75075For SaleMLS ID #21306824, Courtney Barrett. NTREIS
- $455,9003 bd2 ba1.9k sqft4100 Emerson Dr, Plano, TX 75093For SaleMLS ID #21263180, Susan Galbraith. NTREIS
- $474,9503 bd2 ba1.8k sqft913 Filmore Dr, Plano, TX 75025For Sale By Owner
- $530,0004 bd3 ba2.3k sqft2101 Lyon Ct, Plano, TX 75093For SaleMLS ID #21326359, Tiffany Dixon. NTREIS
- $415,0004 bd3 ba2.2k sqft1702 Yorkshire Dr, Richardson, TX 75082For SaleMLS ID #21305860, Karen Hanson. NTREIS
- $489,5004 bd3 ba2.5k sqft1732 Snowmass Dr, Plano, TX 75025For SaleMLS ID #21255636, Deborah Mabry. NTREIS
- $530,0004 bd2 ba2.3k sqft5205 Teddington Park Dr, Plano, TX 75023For SaleMLS ID #21338261, Jessica Maddern. NTREIS
- $565,0004 bd3 ba3k sqft5024 Norfolk Dr, Plano, TX 75023For SaleMLS ID #21307447, Sharon Bartlett. NTREIS
- $649,9004 bd3 ba2.5k sqft3904 Covinton Ln, Plano, TX 75023For SaleMLS ID #21344234, Aaron Shockey. NTREIS
- $545,0004 bd3 ba2.4k sqft6728 Thornbury Dr, Plano, TX 75024For SaleMLS ID #21353878, Jason Thomas. NTREIS
- $455,0004 bd2 ba2k sqft3103 Glenwood Dr, Wylie, TX 75098For SaleMLS ID #21307877, Debby Lane. NTREIS
