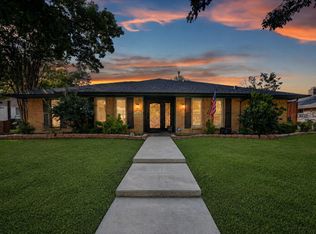
North-facing single-story ranch in East Plano designed for everyday ease and long-term function. **Recent improvements include NEW HVAC, new electrical box and updated electrical lines, PVC sewer line, a water purifier, a board-on-board cedar privacy fence, sprinkler system, pool motor and equipment, and vinyl pool lining** Natural light moves through the open living, dining, and kitchen spaces, while exposed beams bring warmth and architectural character to the main living area. The sunroom creates a true second living space, positioned between the interior and the pool for an easy indoor-outdoor flow. The vinyl pool is surrounded by updated decking and a mesh safety fence, creating flexibility for both entertaining and daily routines. Two separate backyard spaces with independent privacy fencing allow room for pets, play, gardening, or quiet outdoor living. One yard features full turf for low-maintenance use year-round, while the main backyard has the pool, a covered patio area, and plenty of green space to garden. The primary suite is positioned near the sunroom and includes two walk-in closets, an updated shower, and an ensuite bath with a clean modern feel. The kitchen offers two pantries along with an open connection to the main gathering spaces. Refrigerator, washer, and dryer are included in the sale. Located near Medical City Plano along with H-E-B and Whole Foods Market, this home offers convenient access to daily essentials while maintaining the feel of an established Plano neighborhood.
For sale
$560,000
2617 Eucalyptus Dr, Plano, TX 75075
4beds
2,422sqft
Single Family Residence
Built in 1972
9,583 Square Feet Lot
$542,300 Zestimate®
$231/sqft
$-- HOA
What's special
North-facing single-story ranchKitchen offers two pantries
- 11 days |
- 1,266 |
- 116 |
Likely to sell faster than
Zillow last checked:
Listing updated:
Listed by:
Lacey Brutschy 0615889 214-642-2510,
Real Broker, LLC 855-450-0442
Source: NTREIS,MLS#: 21349517
Facts & features
Interior
Bedrooms & bathrooms
- Bedrooms: 4
- Bathrooms: 2
- Full bathrooms: 2
Primary bedroom
- Features: Ceiling Fan(s), Dual Sinks, En Suite Bathroom, Walk-In Closet(s)
- Level: First
- Dimensions: 11 x 15
Bedroom
- Features: Ceiling Fan(s), Walk-In Closet(s)
- Level: First
- Dimensions: 11 x 10
Bedroom
- Features: Ceiling Fan(s)
- Level: First
- Dimensions: 14 x 11
Bedroom
- Features: Ceiling Fan(s)
- Level: First
- Dimensions: 12 x 14
Primary bathroom
- Features: Dual Sinks, En Suite Bathroom, Stone Counters
- Level: First
- Dimensions: 11 x 11
Breakfast room nook
- Level: First
- Dimensions: 10 x 9
Other
- Features: Stone Counters
- Level: First
- Dimensions: 7 x 10
Kitchen
- Features: Built-in Features, Eat-in Kitchen, Kitchen Island, Pantry, Stone Counters, Walk-In Pantry
- Level: First
- Dimensions: 10 x 13
Laundry
- Features: Built-in Features
- Level: First
- Dimensions: 9 x 5
Living room
- Features: Ceiling Fan(s), Fireplace
- Level: First
- Dimensions: 17 x 19
Sunroom
- Features: Ceiling Fan(s)
- Level: First
- Dimensions: 25 x 11
Heating
- Central, Fireplace(s), Natural Gas
Cooling
- Central Air, Ceiling Fan(s), Electric
Appliances
- Included: Some Gas Appliances, Built-In Gas Range, Dishwasher, Electric Oven, Disposal, Gas Water Heater, Plumbed For Gas, Refrigerator, Water Purifier, Wine Cooler
Features
- Decorative/Designer Lighting Fixtures, Eat-in Kitchen, High Speed Internet, Kitchen Island, Open Floorplan, Pantry, Smart Home, Cable TV, Walk-In Closet(s), Wired for Sound
- Has basement: No
- Number of fireplaces: 1
- Fireplace features: Gas, Living Room, Masonry
Interior area
- Total interior livable area: 2,422 sqft
Video & virtual tour
Property
Parking
- Total spaces: 2
- Parking features: Door-Single, Driveway, Garage, Garage Door Opener, Inside Entrance, Kitchen Level, Garage Faces Rear
- Attached garage spaces: 2
Features
- Levels: One
- Stories: 1
- Patio & porch: Covered
- Exterior features: Dog Run, Private Yard, Rain Gutters
- Has private pool: Yes
- Pool features: Fenced, In Ground, Outdoor Pool, Pool, Private, Vinyl
- Fencing: Wood
Lot
- Size: 9,583 Square Feet
- Features: Cleared, Sprinkler System
- Residential vegetation: Grassed
Details
- Parcel number: R049500301301
- Other equipment: Irrigation Equipment
Construction
Type & style
- Home type: SingleFamily
- Architectural style: Ranch,Detached
- Property subtype: Single Family Residence
Materials
- Brick
- Foundation: Slab
- Roof: Shingle
Condition
- Year built: 1972
Utilities & green energy
- Sewer: Public Sewer
- Water: Public
- Utilities for property: Electricity Available, Electricity Connected, Natural Gas Available, Sewer Available, Separate Meters, Water Available, Cable Available
Green energy
- Energy efficient items: Thermostat
- Water conservation: Low-Flow Fixtures
Community & HOA
Community
- Security: Security System Owned, Security System, Carbon Monoxide Detector(s), Fire Alarm, Smoke Detector(s)
- Subdivision: Timbercreek Estates
HOA
- Has HOA: No
Location
- Region: Plano
Financial & listing details
- Price per square foot: $231/sqft
- Tax assessed value: $477,575
- Annual tax amount: $8,156
- Date on market: 8/3/2026
- Cumulative days on market: 60 days
- Listing terms: Cash,Conventional,FHA,VA Loan
Estimated market value
$542,300
$515,000 - $569,000
$3,422/mo
Price history
| Date | Event | Price |
|---|---|---|
| 8/3/2026 | Listed for sale | $560,000$231/sqft |
Source: NTREIS #21349517 Report a problem | ||
| 7/16/2026 | Listing removed | $560,000$231/sqft |
Source: NTREIS #21261997 Report a problem | ||
| 6/30/2026 | Listed for sale | $560,000$231/sqft |
Source: NTREIS #21261997 Report a problem | ||
| 6/26/2026 | Contingent | $560,000$231/sqft |
Source: NTREIS #21261997 Report a problem | ||
| 5/24/2026 | Listed for sale | $560,000$231/sqft |
Source: NTREIS #21261997 Report a problem | ||
| 5/11/2026 | Contingent | $560,000$231/sqft |
Source: NTREIS #21261997 Report a problem | ||
| 5/7/2026 | Listed for sale | $560,000+63.7%$231/sqft |
Source: NTREIS #21261997 Report a problem | ||
| 7/14/2020 | Sold | -- |
Source: Agent Provided Report a problem | ||
| 7/6/2020 | Pending sale | $342,000$141/sqft |
Source: Keller Williams Urban Dallas #14315982 Report a problem | ||
| 6/26/2020 | Listing removed | $2,495$1/sqft |
Source: Keller Williams Urban Dallas #14368128 Report a problem | ||
| 6/26/2020 | Price change | $2,495+4.2%$1/sqft |
Source: Keller Williams Urban Dallas #14368128 Report a problem | ||
| 6/18/2020 | Listed for rent | $2,395+5.3%$1/sqft |
Source: Keller Williams Urban Dallas #14368128 Report a problem | ||
| 6/13/2020 | Price change | $342,000+0.7%$141/sqft |
Source: Keller Williams Urban Dallas #14315982 Report a problem | ||
| 5/31/2020 | Price change | $339,500-0.7%$140/sqft |
Source: Keller Williams Urban Dallas #14315982 Report a problem | ||
| 5/15/2020 | Price change | $342,000-0.9%$141/sqft |
Source: Keller Williams Urban Dallas #14315982 Report a problem | ||
| 5/12/2020 | Price change | $345,000-1.4%$142/sqft |
Source: Keller Williams Urban Dallas #14315982 Report a problem | ||
| 5/1/2020 | Listed for sale | $350,000$145/sqft |
Source: Keller Williams Urban Dallas #14315982 Report a problem | ||
| 11/22/2018 | Listing removed | $2,275$1/sqft |
Source: Keller Williams Urban Dallas #13962856 Report a problem | ||
| 11/3/2018 | Price change | $2,275+1.2%$1/sqft |
Source: Keller Williams Urban Dallas #13962856 Report a problem | ||
| 10/20/2018 | Listed for rent | $2,249$1/sqft |
Source: Zillow Rental Manager Report a problem | ||
Public tax history
| Year | Property taxes | Tax assessment |
|---|---|---|
| 2025 | $6,169 -1.3% | $477,575 +3.7% |
| 2024 | $6,252 +5.7% | $460,709 +6.1% |
| 2023 | $5,913 -11% | $434,376 +0.1% |
| 2022 | $6,643 -8.2% | $433,851 +20.9% |
| 2021 | $7,239 +25.1% | $358,988 +25.7% |
| 2020 | $5,786 +1.1% | $285,612 +1.9% |
| 2019 | $5,722 +309.5% | $280,273 +11.6% |
| 2018 | $1,397 | $251,154 +2% |
| 2017 | $1,397 | $246,191 +17% |
| 2016 | $1,397 -9.3% | $210,345 +7.7% |
| 2015 | $1,541 | $195,325 +7.7% |
| 2014 | $1,541 | $181,371 +16.3% |
| 2013 | -- | $155,946 +2.7% |
| 2012 | -- | $151,876 -0.9% |
| 2011 | -- | $153,317 -0.4% |
| 2010 | -- | $154,006 +6.2% |
| 2009 | -- | $145,056 -2% |
| 2008 | -- | $148,076 -1.8% |
| 2007 | -- | $150,767 -1.2% |
| 2006 | -- | $152,675 -0.1% |
| 2005 | -- | $152,891 +11.6% |
| 2004 | -- | $136,989 +4.7% |
| 2003 | -- | $130,827 +0.7% |
| 2002 | -- | $129,867 +4.9% |
| 2001 | -- | $123,761 +3.9% |
| 2000 | -- | $119,118 |
Find assessor info on the county website
Monthly payment
Est. payment
Payment breakdown
Explore the cost of this home by adjusting the details. Changes won't be saved.Climate risks
Neighborhood: 75075
Nearby schools
GreatSchools rating
- 8/10Harrington Elementary SchoolGrades: K-5Distance: 1 mi
- 9/10Haggard Middle SchoolGrades: 6-8Distance: 0.4 mi
- 7/10Plano Senior High SchoolGrades: 11-12Distance: 0.5 mi
Schools provided by the listing agent
- Elementary: Harrington
- Middle: Haggard
- High: Vines,Plano Senior
- District: Plano ISD
Source: NTREIS. This data may not be complete. We recommend contacting the local school district to confirm school assignments for this home.
- $412,7003 bd2 ba1.9k sqft2621 Eucalyptus Dr, Plano, TX 75075Off Market

- $377,3003 bd2 ba2k sqft2613 Eucalyptus Dr, Plano, TX 75075Off Market
- $349,600-- bd-- ba1.9k sqft2612 Live Oak Ln, Plano, TX 75075Off Market
- $438,1004 bd2 ba2.1k sqft2616 Live Oak Ln, Plano, TX 75075Off Market
- $509,9004 bd3 ba2.7k sqft2625 Eucalyptus Dr, Plano, TX 75075Off Market
- $--3 bd3 ba2.7k sqft2609 Eucalyptus Dr, Plano, TX 75075Sold
- $--4 bd2 ba2.3k sqft2608 Live Oak Ln, Plano, TX 75075Sold
- $542,4004 bd3 ba2.9k sqft2616 Eucalyptus Dr, Plano, TX 75075Off Market
A local agent can set up tours, give advice and negotiate with sellers.
A local lender can help you make sure your offer is ready when you are.
Similar homes
- $545,0004 bd2 ba2.2k sqft2608 Northcrest Dr, Plano, TX 75075For Sale
 MLS ID #21357642, Janine Alexander. NTREIS
 - $525,0004 bd3 ba2k sqft2709 Chadwick Dr, Plano, TX 75075For Sale
 MLS ID #21269152, Chad Smith. NTREIS
 - $524,9994 bd3 ba2.2k sqft2017 Westridge Dr, Plano, TX 75075For Sale
 MLS ID #21349553, Isabelle Kaplan. NTREIS
 - $564,9004 bd3 ba2k sqft2104 Heather Hill Ln, Plano, TX 75075For Sale
 MLS ID #21305652, Norma Mendez. NTREIS
 - $550,0003 bd2 ba2.6k sqft2833 Meadowbrook Dr, Plano, TX 75075For SaleMLS ID #21270160, Maggie Dieter. NTREIS
- $575,0003 bd3 ba2.5k sqft3608 Wandering Trl, Plano, TX 75075For SaleMLS ID #21305962, Manuel Chavez Funes. NTREIS
- $599,0004 bd3 ba2.6k sqft2341 Monticello Cir, Plano, TX 75075For SaleMLS ID #21335004, Carrie Himel. NTREIS
- $459,0004 bd2 ba1.8k sqft2741 S Cypress Cir, Plano, TX 75075For SaleMLS ID #21345637, Shelly Seltzer. NTREIS
- $559,0004 bd2 ba2.2k sqft4013 Clipper Ct, Plano, TX 75023For SaleMLS ID #21259396, Ann O'Blenes. NTREIS
- $584,9004 bd2 ba2.2k sqft3300 Anchor Dr, Plano, TX 75023For SaleMLS ID #21350241, Shaley Blanks. NTREIS
- $669,0005 bd3 ba2.8k sqft2428 Trellis Ln, Plano, TX 75075For SaleMLS ID #21325614, Yochai Robkin. NTREIS
- $565,0004 bd3 ba3k sqft5024 Norfolk Dr, Plano, TX 75023For SaleMLS ID #21307447, Sharon Bartlett. NTREIS
- $675,0004 bd4 ba3.1k sqft2705 Ithaca Ct, Plano, TX 75025For SaleMLS ID #21358377, Joseph Giacomazzi. NTREIS
- $525,0003 bd3 ba2.4k sqft18765 Vista Del Sol, Dallas, TX 75287For SaleMLS ID #21355339, Savannah Smith. NTREIS
- $599,0005 bd4 ba2.6k sqft4424 Denver Dr, Plano, TX 75093For SaleMLS ID #21269117, Nora Crosby. NTREIS
- $400,0003 bd2 ba1.5k sqft3624 Churchill Ln, Plano, TX 75075For SaleMLS ID #21327205, Tracy Cavazos. NTREIS
- $580,0004 bd3 ba1.9k sqft6708 McCallum Blvd, Dallas, TX 75252For SaleMLS ID #21338703, Ged Dipprey. NTREIS
- $675,0004 bd2 ba2.1k sqft4436 Emerson Dr, Plano, TX 75093For SaleMLS ID #21254227, James Sharp. NTREIS
- $549,9004 bd3 ba2.3k sqft901 Serenade Ln, Richardson, TX 75081For SaleMLS ID #21281443, Ana Porto. NTREIS
- $496,0003 bd3 ba1.9k sqft524 Carol Ct, Richardson, TX 75081For SaleMLS ID #21243973, Sitara Richard. NTREIS
