Completely renovated and move-in ready, this stunning farmhouse-inspired home sits on an oversized lot and showcases exceptional updates throughout. From the moment you enter, you'll appreciate the attention to detail, including brand new flooring, new windows, fresh interior paint, and a bright, welcoming atmosphere designed for modern living. The beautifully updated kitchen is the heart of the home, featuring level 3 quartz countertops, Samsung stainless steel appliances, a dedicated coffee bar cabinet and an oversized eat-in island. The spacious open-concept floor plan is perfect for both everyday living and entertaining, anchored by a large bay window that floods the living area with natural light and offers peaceful views of the backyard. Major system upgrades include extensive PVC plumbing updates (including a new sewer line) and a recently replaced roof offering long-term peace of mind. A desirable split-bedroom layout provides privacy for the primary suite, which includes an enormous walk-in closet, while the mudroom and oversized laundry room add everyday convenience. All bathrooms have been renovated with luxury-inspired finishes, featuring designer tile, modern fixtures, and a spa-like feel throughout. For added security and comfort, the home is equipped with a fully operational Generac whole-home generator, ensuring reliable backup power during Texas storms. Step outside to enjoy the expansive backyard featuring a new privacy fence and thoughtfully designed landscaping. The front yard is highlighted by a mature fruitless mulberry tree, while a carefully placed Chinese pistache tree provides shade without invasive roots. Crepe myrtles line the side yard, and the backyard is home to a large pecan tree and apple trees, creating a private outdoor retreat perfect for relaxing or entertaining. Blending timeless farmhouse charm with modern upgrades and functional design, this exceptional property offers a rare opportunity to enjoy stylish, worry-free living.
For sale
$496,000
524 Carol Ct, Richardson, TX 75081
3beds
1,912sqft
Single Family Residence
Built in 1954
9,496 Square Feet Lot
$480,200 Zestimate®
$259/sqft
$-- HOA
What's special
Modern fixturesNew privacy fenceNew windowsFresh interior paintExpansive backyardBrand new flooringSpacious open-concept floor plan
- 24 days
- 972
- 108
Zillow last checked:
Listing updated:
Listed by:
Sitara Richard 0737274 214-235-1201,
Allie Beth Allman & Assoc. 214-521-7355
Source: NTREIS,MLS#: 21243973
Facts & features
Interior
Bedrooms & bathrooms
- Bedrooms: 3
- Bathrooms: 3
- Full bathrooms: 2
- 1/2 bathrooms: 1
Primary bedroom
- Features: Closet Cabinetry, Ceiling Fan(s), En Suite Bathroom, Walk-In Closet(s)
- Level: First
- Dimensions: 14 x 15
Bedroom
- Features: Ceiling Fan(s), Walk-In Closet(s)
- Level: First
- Dimensions: 11 x 13
Bedroom
- Features: Ceiling Fan(s), En Suite Bathroom
- Level: First
- Dimensions: 14 x 9
Primary bathroom
- Features: En Suite Bathroom, Stone Counters
- Level: First
- Dimensions: 5 x 9
Other
- Features: Built-in Features, Stone Counters
- Level: First
- Dimensions: 5 x 8
Half bath
- Features: Granite Counters
- Level: First
- Dimensions: 6 x 4
Kitchen
- Features: Breakfast Bar, Eat-in Kitchen, Kitchen Island, Pantry, Stone Counters, Solid Surface Counters
- Level: First
- Dimensions: 21 x 12
Laundry
- Features: Built-in Features, Granite Counters, Linen Closet
- Level: First
- Dimensions: 9 x 5
Living room
- Features: Ceiling Fan(s), Fireplace
- Level: First
- Dimensions: 15 x 20
Heating
- Natural Gas
Cooling
- Attic Fan, Central Air, Ceiling Fan(s), Electric
Appliances
- Included: Some Gas Appliances, Dishwasher, Gas Cooktop, Disposal, Gas Oven, Gas Range, Gas Water Heater, Ice Maker, Microwave, Plumbed For Gas, Refrigerator
- Laundry: Washer Hookup, Dryer Hookup, ElectricDryer Hookup, Laundry in Utility Room
Features
- Built-in Features, Decorative/Designer Lighting Fixtures, Eat-in Kitchen, High Speed Internet, In-Law Floorplan, Kitchen Island, Open Floorplan, Pantry, Cable TV, Walk-In Closet(s)
- Flooring: Carpet, Luxury Vinyl Plank, Tile
- Windows: Shutters
- Has basement: No
- Number of fireplaces: 1
- Fireplace features: Gas, Gas Log, Living Room
Interior area
- Total interior livable area: 1,912 sqft
Video & virtual tour
Property
Parking
- Total spaces: 2
- Parking features: Additional Parking, Asphalt, Concrete, Direct Access, Driveway, Enclosed, Garage Faces Front, Garage, Garage Door Opener, Kitchen Level
- Attached garage spaces: 2
Features
- Levels: One
- Stories: 1
- Exterior features: Rain Gutters
- Pool features: None
- Fencing: Back Yard,Fenced,Gate,High Fence,Privacy,Wood
Lot
- Size: 9,496 Square Feet
- Features: Back Yard, Cleared, Interior Lot, Lawn, Landscaped, Many Trees, Sprinkler System
- Residential vegetation: Cleared, Grassed
Details
- Parcel number: 42014500080150000
- Other equipment: Generator
Construction
Type & style
- Home type: SingleFamily
- Architectural style: Traditional,Detached
- Property subtype: Single Family Residence
Materials
- Brick
- Foundation: Combination, Pillar/Post/Pier, Slab
- Roof: Shingle
Condition
- Year built: 1954
Utilities & green energy
- Sewer: Public Sewer
- Water: Public
- Utilities for property: Electricity Available, Electricity Connected, Natural Gas Available, Phone Available, Sewer Available, Separate Meters, Water Available, Cable Available
Community & HOA
Community
- Features: Curbs, Sidewalks
- Security: Smoke Detector(s), Security Lights
- Subdivision: Azalea Park
HOA
- Has HOA: No
Location
- Region: Richardson
Financial & listing details
- Price per square foot: $259/sqft
- Tax assessed value: $311,540
- Annual tax amount: $6,796
- Date on market: 8/14/2026
- Cumulative days on market: 63 days
- Listing terms: Cash,Conventional,FHA,VA Loan
- Exclusions: all staging furniture
- Road surface type: Asphalt
Estimated market value
$480,200
$456,000 - $504,000
$2,604/mo
Price history
| Date | Event | Price |
|---|---|---|
| 8/14/2026 | Listed for sale | $496,000$259/sqft |
Source: NTREIS #21243973 Report a problem | ||
| 8/4/2026 | Listing removed | $496,000$259/sqft |
Source: NTREIS #21243973 Report a problem | ||
| 7/20/2026 | Contingent | $496,000$259/sqft |
Source: NTREIS #21243973 Report a problem | ||
| 7/6/2026 | Price change | $496,000-2.7%$259/sqft |
Source: NTREIS #21243973 Report a problem | ||
| 6/26/2026 | Listed for sale | $510,000$267/sqft |
Source: NTREIS #21243973 Report a problem | ||
Public tax history
| Year | Property taxes | Tax assessment |
|---|---|---|
| 2025 | $1,371 +2.9% | $311,540 |
| 2024 | $1,332 +7.5% | $311,540 +14.7% |
| 2023 | $1,238 -5.4% | $271,690 |
| 2022 | $1,310 +5% | $271,690 +21.9% |
| 2021 | $1,247 +14.2% | $222,840 |
| 2020 | $1,092 +18.8% | $222,840 +7.7% |
| 2019 | $919 +6% | $206,950 |
| 2018 | $867 -32.5% | $206,950 +23.3% |
| 2017 | $1,285 +3.9% | $167,800 +20.6% |
| 2016 | $1,237 -4.6% | $139,190 +5.4% |
| 2015 | $1,296 | $132,120 +6.7% |
| 2014 | $1,296 | $123,880 |
| 2013 | -- | -- |
| 2012 | -- | -- |
| 2011 | -- | -- |
| 2010 | -- | -- |
| 2009 | -- | -- |
| 2008 | -- | -- |
| 2007 | -- | -- |
| 2005 | -- | -- |
| 2004 | -- | -- |
| 2003 | -- | -- |
| 2002 | -- | -- |
| 2001 | -- | -- |
Find assessor info on the county website
Monthly payment
Est. payment
Payment breakdown
Explore the cost of this home by adjusting the details. Changes won't be saved.Climate risks
Neighborhood: Highland Terrace
Nearby schools
Schools provided by the listing agent
- Elementary: Richardson Terrace
- Middle: Apollo
- High: Berkner
- District: Richardson ISD
Source: NTREIS. This data may not be complete. We recommend contacting the local school district to confirm school assignments for this home.
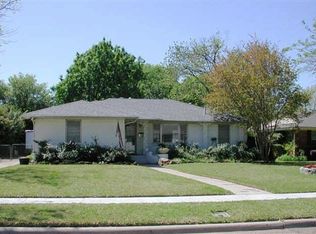
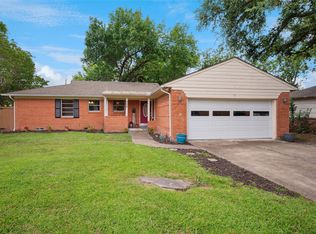

Similar homes
- $424,9993 bd2 ba1.9k sqft419 Summit Dr, Richardson, TX 75081For Sale
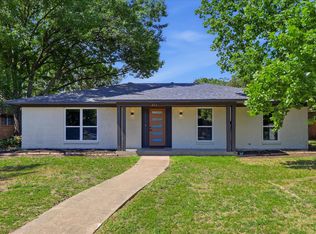 MLS ID #21277950, Hailey DeSerrano. NTREIS
 - $464,9003 bd3 ba1.6k sqft607 Ridgedale Dr, Richardson, TX 75080For Sale
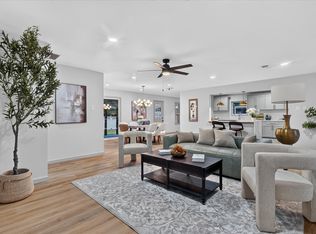 MLS ID #21365172, Shaley Blanks. NTREIS
 - $445,0004 bd2 ba2k sqft1502 Meadow Glen St, Richardson, TX 75081For Sale
 MLS ID #21285786, Tonia Felczer. NTREIS
 - $450,0004 bd3 ba2.6k sqft1614 Aurora Dr, Richardson, TX 75081For Sale
 MLS ID #20985471, Ryan Howard. NTREIS
