Welcome to Richardson — where thoughtful design and high-end updates come together in this completely remodeled home at 419 Summit Dr. Renovated from top to bottom, this move-in ready property blends timeless finishes with modern functionality. Inside, you’ll find all new flooring, fresh paint, designer light fixtures, and an entirely reimagined kitchen featuring new cabinetry, countertops, tile, and appliances.
The spacious primary suite offers a true retreat with a stunning Taj Mahal-inspired bathroom showcasing elevated finishes and a spa-like feel. Additional upgrades include all new windows, a brand new roof, brand new HVAC system, upgraded PVC plumbing, new garage door and motor, and a new fence.
Every detail has been carefully considered, offering buyers peace of mind with both major system and cosmetic updates already completed. This is a rare opportunity to own a fully renovated home with designer touches in an established Richardson neighborhood.
For sale
$424,999
419 Summit Dr, Richardson, TX 75081
3beds
1,980sqft
Single Family Residence
Built in 1967
10,105 Square Feet Lot
$417,400 Zestimate®
$215/sqft
$-- HOA
What's special
Timeless finishesNew fenceDesigner touchesBrand new roofFresh paintHigh-end updatesElevated finishes
- 152 days
- 429
- 54
Zillow last checked:
Listing updated:
Listed by:
Hailey DeSerrano 0785346 989-350-6768,
Compass RE Texas, LLC. 214-814-8100
Source: NTREIS,MLS#: 21277950
Facts & features
Interior
Bedrooms & bathrooms
- Bedrooms: 3
- Bathrooms: 2
- Full bathrooms: 2
Primary bedroom
- Features: Ceiling Fan(s), Dual Sinks, En Suite Bathroom, Walk-In Closet(s)
- Level: First
- Dimensions: 1 x 1
Living room
- Features: Fireplace
- Level: First
- Dimensions: 1 x 1
Heating
- Central
Cooling
- Central Air, Ceiling Fan(s)
Appliances
- Included: Dishwasher, Gas Cooktop, Disposal, Gas Oven, Gas Range
- Laundry: Washer Hookup, Dryer Hookup, Laundry in Utility Room
Features
- Built-in Features, Decorative/Designer Lighting Fixtures, Double Vanity, Granite Counters, High Speed Internet, Open Floorplan, Pantry, Cable TV, Walk-In Closet(s)
- Flooring: Luxury Vinyl Plank
- Has basement: No
- Number of fireplaces: 1
- Fireplace features: Living Room
Interior area
- Total interior livable area: 1,980 sqft
Video & virtual tour
Property
Parking
- Total spaces: 2
- Parking features: Alley Access, Driveway, Garage, Off Street, Garage Faces Rear, On Street
- Attached garage spaces: 2
Features
- Levels: One
- Stories: 1
- Pool features: None
- Fencing: Back Yard,Fenced,Wood
Lot
- Size: 10,105 Square Feet
Details
- Parcel number: 42093500160210000
Construction
Type & style
- Home type: SingleFamily
- Architectural style: Detached
- Property subtype: Single Family Residence
Materials
- Foundation: Slab
- Roof: Composition
Condition
- Year built: 1967
Utilities & green energy
- Sewer: Public Sewer
- Water: Public
- Utilities for property: Electricity Available, Electricity Connected, Natural Gas Available, Sewer Available, Separate Meters, Water Available, Cable Available
Community & HOA
Community
- Features: Curbs, Sidewalks
- Security: Fire Alarm
- Subdivision: Highland Estates
HOA
- Has HOA: No
Location
- Region: Richardson
Financial & listing details
- Price per square foot: $215/sqft
- Tax assessed value: $342,660
- Annual tax amount: $7,475
- Date on market: 5/21/2026
- Cumulative days on market: 153 days
- Listing terms: Cash,Conventional,VA Loan
Estimated market value
$417,400
$397,000 - $438,000
$2,693/mo
Price history
| Date | Event | Price |
|---|---|---|
| 7/17/2026 | Price change | $424,999-13.3%$215/sqft |
Source: NTREIS #21277950 Report a problem | ||
| 6/25/2026 | Price change | $489,999-2%$247/sqft |
Source: NTREIS #21277950 Report a problem | ||
| 6/9/2026 | Price change | $499,999-2%$253/sqft |
Source: NTREIS #21277950 Report a problem | ||
| 5/21/2026 | Listed for sale | $510,000+59.4%$258/sqft |
Source: NTREIS #21277950 Report a problem | ||
| 5/7/2025 | Listing removed | $320,000$162/sqft |
Source: NTREIS #20877297 Report a problem | ||
| 4/1/2025 | Price change | $320,000-3%$162/sqft |
Source: NTREIS #20877297 Report a problem | ||
| 3/21/2025 | Listed for sale | $330,000$167/sqft |
Source: NTREIS #20877297 Report a problem | ||
Public tax history
| Year | Property taxes | Tax assessment |
|---|---|---|
| 2025 | $3,630 +200.2% | $342,660 -0.4% |
| 2024 | $1,209 +7.7% | $343,910 +31.1% |
| 2023 | $1,123 -6.5% | $262,330 |
| 2022 | $1,202 +5.4% | $262,330 +22.4% |
| 2021 | $1,140 +16.2% | $214,300 |
| 2020 | $981 +19.9% | $214,300 +8.8% |
| 2019 | $818 +5.6% | $196,950 |
| 2018 | $775 -33.5% | $196,950 |
| 2017 | $1,165 +3.6% | $196,950 +50.2% |
| 2016 | $1,125 -15.6% | $131,120 |
| 2015 | $1,332 | $131,120 |
| 2014 | $1,332 | $131,120 |
| 2013 | -- | -- |
| 2012 | -- | -- |
| 2011 | -- | -- |
| 2010 | -- | -- |
| 2009 | -- | -- |
| 2008 | -- | -- |
| 2007 | -- | -- |
| 2005 | -- | -- |
| 2004 | -- | -- |
| 2003 | -- | -- |
| 2002 | -- | -- |
| 2001 | -- | -- |
Find assessor info on the county website
Monthly payment
Est. payment
Payment breakdown
Explore the cost of this home by adjusting the details. Changes won't be saved.Climate risks
Neighborhood: Highland Terrace
Nearby schools
Schools provided by the listing agent
- Elementary: Richardson Terrace
- Middle: Apollo
- High: Berkner
- District: Richardson ISD
Source: NTREIS. This data may not be complete. We recommend contacting the local school district to confirm school assignments for this home.
Similar homes
- $459,0004 bd3 ba2.1k sqft422 Grace Dr, Richardson, TX 75081For Sale
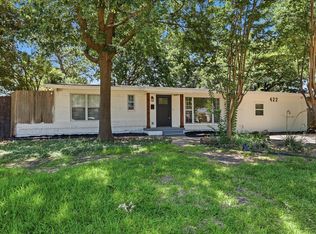 MLS ID #21411646, Justin Varghese. NTREIS
 - $399,0003 bd2 ba1.7k sqft1802 Rainbow Dr, Richardson, TX 75081For Sale
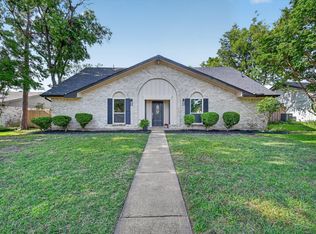 MLS ID #21412632, Sarah Morris. NTREIS
 - $399,0004 bd3 ba2.3k sqft101 S Lois Ln, Richardson, TX 75081For Sale
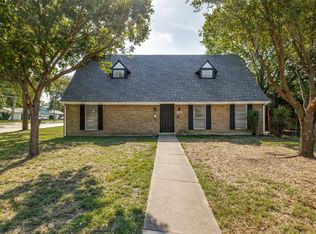 MLS ID #21307374, Sarah McAnally. NTREIS
 - $410,0003 bd2 ba1.9k sqft1713 Baylor Dr, Richardson, TX 75081For Sale
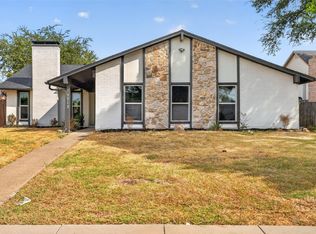 MLS ID #21397266, Alina Nesterenko. NTREIS
