Welcome home to this beautifully renovated single story ranch in the heart of Richardson, zoned to sought after Richardson ISD schools including Pearce High. Set on a corner lot shaded by mature trees, this home makes a statement from the curb with cedar columns, a covered front porch and an inviting double door entry. Inside, an open floor plan flows from the living room to the dining area and kitchen, finished with luxury vinyl plank flooring, recessed lighting and modern black fixtures throughout. The living room is anchored by a striking painted brick wood burning fireplace with gas logs and French doors leading to the backyard. The kitchen is made for gathering, featuring an oversized island with seating for four, quartz countertops and backsplash, two tone cabinetry with brass hardware, a stainless steel island vent hood, electric range, built in microwave and dishwasher. The dining area offers a built in buffet with extra storage, perfect for entertaining. The primary suite showcases a sliding barn door, direct patio access and a spa like bath with dual sinks, a frameless glass shower with marble look tile and a walk in closet with custom shelving. Two additional bedrooms share a stylish hall bath with a double vanity and tiled tub shower combo. A spacious flex room offers endless options for a game room, home office or gym, plus a dedicated laundry room with cabinets and a mudroom drop zone with built in bench and hooks. Additional highlights include a newer roof, ceiling fans in every bedroom, automatic sprinkler system and a fenced backyard with patio. Minutes from US 75, the George Bush Turnpike, shopping, dining and parks. This move in ready gem will not last, schedule your showing today!
For sale
$469,999
430 Worcester Way, Richardson, TX 75080
3beds
1,698sqft
Single Family Residence
Built in 1967
9,626 Square Feet Lot
$450,800 Zestimate®
$277/sqft
$-- HOA
What's special
Modern black fixtures throughoutOpen floor planRecessed lightingLuxury vinyl plank flooringFenced backyard with patioQuartz countertops and backsplashSpacious flex room
- 31 days
- 703
- 67
Zillow last checked:
Listing updated:
Listed by:
Deba Douglas 0728488 972-771-6970,
Regal, REALTORS 972-771-6970,
Marian Anderson 0722615 972-809-7019,
Regal, REALTORS
Source: NTREIS,MLS#: 21406444
Facts & features
Interior
Bedrooms & bathrooms
- Bedrooms: 3
- Bathrooms: 2
- Full bathrooms: 2
Primary bedroom
- Level: First
- Dimensions: 1 x 1
Primary bathroom
- Level: First
- Dimensions: 1 x 1
Kitchen
- Level: First
- Dimensions: 1 x 1
Living room
- Level: First
- Dimensions: 1 x 1
Heating
- Central, Natural Gas
Cooling
- Central Air, Ceiling Fan(s), Electric
Appliances
- Included: Dishwasher, Electric Oven, Electric Range, Disposal, Gas Water Heater, Microwave
- Laundry: Washer Hookup, Dryer Hookup
Features
- Built-in Features, Decorative/Designer Lighting Fixtures, Double Vanity, Kitchen Island, Open Floorplan, Walk-In Closet(s)
- Flooring: Luxury Vinyl Plank
- Has basement: No
- Number of fireplaces: 1
- Fireplace features: Gas Log, Living Room, Masonry, Wood Burning
Interior area
- Total interior livable area: 1,698 sqft
Video & virtual tour
Property
Parking
- Total spaces: 2
- Parking features: Covered, Driveway, No Garage
- Covered spaces: 2
Features
- Levels: One
- Stories: 1
- Patio & porch: Patio
- Pool features: None
- Fencing: Wood
Lot
- Size: 9,626 Square Feet
- Dimensions: 91 x 118
- Features: Corner Lot, Sprinkler System
Details
- Parcel number: 42122500020280000
Construction
Type & style
- Home type: SingleFamily
- Architectural style: Ranch,Detached
- Property subtype: Single Family Residence
Materials
- Brick
- Foundation: Slab
- Roof: Composition
Condition
- Resale
- Year built: 1967
Utilities & green energy
- Sewer: Public Sewer
- Water: Public
- Utilities for property: Natural Gas Available, Sewer Available, Water Available
Community & HOA
Community
- Security: Carbon Monoxide Detector(s), Smoke Detector(s)
- Subdivision: Northway Acres 03
HOA
- Has HOA: No
Location
- Region: Richardson
Financial & listing details
- Price per square foot: $277/sqft
- Tax assessed value: $382,650
- Annual tax amount: $8,347
- Date on market: 10/8/2026
- Cumulative days on market: 32 days
- Listing terms: Cash,Conventional,FHA,VA Loan
Estimated market value
$450,800
$428,000 - $473,000
$2,552/mo
Price history
| Date | Event | Price |
|---|---|---|
| 10/8/2026 | Listed for sale | $469,999+54.1%$277/sqft |
Source: NTREIS #21406444 Report a problem | ||
| 8/7/2026 | Sold | -- |
Source: NTREIS #21333041 Report a problem | ||
| 7/17/2026 | Pending sale | $305,000$180/sqft |
Source: NTREIS #21333041 Report a problem | ||
| 7/16/2026 | Listed for sale | $305,000+32.6%$180/sqft |
Source: NTREIS #21333041 Report a problem | ||
| 12/15/2016 | Sold | -- |
Source: Agent Provided Report a problem | ||
| 11/18/2016 | Pending sale | $229,999$135/sqft |
Source: RE/MAX Dallas Suburbs #13447939 Report a problem | ||
| 11/2/2016 | Price change | $229,999-3.4%$135/sqft |
Source: RE/MAX Dallas Suburbs #13447939 Report a problem | ||
| 10/7/2016 | Price change | $237,999-0.8%$140/sqft |
Source: RE/MAX Dallas Suburbs #13447939 Report a problem | ||
| 9/1/2016 | Listed for sale | $239,999$141/sqft |
Source: RE/MAX Dallas Suburbs #13447939 Report a problem | ||
Public tax history
| Year | Property taxes | Tax assessment |
|---|---|---|
| 2025 | $1,742 +10.3% | $382,650 +12.5% |
| 2024 | $1,579 +6.5% | $340,180 +20.5% |
| 2023 | $1,482 -1.8% | $282,370 |
| 2022 | $1,510 +1.6% | $282,370 +23.5% |
| 2021 | $1,486 -1.8% | $228,620 |
| 2020 | $1,512 -0.3% | $228,620 |
| 2019 | $1,516 -6.9% | $228,620 |
| 2018 | $1,629 -57.6% | $228,620 +3.9% |
| 2017 | $3,844 +255% | $220,010 +25% |
| 2016 | $1,083 -6% | $176,030 +19% |
| 2015 | $1,152 | $147,880 |
| 2014 | $1,152 | $147,880 |
| 2013 | -- | -- |
| 2012 | -- | -- |
| 2011 | -- | -- |
| 2010 | -- | -- |
| 2009 | -- | -- |
| 2008 | -- | -- |
| 2007 | -- | -- |
| 2005 | -- | -- |
| 2004 | -- | -- |
| 2003 | -- | -- |
| 2002 | -- | -- |
| 2001 | -- | -- |
Find assessor info on the county website
Monthly payment
Est. payment
Payment breakdown
Explore the cost of this home by adjusting the details. Changes won't be saved.Climate risks
Neighborhood: Northrich
Nearby schools
Schools provided by the listing agent
- Elementary: Northrich
- Middle: Richardson North
- High: Pearce
- District: Richardson ISD
Source: NTREIS. This data may not be complete. We recommend contacting the local school district to confirm school assignments for this home.
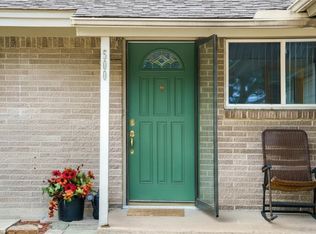
Similar homes
- $500,0003 bd2 ba1.7k sqft828 Melrose Dr, Richardson, TX 75080For Sale
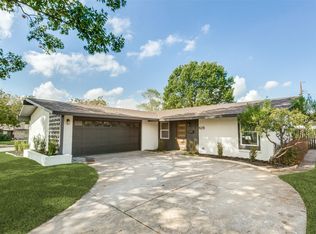 MLS ID #21424076, Carlos Valeriano-Cuba. NTREIS
- $459,9003 bd2 ba1.7k sqft506 Dublin Dr, Richardson, TX 75080For Sale
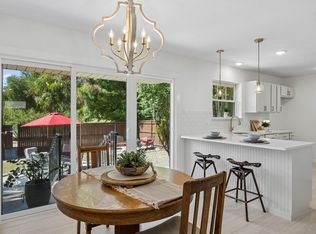 MLS ID #21397480, Michelle Spooner. NTREIS
- $425,0004 bd2 ba2.3k sqft1613 Amherst Dr, Plano, TX 75075For Sale
 MLS ID #21420947, Savannah Dunn. NTREIS
- $424,9993 bd2 ba1.9k sqft419 Summit Dr, Richardson, TX 75081For Sale
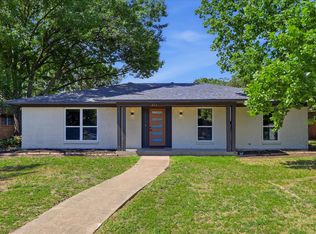 MLS ID #21277950, Hailey DeSerrano. NTREIS
