Sellers are ready to make a move and welcome all offers! Fresh, bright, and completely move-in ready! This beautifully updated home is full of charm and packed with the upgrades you'll appreciate for years to come. Enjoy fresh flooring throughout, a light neutral palette, and an open layout that feels warm and welcoming. The remodeled kitchen shines with white cabinetry, updated countertops, stainless steel appliances, a designer backsplash, and a spacious island that's perfect for gathering. The primary suite features an updated ensuite bath, while the additional bedrooms offer plenty of flexibility. Behind the scenes, the work is already done with brand new PVC plumbing, a new HVAC system, new water heater, and new irrigation system. Step outside to a brand new Trex deck and a spacious backyard that's ready for relaxing, entertaining, or simply enjoying the outdoors. If you've been waiting for the one that checks all the boxes, this is it!
For sale
Price cut: $25.5K (10/15)
$519,500
10647 Chesterton Dr, Dallas, TX 75238
4beds
1,937sqft
Single Family Residence
Built in 1960
9,888 Square Feet Lot
$-- Zestimate®
$268/sqft
$-- HOA
What's special
Updated countertopsLight neutral paletteStainless steel appliancesFresh flooring throughoutBrand new trex deckBeautifully updated homeDesigner backsplash
- 97 days
- 723
- 41
Zillow last checked:
Listing updated:
Listed by:
Amy Timmerman 0511435 214-572-1400,
Dave Perry Miller Real Estate 214-572-1400
Source: NTREIS,MLS#: 21325680
Facts & features
Interior
Bedrooms & bathrooms
- Bedrooms: 4
- Bathrooms: 2
- Full bathrooms: 2
Primary bedroom
- Features: En Suite Bathroom, Separate Shower
- Level: First
- Dimensions: 13 x 13
Bedroom
- Features: Ceiling Fan(s)
- Level: First
- Dimensions: 12 x 10
Bedroom
- Features: Ceiling Fan(s)
- Level: First
- Dimensions: 13 x 10
Bedroom
- Features: Ceiling Fan(s)
- Level: First
- Dimensions: 13 x 12
Primary bathroom
- Features: Built-in Features, Dual Sinks, En Suite Bathroom, Linen Closet, Stone Counters, Separate Shower
- Level: First
- Dimensions: 7 x 5
Den
- Level: First
- Dimensions: 16 x 9
Dining room
- Level: First
- Dimensions: 11 x 9
Other
- Features: Built-in Features, Linen Closet, Stone Counters
- Level: First
- Dimensions: 7 x 7
Kitchen
- Features: Breakfast Bar, Built-in Features, Kitchen Island, Pantry, Stone Counters
- Level: First
- Dimensions: 18 x 9
Living room
- Level: First
- Dimensions: 18 x 11
Utility room
- Features: Built-in Features, Linen Closet
- Level: First
- Dimensions: 7 x 2
Heating
- Central
Cooling
- Central Air, Ceiling Fan(s), Electric
Appliances
- Included: Some Gas Appliances, Dishwasher, Electric Oven, Gas Cooktop, Disposal, Microwave, Plumbed For Gas
- Laundry: Washer Hookup, Electric Dryer Hookup, In Kitchen
Features
- Decorative/Designer Lighting Fixtures, Kitchen Island, Open Floorplan, Pantry, Cable TV
- Flooring: Tile, Wood
- Windows: Window Coverings
- Has basement: No
- Number of fireplaces: 1
- Fireplace features: Living Room, Masonry, Wood Burning
Interior area
- Total interior livable area: 1,937 sqft
Video & virtual tour
Property
Parking
- Total spaces: 2
- Parking features: Alley Access, Concrete, Door-Multi, Driveway, Garage, Garage Door Opener, Lighted, Garage Faces Rear
- Attached garage spaces: 2
Features
- Levels: One
- Stories: 1
- Patio & porch: Deck, Front Porch
- Exterior features: Lighting, Playground, Private Yard, Rain Gutters
- Pool features: None
- Fencing: Back Yard,Full,Wood
Lot
- Size: 9,888 Square Feet
- Features: Corner Lot, Landscaped, Sprinkler System, Few Trees
Details
- Parcel number: 00000790852000000
Construction
Type & style
- Home type: SingleFamily
- Architectural style: Traditional,Detached
- Property subtype: Single Family Residence
Materials
- Brick
- Foundation: Slab
- Roof: Composition
Condition
- Resale
- Year built: 1960
Utilities & green energy
- Sewer: Public Sewer
- Water: Public
- Utilities for property: Electricity Available, Electricity Connected, Natural Gas Available, Sewer Available, Separate Meters, Water Available, Cable Available
Community & HOA
Community
- Features: Curbs, Sidewalks
- Security: Smoke Detector(s), Security Lights
- Subdivision: Lake Highlands Estates
HOA
- Has HOA: No
Location
- Region: Dallas
Financial & listing details
- Price per square foot: $268/sqft
- Tax assessed value: $490,010
- Annual tax amount: $4,770
- Date on market: 7/10/2026
- Cumulative days on market: 184 days
- Listing terms: Cash,Conventional
Estimated market value
Not available
Estimated sales range
Not available
Not available
Price history
| Date | Event | Price |
|---|---|---|
| 10/15/2026 | Price change | $519,500-4.7%$268/sqft |
Source: NTREIS #21325680 Report a problem | ||
| 10/9/2026 | Price change | $545,000-0.7%$281/sqft |
Source: NTREIS #21325680 Report a problem | ||
| 9/10/2026 | Price change | $549,000-1.9%$283/sqft |
Source: NTREIS #21325680 Report a problem | ||
| 8/15/2026 | Price change | $559,900-0.9%$289/sqft |
Source: NTREIS #21325680 Report a problem | ||
| 8/6/2026 | Price change | $565,000-1.7%$292/sqft |
Source: NTREIS #21325680 Report a problem | ||
| 7/10/2026 | Listed for sale | $575,000-4.2%$297/sqft |
Source: NTREIS #21325680 Report a problem | ||
| 7/7/2026 | Listing removed | $599,900$310/sqft |
Source: NTREIS #21313991 Report a problem | ||
| 6/26/2026 | Listed for sale | $599,900$310/sqft |
Source: NTREIS #21313991 Report a problem | ||
| 6/24/2026 | Listing removed | $599,900$310/sqft |
Source: NTREIS #21220475 Report a problem | ||
| 6/10/2026 | Price change | $599,900-1.6%$310/sqft |
Source: NTREIS #21220475 Report a problem | ||
| 5/5/2026 | Price change | $609,900-1.6%$315/sqft |
Source: NTREIS #21220475 Report a problem | ||
| 4/9/2026 | Listed for sale | $620,000+67.6%$320/sqft |
Source: NTREIS #21220475 Report a problem | ||
| 6/21/2019 | Listing removed | $369,900$191/sqft |
Source: Local Resident Realty #14091628 Report a problem | ||
| 5/24/2019 | Pending sale | $369,900$191/sqft |
Source: Local Resident Realty #14091628 Report a problem | ||
| 4/11/2019 | Price change | $369,900-1.4%$191/sqft |
Source: Local Resident Realty #14034032 Report a problem | ||
| 3/6/2019 | Listed for sale | $375,000+17.4%$194/sqft |
Source: Local Resident Realty #14034032 Report a problem | ||
| 7/6/2016 | Sold | -- |
Source: Agent Provided Report a problem | ||
| 6/10/2016 | Pending sale | $319,323$165/sqft |
Source: VIP Realty #13327674 Report a problem | ||
| 4/27/2016 | Price change | $319,323-2.4%$165/sqft |
Source: VIP Realty #13327674 Report a problem | ||
| 3/3/2016 | Price change | $327,153-0.1%$169/sqft |
Source: VIP Realty #13327674 Report a problem | ||
| 2/26/2016 | Listed for sale | $327,353+38.7%$169/sqft |
Source: VIP Realty #13327674 Report a problem | ||
| 11/25/2015 | Sold | -- |
Source: Agent Provided Report a problem | ||
| 10/23/2015 | Price change | $236,000-5.6%$122/sqft |
Source: Coldwell Banker Residential Brokerage - Plano #13259922 Report a problem | ||
| 10/18/2015 | Listed for sale | $250,000+103.3%$129/sqft |
Source: Coldwell Banker Residential Brokerage - Plano #13259922 Report a problem | ||
| 1/21/2010 | Listing removed | $123,000$64/sqft |
Source: foreclosure.com Report a problem | ||
| 7/14/2009 | Sold | -- |
Source: Public Record Report a problem | ||
Public tax history
| Year | Property taxes | Tax assessment |
|---|---|---|
| 2025 | $4,770 +9.6% | $490,010 +9.5% |
| 2024 | $4,354 +6.3% | $447,330 +11.9% |
| 2023 | $4,096 +0.4% | $399,680 |
| 2022 | $4,081 +4.9% | $399,680 +14.2% |
| 2021 | $3,890 -1.9% | $349,880 |
| 2020 | $3,964 -0.5% | $349,880 |
| 2019 | $3,984 -0.7% | $349,880 |
| 2018 | $4,012 -53.8% | $349,880 +14% |
| 2017 | $8,681 +45.6% | $307,040 +45.6% |
| 2016 | $5,962 +23.1% | $210,890 +7.8% |
| 2015 | $4,845 | $195,690 +13.1% |
| 2014 | $4,845 | $172,990 |
| 2013 | -- | -- |
| 2012 | -- | -- |
| 2011 | -- | -- |
| 2010 | -- | -- |
| 2009 | -- | -- |
| 2008 | -- | -- |
| 2007 | -- | -- |
| 2005 | -- | -- |
| 2004 | -- | -- |
| 2003 | -- | -- |
| 2002 | -- | -- |
| 2001 | -- | -- |
Find assessor info on the county website
Monthly payment
Est. payment
Payment breakdown
Explore the cost of this home by adjusting the details. Changes won't be saved.Climate risks
Neighborhood: 75238
Nearby schools
Schools provided by the listing agent
- Elementary: Wallace
- Middle: Lake Highlands
- High: Lake Highlands
- District: Richardson ISD
Source: NTREIS. This data may not be complete. We recommend contacting the local school district to confirm school assignments for this home.

Similar homes
- $565,0004 bd2 ba1.9k sqft11335 McCree Rd, Dallas, TX 75238For Sale
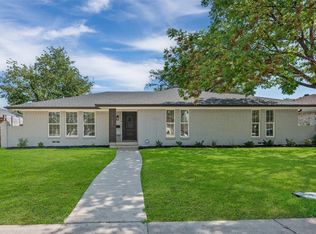 MLS ID #21381061, Jenny Hogan. NTREIS
 - $615,0003 bd2 ba2.1k sqft9735 Queenswood Ln, Dallas, TX 75238For Sale
 MLS ID #21404987, Perla Paniagua. NTREIS
 - $449,0005 bd3 ba2.2k sqft8635 Strathmore Dr, Dallas, TX 75238For Sale
 MLS ID #21341898, Trey Stewart. NTREIS
 - $515,5004 bd3 ba2.4k sqft12804 Whispering Hills Dr, Dallas, TX 75243For Sale
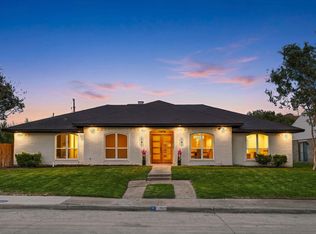 MLS ID #21395539, Christopher Ohlig. NTREIS
