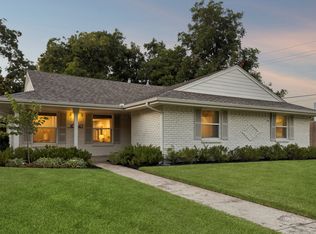
Welcome to 8635 Strathmore Drive, a beautifully updated 5 bedroom, 3 bath home in Lake Highlands, located on a tree-lined street in Barkley Square near White Rock Lake and Lake Highlands Town Center!
The bright, open main level features wide-plank LVP flooring, oversized picture windows, matte-black accents, and a fresh modern palette. The renovated kitchen includes quartz countertops, shaker cabinetry, subway tile backsplash, farmhouse sink, stainless steel hood, matte-black hardware, and an island cooktop. A dedicated laundry room is located just off the kitchen.
The first-floor primary suite offers a walk-in closet and spa-inspired bath with dual vanities, black fixtures, and a glass-enclosed shower. Upstairs are four additional bedrooms and two full baths, offering flexible space for guests, home offices, a playroom, or media room.
Outside, enjoy a privacy-fenced backyard with an oversized covered patio, stock tank pool, electric-gated motor court, two-car carport, and attached exterior storage.
Recent updates include a roof replaced in July 2024 and an active Lifetime Transferable Foundation Warranty. Refrigerator, washer, and dryer convey.
Conveniently located near White Rock Lake, shopping, dining, parks, trails, and Lake Highlands Town Center, this move-in-ready East Dallas home combines location, space, and extensive updates. Schedule your private showing today.
For sale
Price cut: $10K (8/28)
$449,000
8635 Strathmore Dr, Dallas, TX 75238
5beds
2,212sqft
Single Family Residence
Built in 1963
8,319 Square Feet Lot
$-- Zestimate®
$203/sqft
$-- HOA
What's special
Clean modern paletteFarmhouse apron sinkMatte-black ceiling fansOversized picture windowsFive bedroomsWide-plank lvp flooringQuartz countertops
- 67 days
- 352
- 54
Zillow last checked:
Listing updated:
Listed by:
Trey Stewart 0807366,
Agency Dallas Park Cities, LLC 336-743-0336
Source: NTREIS,MLS#: 21341898
Facts & features
Interior
Bedrooms & bathrooms
- Bedrooms: 5
- Bathrooms: 3
- Full bathrooms: 3
Primary bedroom
- Features: Ceiling Fan(s), Dual Sinks, En Suite Bathroom, Separate Shower, Walk-In Closet(s)
- Level: First
- Dimensions: 17 x 11
Kitchen
- Features: Breakfast Bar, Built-in Features, Eat-in Kitchen, Kitchen Island, Pantry, Stone Counters
- Level: First
- Dimensions: 11 x 9
Living room
- Features: Ceiling Fan(s)
- Level: First
- Dimensions: 20 x 18
Heating
- Central, Natural Gas
Cooling
- Central Air, Ceiling Fan(s), Electric
Appliances
- Included: Dishwasher, Electric Range, Disposal, Microwave, Refrigerator
- Laundry: Laundry in Utility Room
Features
- Decorative/Designer Lighting Fixtures, Double Vanity, Eat-in Kitchen, High Speed Internet, Kitchen Island, Open Floorplan, Pantry, Walk-In Closet(s)
- Flooring: Ceramic Tile, Luxury Vinyl Plank
- Has basement: No
- Has fireplace: No
Interior area
- Total interior livable area: 2,212 sqft
Video & virtual tour
Property
Parking
- Total spaces: 2
- Parking features: Covered, Carport, On Street
- Carport spaces: 2
Features
- Levels: Two
- Stories: 2
- Patio & porch: Patio, Covered
- Exterior features: Garden, Lighting, Private Yard, Rain Gutters, Storage
- Pool features: None
Lot
- Size: 8,319 Square Feet
- Features: Back Yard, Interior Lot, Lawn, Landscaped, Level, Few Trees
Details
- Additional structures: Shed(s)
- Parcel number: 00000763777000000
Construction
Type & style
- Home type: SingleFamily
- Architectural style: Traditional,Detached
- Property subtype: Single Family Residence
Materials
- Brick
- Foundation: Pillar/Post/Pier
- Roof: Composition
Condition
- Year built: 1963
Utilities & green energy
- Sewer: Public Sewer
- Water: Public
- Utilities for property: Electricity Connected, Natural Gas Available, Sewer Available, Separate Meters, Water Available
Community & HOA
Community
- Security: Carbon Monoxide Detector(s), Smoke Detector(s)
- Subdivision: Barkley Square
HOA
- Has HOA: No
Location
- Region: Dallas
Financial & listing details
- Price per square foot: $203/sqft
- Tax assessed value: $472,930
- Date on market: 7/27/2026
- Cumulative days on market: 68 days
- Listing terms: Cash,Conventional,FHA,VA Loan
Estimated market value
Not available
Estimated sales range
Not available
$3,318/mo
Price history
| Date | Event | Price |
|---|---|---|
| 8/28/2026 | Price change | $449,000-2.2%$203/sqft |
Source: NTREIS #21341898 Report a problem | ||
| 7/27/2026 | Listed for sale | $459,000-1.3%$208/sqft |
Source: NTREIS #21341898 Report a problem | ||
| 6/25/2026 | Listing removed | $465,000$210/sqft |
Source: NTREIS #21254309 Report a problem | ||
| 6/17/2026 | Listed for sale | $465,000-2.1%$210/sqft |
Source: NTREIS #21254309 Report a problem | ||
| 6/12/2026 | Contingent | $475,000$215/sqft |
Source: NTREIS #21254309 Report a problem | ||
| 5/13/2026 | Price change | $475,000-4.8%$215/sqft |
Source: NTREIS #21254309 Report a problem | ||
| 5/2/2026 | Listed for sale | $499,000$226/sqft |
Source: NTREIS #21254309 Report a problem | ||
| 4/20/2026 | Listing removed | $499,000$226/sqft |
Source: NTREIS #21231648 Report a problem | ||
| 4/7/2026 | Listed for sale | $499,000-5.7%$226/sqft |
Source: NTREIS #21231648 Report a problem | ||
| 4/7/2026 | Listing removed | $529,000$239/sqft |
Source: NTREIS #21145679 Report a problem | ||
| 2/26/2026 | Price change | $529,000-1.9%$239/sqft |
Source: NTREIS #21145679 Report a problem | ||
| 2/24/2026 | Listed for sale | $539,000$244/sqft |
Source: NTREIS #21145679 Report a problem | ||
| 2/17/2026 | Contingent | $539,000$244/sqft |
Source: NTREIS #21145679 Report a problem | ||
| 1/8/2026 | Listed for sale | $539,000+20%$244/sqft |
Source: NTREIS #21145679 Report a problem | ||
| 12/9/2021 | Sold | -- |
Source: NTREIS #14696333 Report a problem | ||
| 11/19/2021 | Pending sale | $449,000$203/sqft |
Source: NTREIS #14696333 Report a problem | ||
| 11/16/2021 | Contingent | $449,000$203/sqft |
Source: NTREIS #14696333 Report a problem | ||
| 10/22/2021 | Listed for sale | $449,000-2.4%$203/sqft |
Source: NTREIS #14696333 Report a problem | ||
| 10/18/2021 | Listing removed | $459,900$208/sqft |
Source: NTREIS #14616676 Report a problem | ||
| 9/15/2021 | Price change | $459,900-2.1%$208/sqft |
Source: NTREIS #14616676 Report a problem | ||
| 8/18/2021 | Price change | $469,900-1.3%$212/sqft |
Source: NTREIS #14616676 Report a problem | ||
| 7/25/2021 | Price change | $475,900-4%$215/sqft |
Source: NTREIS #14616676 Report a problem | ||
| 7/15/2021 | Listed for sale | $495,900+313.6%$224/sqft |
Source: NTREIS #14616676 Report a problem | ||
| 10/29/2011 | Listing removed | $119,900$54/sqft |
Source: Ebby Halliday Realtors #11630688 Report a problem | ||
| 7/21/2011 | Listed for sale | $119,900$54/sqft |
Source: Active Website #11630688 Report a problem | ||
Public tax history
| Year | Property taxes | Tax assessment |
|---|---|---|
| 2025 | -- | $472,930 |
| 2024 | -- | $472,930 +8.9% |
| 2023 | -- | $434,110 |
| 2022 | -- | $434,110 +111.3% |
| 2021 | $4,279 +4% | $205,400 |
| 2020 | $4,113 +10% | $205,400 +8.7% |
| 2019 | $3,738 +6.7% | $188,930 |
| 2018 | $3,501 +16% | $188,930 +7.7% |
| 2017 | $3,018 +11.2% | $175,350 +21.9% |
| 2016 | $2,715 +16.2% | $143,830 +16% |
| 2015 | $2,337 | $123,940 |
| 2014 | $2,337 | $123,940 |
| 2013 | -- | -- |
| 2012 | -- | -- |
| 2011 | -- | -- |
| 2010 | -- | -- |
| 2009 | -- | -- |
| 2008 | -- | -- |
| 2007 | -- | -- |
| 2005 | -- | -- |
| 2004 | -- | -- |
| 2003 | -- | -- |
| 2002 | -- | -- |
| 2001 | -- | -- |
Find assessor info on the county website
Monthly payment
Est. payment
Payment breakdown
Explore the cost of this home by adjusting the details. Changes won't be saved.Climate risks
Neighborhood: 75238
Nearby schools
Schools provided by the listing agent
- Elementary: Highland Meadows
- Middle: Sam Tasby
- High: Conrad
- District: Dallas ISD
Source: NTREIS. This data may not be complete. We recommend contacting the local school district to confirm school assignments for this home.
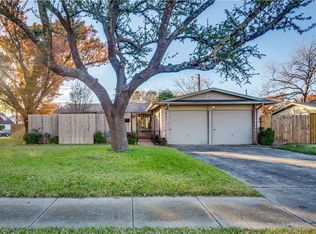
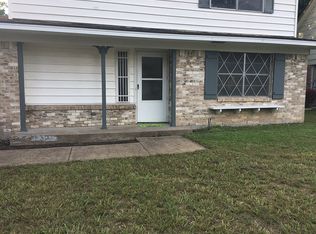
Similar homes
- $385,0004 bd2 ba1.4k sqft8632 Kingspoint Dr, Dallas, TX 75238For Sale
 MLS ID #21387709, Barbara Macleod. NTREIS
 - $359,9994 bd2 ba1.3k sqft8616 Flicker Ln, Dallas, TX 75238For Sale
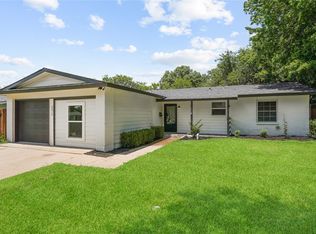 MLS ID #21303043, Lesly Barahona. NTREIS
 - $515,5004 bd3 ba2.4k sqft12804 Whispering Hills Dr, Dallas, TX 75243For Sale
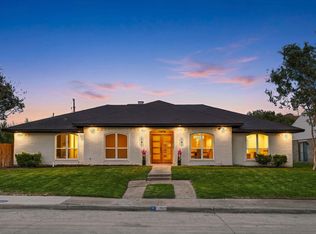 MLS ID #21395539, Christopher Ohlig. NTREIS
 - $549,0004 bd2 ba1.9k sqft10647 Chesterton Dr, Dallas, TX 75238For Sale
 MLS ID #21325680, Amy Timmerman. NTREIS
