Fully renovated single-story home in an established Dallas neighborhood, offering a true move-in-ready experience with high-end finishes throughout. Every major surface has been refreshed, including a brand-new roof, siding, energy-efficient windows, and all-new flooring, creating a fresh and modern foundation for the home.
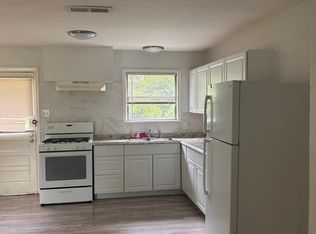
The chef’s kitchen is designed to impress, featuring crisp white cabinetry, sleek dark countertops, stainless steel appliances, a gas cooktop, elegant under-cabinet lighting, and brass pendant fixtures over a spacious center island — ideal for everyday living and entertaining.
The spacious primary suite includes a spa-inspired bath with a separate soaking tub and walk-in shower, while the secondary bath offers an oversized tub-shower combination, new vanities, and premium fixtures. Thoughtful updates, clean design choices, and timeless finishes give the home a sophisticated feel from the moment you walk in.
Located close to schools, shopping, and dining, this home combines style, comfort, and convenience in one package. SELLER FINANCING is available — contact agent for details. Schedule your private showing today.
For sale
$389,999
10526 Andover Dr, Dallas, TX 75228
3beds
1,600sqft
Single Family Residence
Built in 1952
9,278 Square Feet Lot
$384,600 Zestimate®
$244/sqft
$-- HOA
What's special
Sleek dark countertopsTimeless finishesAll-new flooringStainless steel appliancesNew vanitiesHigh-end finishes throughoutClean design choices
- 211 days
- 183
- 31
Zillow last checked:
Listing updated:
Listed by:
Tiffany Ingram 0573853 214-354-5670,
eXp Realty LLC 888-519-7431
Source: NTREIS,MLS#: 21202423
Facts & features
Interior
Bedrooms & bathrooms
- Bedrooms: 3
- Bathrooms: 2
- Full bathrooms: 2
Primary bedroom
- Level: First
- Dimensions: 1 x 1
Living room
- Level: First
- Dimensions: 1 x 1
Heating
- Central, Natural Gas
Cooling
- Central Air, Ceiling Fan(s), Electric
Appliances
- Included: Dishwasher, Gas Cooktop, Disposal
- Laundry: Washer Hookup, Gas Dryer Hookup, Laundry in Utility Room
Features
- Decorative/Designer Lighting Fixtures, Eat-in Kitchen, High Speed Internet, Kitchen Island, Cable TV
- Has basement: No
- Number of fireplaces: 1
- Fireplace features: Electric, Living Room
Interior area
- Total interior livable area: 1,600 sqft
Video & virtual tour
Property
Parking
- Parking features: Circular Driveway
Features
- Levels: One
- Stories: 1
- Patio & porch: Covered
- Pool features: None
- Fencing: Wood
Lot
- Size: 9,278 Square Feet
- Features: Back Yard, Interior Lot, Lawn, Subdivision, Few Trees
Details
- Parcel number: 00000388078000000
Construction
Type & style
- Home type: SingleFamily
- Architectural style: Detached
- Property subtype: Single Family Residence
Materials
- Roof: Composition,Shingle
Condition
- Year built: 1952
Utilities & green energy
- Sewer: Public Sewer
- Water: Public
- Utilities for property: Sewer Available, Water Available, Cable Available
Green energy
- Energy efficient items: Windows
Community & HOA
Community
- Features: Sidewalks
- Subdivision: Casa Views Hills Add
HOA
- Has HOA: No
Location
- Region: Dallas
Financial & listing details
- Price per square foot: $244/sqft
- Tax assessed value: $303,000
- Annual tax amount: $6,747
- Date on market: 3/17/2026
- Cumulative days on market: 212 days
- Listing terms: Cash,Conventional,FHA,VA Loan
Estimated market value
$384,600
$365,000 - $404,000
$1,950/mo
Price history
| Date | Event | Price |
|---|---|---|
| 7/3/2026 | Price change | $389,999-1.3%$244/sqft |
Source: NTREIS #21202423 Report a problem | ||
| 4/6/2026 | Price change | $394,999-3.7%$247/sqft |
Source: NTREIS #21202423 Report a problem | ||
| 3/17/2026 | Listed for sale | $410,000+90.7%$256/sqft |
Source: NTREIS #21202423 Report a problem | ||
| 11/13/2025 | Sold | -- |
Source: NTREIS #20862147 Report a problem | ||
| 10/30/2025 | Pending sale | $215,000$134/sqft |
Source: NTREIS #20862147 Report a problem | ||
| 10/30/2025 | Listed for sale | $215,000$134/sqft |
Source: NTREIS #20862147 Report a problem | ||
| 10/24/2025 | Contingent | $215,000$134/sqft |
Source: NTREIS #20862147 Report a problem | ||
| 10/22/2025 | Price change | $215,000-4.4%$134/sqft |
Source: NTREIS #20862147 Report a problem | ||
| 9/6/2025 | Listed for sale | $225,000-8.2%$141/sqft |
Source: NTREIS #20862147 Report a problem | ||
| 8/27/2025 | Contingent | $245,000$153/sqft |
Source: NTREIS #20862147 Report a problem | ||
| 8/12/2025 | Price change | $245,000-7.5%$153/sqft |
Source: NTREIS #20862147 Report a problem | ||
| 6/30/2025 | Price change | $265,000-1.9%$166/sqft |
Source: NTREIS #20862147 Report a problem | ||
| 5/6/2025 | Price change | $270,000-1.8%$169/sqft |
Source: NTREIS #20862147 Report a problem | ||
| 4/13/2025 | Listed for sale | $275,000$172/sqft |
Source: NTREIS #20862147 Report a problem | ||
Public tax history
| Year | Property taxes | Tax assessment |
|---|---|---|
| 2025 | $5,646 +1509.3% | $303,000 +31.2% |
| 2024 | $351 +15.7% | $231,000 -18.8% |
| 2023 | $303 -32.2% | $284,430 |
| 2022 | $448 +13.6% | $284,430 +70.4% |
| 2021 | $394 +23.2% | $166,880 |
| 2020 | $320 +61.9% | $166,880 +4.3% |
| 2019 | $198 +14.4% | $160,070 |
| 2018 | $173 +82.2% | $160,070 |
| 2017 | $95 -53% | $160,070 +62.4% |
| 2016 | $202 -13.9% | $98,570 +5.2% |
| 2015 | $234 | $93,670 +1.6% |
| 2014 | $234 | $92,210 |
| 2013 | -- | -- |
| 2012 | -- | -- |
| 2011 | -- | -- |
| 2010 | -- | -- |
| 2009 | -- | -- |
| 2008 | -- | -- |
| 2007 | -- | -- |
| 2005 | -- | -- |
| 2004 | -- | -- |
| 2003 | -- | -- |
| 2002 | -- | -- |
| 2001 | -- | -- |
Find assessor info on the county website
Monthly payment
Est. payment
Payment breakdown
Explore the cost of this home by adjusting the details. Changes won't be saved.Climate risks
Neighborhood: 75228
Nearby schools
Schools provided by the listing agent
- Elementary: Reinhardt
- Middle: Gaston
- High: Adams
- District: Dallas ISD
Source: NTREIS. This data may not be complete. We recommend contacting the local school district to confirm school assignments for this home.
Similar homes
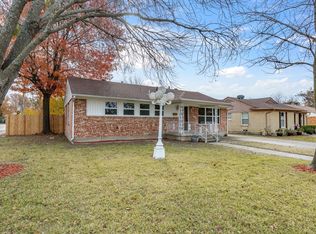
- $399,0003 bd2 ba1.6k sqft10270 Kilkenny Pl, Dallas, TX 75228For Sale
 MLS ID #21402870, Ashley Billmyre. NTREIS
 - $419,9003 bd2 ba1.6k sqft2230 Larry Dr, Dallas, TX 75228For Sale
 MLS ID #21302511, Marisol Romero. NTREIS
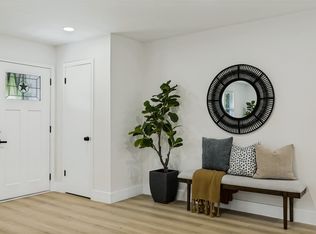
 - $394,9953 bd3 ba1.6k sqft5826 Enchanted Ln, Dallas, TX 75227For Sale
 MLS ID #21369809, Christian Holmes. NTREIS
 - $445,0003 bd2 ba1.6k sqft2553 Dorrington Dr, Dallas, TX 75228For Sale
 MLS ID #21372690, Jessica Dickens. NTREIS
