LOWER MONTLY PAYMENT? Yes, Please! Ask agent about concessions for point buydown.
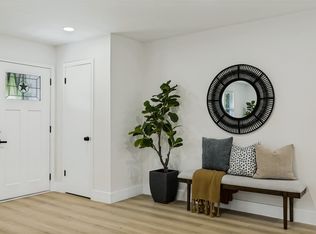
Welcome to a beautiful 4-bedroom, 2.5-bath home in the heart of East Dallas, where thoughtful updates, an open-concept design, and a private pool create the perfect setting for modern living and entertaining. Inside, the home has been fully reimagined with new flooring, new windows, and a reconfigured floor plan that brings the living spaces together. The remodeled kitchen features quartz countertops, slim shaker-style cabinetry, a walk-in pantry, and a unique pass-through sliding window connecting directly to the backyard and pool area, ideal for serving food and drinks while entertaining outdoors.
All bathrooms have been completely remodeled with contemporary finishes and updated fixtures. The spacious primary suite offers a beautifully renovated ensuite bath, creating a comfortable private retreat. Step outside to a backyard designed for making memories, featuring a sparkling pool and convenient indoor-outdoor serving access from the kitchen. Whether you're hosting friends, enjoying a weekend afternoon by the pool, or relaxing at home, this backyard offers a rare combination of function and fun.
Pool homes are less common in this established East Dallas neighborhood, making this a special opportunity for buyers seeking both renovation quality and outdoor living. Mature trees, generous living spaces, and a functional floor plan provide a warm and inviting environment for everyday life.
Conveniently located near parks, shopping, dining, entertainment, and major highways, this beautifully updated home offers the best of established neighborhood charm with the modern conveniences today's buyers are looking for. Come see why this East Dallas pool home stands out!
For sale
Price cut: $24K (10/5)
$475,000
8617 Baumgarten Dr, Dallas, TX 75228
4beds
2,224sqft
Single Family Residence
Built in 1975
7,492 Square Feet Lot
$468,500 Zestimate®
$214/sqft
$-- HOA
What's special
Sparkling poolPrivate poolNew windowsNew flooringGenerous living spacesFunctional floor planReconfigured floor plan
- 40 days
- 434
- 48
Zillow last checked:
Listing updated:
Listed by:
Vesta Schneider 0811843 302-530-7314,
Coldwell Banker Apex, REALTORS 972-562-5400
Source: NTREIS,MLS#: 21379991
Facts & features
Interior
Bedrooms & bathrooms
- Bedrooms: 4
- Bathrooms: 3
- Full bathrooms: 2
- 1/2 bathrooms: 1
Primary bedroom
- Features: Ceiling Fan(s), Walk-In Closet(s)
- Level: First
- Dimensions: 0 x 0
Bedroom
- Features: Ceiling Fan(s)
- Level: First
- Dimensions: 0 x 0
Bedroom
- Features: Ceiling Fan(s)
- Level: First
- Dimensions: 0 x 0
Bedroom
- Features: Ceiling Fan(s)
- Level: First
- Dimensions: 0 x 0
Primary bathroom
- Level: First
- Dimensions: 0 x 0
Den
- Level: First
- Dimensions: 0 x 0
Dining room
- Level: First
- Dimensions: 0 x 0
Other
- Level: First
- Dimensions: 0 x 0
Half bath
- Level: First
- Dimensions: 0 x 0
Kitchen
- Features: Eat-in Kitchen, Pantry
- Level: First
- Dimensions: 0 x 0
Living room
- Features: Fireplace
- Level: First
- Dimensions: 0 x 0
Heating
- Central
Cooling
- Central Air, Ceiling Fan(s), Electric
Appliances
- Included: Dishwasher
Features
- Eat-in Kitchen
- Has basement: No
- Number of fireplaces: 1
- Fireplace features: Living Room
Interior area
- Total interior livable area: 2,224 sqft
Video & virtual tour
Property
Parking
- Total spaces: 1
- Parking features: Alley Access, Concrete, Covered, Driveway, Garage Faces Rear
- Attached garage spaces: 1
Features
- Levels: One
- Stories: 1
- Patio & porch: Covered
- Exterior features: Rain Gutters
- Pool features: Pool
Lot
- Size: 7,492 Square Feet
- Features: Interior Lot, Subdivision
Details
- Parcel number: 00000725324250000
Construction
Type & style
- Home type: SingleFamily
- Architectural style: Traditional,Detached
- Property subtype: Single Family Residence
Materials
- Brick
- Foundation: Slab
- Roof: Composition
Condition
- Resale
- Year built: 1975
Utilities & green energy
- Sewer: Public Sewer
- Water: Public
- Utilities for property: Electricity Available, Sewer Available, Water Available
Community & HOA
Community
- Features: Curbs, Sidewalks
- Subdivision: White Rock Village 01
HOA
- Has HOA: No
Location
- Region: Dallas
Financial & listing details
- Price per square foot: $214/sqft
- Tax assessed value: $377,150
- Annual tax amount: $8,398
- Date on market: 9/8/2026
- Cumulative days on market: 192 days
- Exclusions: Staging items and security system
Estimated market value
$468,500
$445,000 - $492,000
$3,260/mo
Price history
| Date | Event | Price |
|---|---|---|
| 10/5/2026 | Price change | $475,000-4.8%$214/sqft |
Source: NTREIS #21379991 Report a problem | ||
| 9/8/2026 | Listed for sale | $499,000-2%$224/sqft |
Source: NTREIS #21379991 Report a problem | ||
| 9/6/2026 | Listing removed | $509,000$229/sqft |
Source: NTREIS #21209837 Report a problem | ||
| 5/29/2026 | Price change | $509,000-7.3%$229/sqft |
Source: NTREIS #21209837 Report a problem | ||
| 4/23/2026 | Price change | $549,000-2%$247/sqft |
Source: NTREIS #21209837 Report a problem | ||
| 4/9/2026 | Listed for sale | $560,000+51.8%$252/sqft |
Source: NTREIS #21209837 Report a problem | ||
| 11/21/2025 | Sold | -- |
Source: NTREIS #21061474 Report a problem | ||
| 11/3/2025 | Pending sale | $369,000$166/sqft |
Source: NTREIS #21061474 Report a problem | ||
| 10/13/2025 | Price change | $369,000-6.3%$166/sqft |
Source: NTREIS #21061474 Report a problem | ||
| 9/19/2025 | Listed for sale | $394,000$177/sqft |
Source: NTREIS #21061474 Report a problem | ||
Public tax history
| Year | Property taxes | Tax assessment |
|---|---|---|
| 2025 | $951 +7.9% | $377,150 |
| 2024 | $881 +9.3% | $377,150 +10.6% |
| 2023 | $806 -33.1% | $340,960 |
| 2022 | $1,204 +6.6% | $340,960 +33% |
| 2021 | $1,129 +10.7% | $256,280 |
| 2020 | $1,020 +18.3% | $256,280 +11.1% |
| 2019 | $862 +6.9% | $230,590 |
| 2018 | $806 +19.8% | $230,590 +36.4% |
| 2017 | $673 -13.4% | $169,070 +18.8% |
| 2016 | $777 +11.4% | $142,350 +14.3% |
| 2015 | $697 | $124,520 +17.6% |
| 2014 | $697 | $105,890 |
| 2013 | -- | -- |
| 2012 | -- | -- |
| 2011 | -- | -- |
| 2010 | -- | -- |
| 2009 | -- | -- |
| 2008 | -- | -- |
| 2007 | -- | -- |
| 2005 | -- | -- |
| 2004 | -- | -- |
| 2003 | -- | -- |
| 2002 | -- | -- |
| 2001 | -- | -- |
Find assessor info on the county website
Monthly payment
Est. payment
Payment breakdown
Explore the cost of this home by adjusting the details. Changes won't be saved.Climate risks
Neighborhood: 75228
Nearby schools
Schools provided by the listing agent
- Elementary: Conner
- Middle: H.W. Lang
- High: Skyline
- District: Dallas ISD
Source: NTREIS. This data may not be complete. We recommend contacting the local school district to confirm school assignments for this home.

Similar homes
- $425,0003 bd3 ba1.6k sqft8570 Sweetwood Dr, Dallas, TX 75228For Sale
 MLS ID #21411649, Sergio Garcia. NTREIS
 - $499,0003 bd2 ba1.7k sqft8338 Banquo Dr, Dallas, TX 75228For Sale
 MLS ID #21399723, Becky Oliver Conley. NTREIS
 - $445,0004 bd3 ba2k sqft5311 Banting Way, Dallas, TX 75227For Sale
 MLS ID #21406483, Amy Quaid. NTREIS
 - $445,0003 bd2 ba1.6k sqft2553 Dorrington Dr, Dallas, TX 75228For Sale
 MLS ID #21372690, Jessica Dickens. NTREIS
