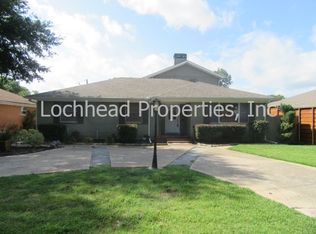
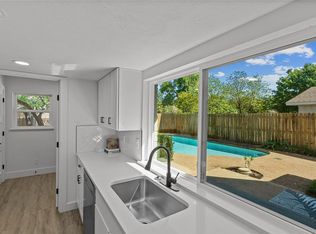
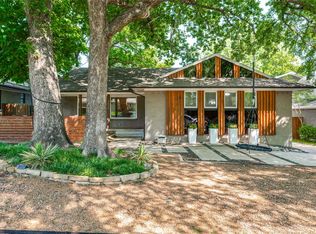
This Claremont beauty is the perfect blend of charm, space and location just minutes to White Rock Lake. Offering 1736 sq. feet of thoughtfully designed living space, this rare find features a fully renovated kitchen with new stainless appliances, quartz counters, stylish backsplash, lighting and hardware. Step into a lovely living-dining area with gleaming, refinished hardwood floors and two large windows overlooking the front yard with a towering Live Oak tree. An additional den is perfect for family gatherings and flows seamlessly into a spacious backyard with new wood deck. Both bathrooms have been extensively renovated with walk-in master shower, double vanity, new mirrors and lighting. A secondary bath features a 60 inch vanity with new tile flooring, mirror and lighting. Three comfortable bedrooms all have wood floors, blinds and new fans. The interior has been freshly painted, as well as the exterior brick and trim. The outside also features new shutters, a freshly painted front porch, new wood post and landscaping rocks. All windows and roof replaced in 2026, gas line replaced in 2015 and sewer line to the curb replaced with PVC. Close to Dallas Arboretum, Love Field and downtown.
For sale
Price cut: $24K (10/20)
$475,000
8338 Banquo Dr, Dallas, TX 75228
3beds
1,736sqft
Single Family Residence
Built in 1959
7,832 Square Feet Lot
$466,400 Zestimate®
$274/sqft
$-- HOA
What's special
Stylish backsplashNew wood postLovely living-dining areaTowering live oak treeGleaming refinished hardwood floorsQuartz countersFreshly painted front porch
- 8 days
- 317
- 38
Likely to sell faster than
Zillow last checked:
Listing updated:
Listed by:
Becky Oliver Conley 0659243 214-351-7100,
Briggs Freeman Sotheby's Int'l 214-351-7100
Source: NTREIS,MLS#: 21399723
Facts & features
Interior
Bedrooms & bathrooms
- Bedrooms: 3
- Bathrooms: 2
- Full bathrooms: 2
Primary bedroom
- Features: En Suite Bathroom, Sitting Area in Primary
- Level: First
- Dimensions: 19 x 13
Bedroom
- Features: Ceiling Fan(s)
- Level: First
- Dimensions: 15 x 10
Bedroom
- Features: Ceiling Fan(s)
- Level: First
- Dimensions: 13 x 10
Den
- Level: First
- Dimensions: 17 x 13
Dining room
- Level: First
- Dimensions: 10 x 9
Kitchen
- Features: Breakfast Bar, Built-in Features, Ceiling Fan(s), Eat-in Kitchen, Solid Surface Counters
- Level: First
- Dimensions: 15 x 9
Living room
- Level: First
- Dimensions: 12 x 12
Heating
- Natural Gas
Cooling
- Central Air, Ceiling Fan(s), Electric
Appliances
- Included: Some Gas Appliances, Dishwasher, Gas Range, Gas Water Heater, Plumbed For Gas, Refrigerator
- Laundry: Washer Hookup, Electric Dryer Hookup, In Garage
Features
- Chandelier, Decorative/Designer Lighting Fixtures, Double Vanity, Eat-in Kitchen, High Speed Internet, Cable TV
- Flooring: Tile, Wood
- Windows: Window Coverings
- Has basement: No
- Has fireplace: No
Interior area
- Total interior livable area: 1,736 sqft
Video & virtual tour
Property
Parking
- Total spaces: 2
- Parking features: Door-Single, Garage Faces Front, Garage, Garage Door Opener, Kitchen Level
- Attached garage spaces: 2
Features
- Levels: One
- Stories: 1
- Patio & porch: Deck
- Exterior features: Rain Gutters
- Pool features: None
- Fencing: Chain Link
Lot
- Size: 7,832 Square Feet
- Dimensions: 62 x 125
- Features: Interior Lot, Landscaped, Level, Subdivision, Sprinkler System, Few Trees
Details
- Parcel number: 00000665872000000
Construction
Type & style
- Home type: SingleFamily
- Architectural style: Traditional,Detached
- Property subtype: Single Family Residence
Materials
- Brick
- Foundation: Pillar/Post/Pier
- Roof: Composition
Condition
- Resale
- Year built: 1959
Utilities & green energy
- Sewer: Public Sewer
- Water: Public
- Utilities for property: Electricity Available, Natural Gas Available, Sewer Available, Separate Meters, Water Available, Cable Available
Community & HOA
Community
- Features: Lake, Playground, Park, Trails/Paths, Curbs
- Subdivision: Claremont 5th Installment
HOA
- Has HOA: No
Location
- Region: Dallas
Financial & listing details
- Price per square foot: $274/sqft
- Tax assessed value: $409,210
- Annual tax amount: $9,112
- Date on market: 10/13/2026
- Cumulative days on market: 9 days
- Listing terms: Cash,Conventional
Estimated market value
$466,400
$443,000 - $490,000
$2,405/mo
Price history
| Date | Event | Price |
|---|---|---|
| 10/20/2026 | Price change | $475,000-4.8%$274/sqft |
Source: NTREIS #21399723 Report a problem | ||
| 10/13/2026 | Listed for sale | $499,000+299.2%$287/sqft |
Source: NTREIS #21399723 Report a problem | ||
| 5/30/2021 | Listing removed | -- |
Source: Zillow Rental Manager Report a problem | ||
| 5/23/2021 | Listed for rent | $2,300$1/sqft |
Source: Zillow Rental Manager Report a problem | ||
| 12/31/2014 | Listing removed | $125,000$72/sqft |
Source: Metroplex Real Estate Services, Inc #13066167 Report a problem | ||
| 12/16/2014 | Listed for sale | $125,000$72/sqft |
Source: Metroplex Real Estate Services, Inc #13066167 Report a problem | ||
| 10/22/2014 | Sold | -- |
Source: Public Record Report a problem | ||
Public tax history
| Year | Property taxes | Tax assessment |
|---|---|---|
| 2025 | $9,112 -0.4% | $409,210 |
| 2024 | $9,146 +10.7% | $409,210 +13.7% |
| 2023 | $8,261 -11.3% | $360,000 -3% |
| 2022 | $9,315 +44.8% | $371,050 +52.2% |
| 2021 | $6,433 -2.8% | $243,870 |
| 2020 | $6,616 -0.8% | $243,870 |
| 2019 | $6,666 +35.3% | $243,870 +40.8% |
| 2018 | $4,927 +22.4% | $173,170 +17% |
| 2017 | $4,024 +5.6% | $148,000 +5.6% |
| 2016 | $3,812 +12.9% | $140,200 +0.3% |
| 2015 | $3,376 | $139,760 +13.6% |
| 2014 | $3,376 | $123,070 |
| 2013 | -- | -- |
| 2012 | -- | -- |
| 2011 | -- | -- |
| 2010 | -- | -- |
| 2009 | -- | -- |
| 2008 | -- | -- |
| 2007 | -- | -- |
| 2005 | -- | -- |
| 2004 | -- | -- |
| 2003 | -- | -- |
| 2002 | -- | -- |
| 2001 | -- | -- |
Find assessor info on the county website
Monthly payment
Est. payment
Payment breakdown
Explore the cost of this home by adjusting the details. Changes won't be saved.Climate risks
Neighborhood: 75228
Nearby schools
Schools provided by the listing agent
- Elementary: Bayles
- Middle: Gaston
- High: Adams
- District: Dallas ISD
Source: NTREIS. This data may not be complete. We recommend contacting the local school district to confirm school assignments for this home.
Similar homes
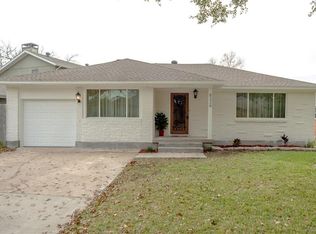
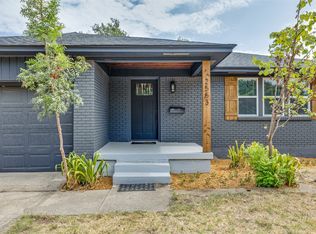
- $445,0003 bd2 ba1.6k sqft2553 Dorrington Dr, Dallas, TX 75228For Sale
 MLS ID #21372690, Jessica Dickens. NTREIS
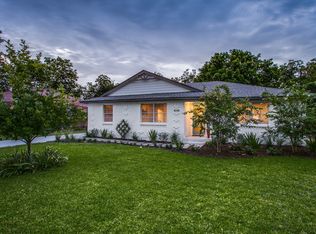
- $425,0003 bd3 ba2k sqft5427 Banting Way, Dallas, TX 75227For Sale
 MLS ID #21400346, Denton Aguam. NTREIS
- $475,0004 bd3 ba2.2k sqft8617 Baumgarten Dr, Dallas, TX 75228For Sale
 MLS ID #21379991, Vesta Schneider. NTREIS
- $460,0003 bd2 ba1.6k sqft9020 Westbriar Dr, Dallas, TX 75228For Sale
 MLS ID #21259894, Jessica Hughey. NTREIS
