Mid-Century Modern charm meets designer updates in this stunning 1957 brick bungalow. Boasting 1,547 square feet of meticulously curated living space, this home perfectly balances retro character with high-end contemporary renovations. From the street, you are greeted by fresh, trending exterior trim colors that beautifully accentuate the classic mid-century architecture, anchored by a new roof installed in July 2023. Inside, the entire interior was professionally repainted in June 2026, showcasing flawlessly refinished original hardwood floors that flow throughout the main living areas. The heart of the home features a cozy fireplace in the living room, where expansive sliding glass doors look straight out to your private backyard oasis. Step through the doors to find an inviting, 5-foot-deep in-ground plunge pool that is absolutely perfect for summer relaxation and effortless outdoor entertaining. The completely redone chef’s kitchen is a true showstopper, boasting an uplifting shade of summer blue cabinetry, gorgeous butcher block countertops, a deep farm-style sink, and a premium gas double oven. Retreat to the primary suite featuring a luxuriously remodeled bathroom complete with a modern walk-in shower and a stylish new vanity. The second bathroom pays homage to the home's heritage, showcasing a meticulously preserved original pink retro bath in excellent vintage condition. Nearby, the versatile second bedroom is exceptionally spacious, easily accommodating a built in Murphy bed while still leaving plenty of room for a dedicated home office setup. Located just an 8 minute drive to White Rock Lake, this home combines peace of mind upgrades with irreplaceable mid-century soul, this turnkey property is a rare find that is ready for its next chapter.
For sale
$445,000
2103 Healey Dr, Dallas, TX 75228
3beds
1,547sqft
Single Family Residence
Built in 1957
7,666 Square Feet Lot
$433,700 Zestimate®
$288/sqft
$-- HOA
What's special
Mid-century modern charmStylish new vanityClassic mid-century architecturePrivate backyard oasisDedicated home office setupExpansive sliding glass doorsGorgeous butcher block countertops
- 73 days
- 549
- 79
Zillow last checked:
Listing updated:
Listed by:
Debbie Wold 0607498 469-595-1752,
Sold by Wold Realty & Associates 469-595-1752
Source: NTREIS,MLS#: 21338137
Facts & features
Interior
Bedrooms & bathrooms
- Bedrooms: 3
- Bathrooms: 2
- Full bathrooms: 2
Primary bedroom
- Features: Ceiling Fan(s), En Suite Bathroom, Separate Shower
- Level: First
- Dimensions: 15 x 11
Living room
- Features: Built-in Features, Ceiling Fan(s), Fireplace
- Level: First
- Dimensions: 16 x 14
Heating
- Central, Electric, Fireplace(s)
Cooling
- Central Air, Ceiling Fan(s), Electric
Appliances
- Included: Some Gas Appliances, Dishwasher, Electric Water Heater, Disposal, Gas Range, Plumbed For Gas, Refrigerator, Washer
- Laundry: Washer Hookup, Dryer Hookup, ElectricDryer Hookup, In Garage
Features
- Decorative/Designer Lighting Fixtures, High Speed Internet, Natural Woodwork
- Flooring: Hardwood, Tile
- Has basement: No
- Number of fireplaces: 1
- Fireplace features: Living Room, Masonry, Raised Hearth, Wood Burning
Interior area
- Total interior livable area: 1,547 sqft
Video & virtual tour
Property
Parking
- Total spaces: 2
- Parking features: Concrete, Door-Multi, Driveway, Garage Faces Front, Garage, Garage Door Opener, Inside Entrance, Kitchen Level, Lighted
- Attached garage spaces: 2
Features
- Levels: One
- Stories: 1
- Patio & porch: Covered
- Exterior features: Private Yard, Rain Gutters, Storage
- Pool features: Gunite, In Ground, Lap, Pool, Water Feature
- Fencing: Wood
Lot
- Size: 7,666 Square Feet
- Features: Cul-De-Sac, Landscaped, Few Trees
Details
- Parcel number: 00000730372000000
- Other equipment: None
Construction
Type & style
- Home type: SingleFamily
- Architectural style: Mid-Century Modern,Detached
- Property subtype: Single Family Residence
Materials
- Brick
- Foundation: Pillar/Post/Pier
- Roof: Asphalt
Condition
- Year built: 1957
Utilities & green energy
- Sewer: Public Sewer
- Water: Public
- Utilities for property: Electricity Connected, Natural Gas Available, Sewer Available, Separate Meters, Underground Utilities, Water Available
Community & HOA
Community
- Features: Curbs
- Subdivision: Ferguson Heights 03 Rev
HOA
- Has HOA: No
Location
- Region: Dallas
Financial & listing details
- Price per square foot: $288/sqft
- Tax assessed value: $401,670
- Annual tax amount: $8,944
- Date on market: 7/22/2026
- Cumulative days on market: 74 days
- Listing terms: Cash,Conventional,FHA,USDA Loan,VA Loan
- Road surface type: Asphalt
Estimated market value
$433,700
$412,000 - $455,000
$2,986/mo
Price history
| Date | Event | Price |
|---|---|---|
| 7/22/2026 | Listed for sale | $445,000+37138.5%$288/sqft |
Source: NTREIS #21338137 Report a problem | ||
| 6/27/2013 | Listing removed | $1,195$1/sqft |
Source: Keller Williams - Central 75 #11962880 Report a problem | ||
| 6/26/2013 | Pending sale | $1,195$1/sqft |
Source: Keller Williams - Central 75 #11962880 Report a problem | ||
| 6/2/2013 | Listed for sale | $1,195-98.9%$1/sqft |
Source: Keller Williams - Central 75 #11962880 Report a problem | ||
| 4/3/2013 | Listing removed | $109,900$71/sqft |
Source: Hexagon Group, LLC #11858326 Report a problem | ||
| 2/28/2013 | Pending sale | $109,900$71/sqft |
Source: Keller Williams - Central 75 #11858326 Report a problem | ||
| 2/20/2013 | Price change | $109,900-4.4%$71/sqft |
Source: Hexagon Group, LLC #11858326 Report a problem | ||
| 1/25/2013 | Price change | $115,000-7.9%$74/sqft |
Source: Hexagon Group, LLC #11858326 Report a problem | ||
| 12/20/2012 | Price change | $124,900-3.1%$81/sqft |
Source: Hexagon Group, LLC #11858326 Report a problem | ||
| 11/1/2012 | Listed for sale | $128,900+3.2%$83/sqft |
Source: KELLER WILLIAMS CENTRAL #11858326 Report a problem | ||
| 11/24/2008 | Listing removed | $124,900$81/sqft |
Source: NRT Dallas #11007726 Report a problem | ||
| 8/28/2008 | Price change | $124,900-7.1%$81/sqft |
Source: NRT Dallas #11007726 Report a problem | ||
| 6/19/2008 | Listed for sale | $134,500$87/sqft |
Source: NRT Dallas #11007726 Report a problem | ||
Public tax history
| Year | Property taxes | Tax assessment |
|---|---|---|
| 2025 | $2,095 -31% | $401,670 |
| 2024 | $3,036 +38.1% | $401,670 +27.3% |
| 2023 | $2,198 -38.5% | $315,630 |
| 2022 | $3,572 +2.8% | $315,630 +20.2% |
| 2021 | $3,476 +4.5% | $262,680 +10.2% |
| 2020 | $3,325 +0.8% | $238,300 -0.2% |
| 2019 | $3,298 -31.4% | $238,820 |
| 2018 | $4,810 +15.8% | $238,820 +23% |
| 2017 | $4,152 -9.6% | $194,160 +14.9% |
| 2016 | $4,595 +24.7% | $168,990 +25.8% |
| 2015 | $3,686 | $134,380 |
| 2014 | $3,686 | $134,380 |
| 2013 | -- | -- |
| 2012 | -- | -- |
| 2011 | -- | -- |
| 2010 | -- | -- |
| 2009 | -- | -- |
| 2008 | -- | -- |
| 2007 | -- | -- |
| 2005 | -- | -- |
| 2004 | -- | -- |
| 2003 | -- | -- |
| 2002 | -- | -- |
| 2001 | -- | -- |
Find assessor info on the county website
Monthly payment
Est. payment
Payment breakdown
Explore the cost of this home by adjusting the details. Changes won't be saved.Climate risks
Neighborhood: 75228
Nearby schools
Schools provided by the listing agent
- Elementary: Reinhardt
- Middle: Gaston
- High: Adams
- District: Dallas ISD
Source: NTREIS. This data may not be complete. We recommend contacting the local school district to confirm school assignments for this home.


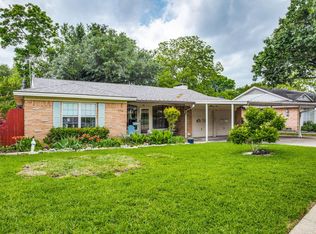
Similar homes
- $399,0003 bd2 ba1.6k sqft10270 Kilkenny Pl, Dallas, TX 75228For Sale
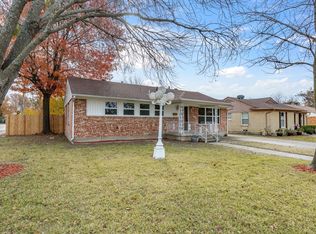 MLS ID #21402870, Ashley Billmyre. NTREIS
 - $419,9003 bd2 ba1.6k sqft2230 Larry Dr, Dallas, TX 75228For Sale
 MLS ID #21302511, Marisol Romero. NTREIS
 - $417,0003 bd2 ba1.6k sqft9745 Ash Creek Dr, Dallas, TX 75228For Sale
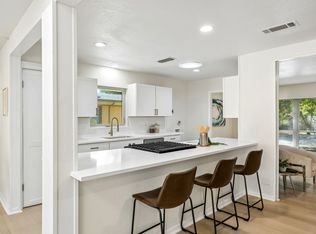 MLS ID #21358122, Bess Dickson. NTREIS
 - $420,0003 bd2 ba1.6k sqft2536 Saint Francis Ave, Dallas, TX 75228For Sale
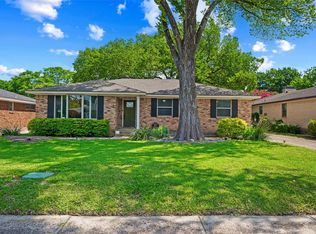 MLS ID #21316221, Diana McCarty. NTREIS
