Welcome home to 2119 Healey Drive, a beautifully updated 4-bedroom, ( with 2 Primary suites) 3 bath property tucked away on a peaceful cul-de-sac street in Dallas's sought-after Ferguson Heights neighborhood. This rare find offers TWO primary suites, each with its own en suite bath and separate shower, thanks to a thoughtfully designed in-law suite floorplan — perfect for multigenerational living, visiting guests, or a private home office retreat. The drains under the home have been updated to PVC piping recently, with a 15-year transferable warranty.
Step inside to gorgeous bamboo flooring, abundant natural light pouring through elegant Jen-Weld Low-E windows, and decorative lighting throughout that adds warmth to every room. The stylish kitchen features granite countertops, a gas cooktop, and plenty of space for everyday living and entertaining. Both primary bathrooms have been tastefully remodeled; the primary bedroom boasts a custom closet system and dual sinks, and a newly added AC split system ensures year-round comfort.
Set on an oversized 0.282-acre irregular lot with mature trees, this home is an entertainer's dream with a covered patio, fully fenced backyard, and irrigation system already in place. Car enthusiasts and hobbyists alike will appreciate the oversized garage, electric gate, garage door opener, and abundant parking options including RV access, boat parking, and extra storage space. Wired for exterior home generator and an RV. access.
With high-speed internet availability, a spacious utility room, and a quiet, established neighborhood setting, this home truly offers the best of comfort, character, and convenience. Don't miss this incredible opportunity.
For sale
Price cut: $15K (9/28)
$499,900
2119 Healey Dr, Dallas, TX 75228
4beds
2,223sqft
Single Family Residence
Built in 1957
0.28 Acres Lot
$493,800 Zestimate®
$225/sqft
$-- HOA
What's special
Decorative lighting throughoutGarage door openerGorgeous bamboo flooringGranite countertopsStylish kitchenOversized garageElectric gate
- 109 days
- 370
- 14
Zillow last checked:
Listing updated:
Listed by:
Tom May 0517565 214-223-4600,
Monument Realty 214-705-7827
Source: NTREIS,MLS#: 21311281
Facts & features
Interior
Bedrooms & bathrooms
- Bedrooms: 4
- Bathrooms: 3
- Full bathrooms: 3
Primary bedroom
- Features: Closet Cabinetry, Dual Sinks, En Suite Bathroom, Separate Shower
- Level: First
- Dimensions: 14 x 12
Primary bedroom
- Features: Built-in Features, En Suite Bathroom, Separate Shower, Walk-In Closet(s)
- Level: Second
- Dimensions: 14 x 12
Bedroom
- Level: First
- Dimensions: 13 x 10
Bedroom
- Level: First
- Dimensions: 11 x 10
Primary bathroom
- Features: Built-in Features, Closet Cabinetry, Dual Sinks, En Suite Bathroom
- Level: First
- Dimensions: 5 x 6
Primary bathroom
- Features: Built-in Features, En Suite Bathroom
- Level: Second
- Dimensions: 5 x 7
Breakfast room nook
- Level: First
- Dimensions: 10 x 7
Family room
- Level: First
- Dimensions: 18 x 13
Other
- Features: Built-in Features
- Level: First
- Dimensions: 8 x 5
Kitchen
- Level: First
- Dimensions: 18 x 10
Living room
- Level: First
- Dimensions: 16 x 11
Utility room
- Level: First
- Dimensions: 5 x 6
Heating
- Central, Natural Gas
Cooling
- Central Air, Ceiling Fan(s), Electric
Appliances
- Included: Dishwasher, Gas Cooktop, Disposal
- Laundry: Electric Dryer Hookup, Gas Dryer Hookup, Laundry in Utility Room
Features
- Decorative/Designer Lighting Fixtures, Granite Counters, High Speed Internet, In-Law Floorplan, Wired for Data, Walk-In Closet(s)
- Flooring: Carpet, Ceramic Tile, Engineered Hardwood, Tile
- Has basement: No
- Has fireplace: No
Interior area
- Total interior livable area: 2,223 sqft
Video & virtual tour
Property
Parking
- Total spaces: 2
- Parking features: Boat, Door-Single, Driveway, Electric Gate, Garage, Garage Door Opener, Gated, Lighted, Off Street, Oversized, Parking Pad, Private, Garage Faces Rear, RV Access/Parking, Storage
- Attached garage spaces: 2
Features
- Levels: One and One Half
- Patio & porch: Covered
- Pool features: None
- Fencing: Back Yard,Other,Wood
Lot
- Size: 0.28 Acres
- Features: Cul-De-Sac, Interior Lot, Irregular Lot, Few Trees
Details
- Parcel number: 00000730384000000
- Other equipment: Irrigation Equipment
Construction
Type & style
- Home type: SingleFamily
- Architectural style: Traditional,Detached
- Property subtype: Single Family Residence
Materials
- Brick
- Foundation: Pillar/Post/Pier
- Roof: Composition
Condition
- Resale
- Year built: 1957
Utilities & green energy
- Sewer: Public Sewer
- Water: Public
- Utilities for property: Natural Gas Available, Sewer Available, Separate Meters, Water Available
Community & HOA
Community
- Features: Sidewalks
- Security: Smoke Detector(s)
- Subdivision: Ferguson Heights Add 03 Rev
HOA
- Has HOA: No
Location
- Region: Dallas
Financial & listing details
- Price per square foot: $225/sqft
- Tax assessed value: $421,940
- Annual tax amount: $6,544
- Date on market: 6/25/2026
- Cumulative days on market: 110 days
- Listing terms: Cash,Conventional,FHA,VA Loan
- Exclusions: none
Estimated market value
$493,800
$469,000 - $518,000
$2,912/mo
Price history
| Date | Event | Price |
|---|---|---|
| 9/28/2026 | Price change | $499,900-2.9%$225/sqft |
Source: NTREIS #21311281 Report a problem | ||
| 8/14/2026 | Price change | $514,900-1.9%$232/sqft |
Source: NTREIS #21311281 Report a problem | ||
| 6/25/2026 | Listed for sale | $524,900+31.9%$236/sqft |
Source: NTREIS #21311281 Report a problem | ||
| 7/15/2022 | Sold | -- |
Source: NTREIS #15004_20048008 Report a problem | ||
| 6/29/2022 | Pending sale | $398,000$179/sqft |
Source: NTREIS #20048008 Report a problem | ||
| 6/21/2022 | Contingent | $398,000$179/sqft |
Source: NTREIS #20048008 Report a problem | ||
| 6/13/2022 | Price change | $398,000-6.4%$179/sqft |
Source: NTREIS #20048008 Report a problem | ||
| 5/5/2022 | Listed for sale | $425,000+6.3%$191/sqft |
Source: NTREIS #20048008 Report a problem | ||
| 3/2/2022 | Listing removed | -- |
Source: NTREIS #14667085 Report a problem | ||
| 9/14/2021 | Listing removed | $400,000$180/sqft |
Source: NTREIS #14667085 Report a problem | ||
| 9/10/2021 | Listed for sale | $400,000+150.2%$180/sqft |
Source: NTREIS #14667085 Report a problem | ||
| 11/27/2009 | Listing removed | $159,900$72/sqft |
Source: Campagna & Assoc., REALTORS #11296379 Report a problem | ||
| 10/31/2009 | Listed for sale | $159,900-11.2%$72/sqft |
Source: Campagna & Assoc., REALTORS #11296379 Report a problem | ||
| 9/12/2009 | Listing removed | $180,000$81/sqft |
Source: C-21 Larry Watson Realtors #11163174 Report a problem | ||
| 5/23/2009 | Price change | $180,000-5.5%$81/sqft |
Source: C-21 Larry Watson Realtors #11163174 Report a problem | ||
| 3/20/2009 | Listed for sale | $190,500$86/sqft |
Source: C-21 Larry Watson Realtors #11163174 Report a problem | ||
Public tax history
| Year | Property taxes | Tax assessment |
|---|---|---|
| 2025 | $6,544 -30.6% | $421,940 |
| 2024 | $9,430 +7.4% | $421,940 +10.3% |
| 2023 | $8,782 -8.6% | $382,680 |
| 2022 | $9,607 +13.7% | $382,680 +19.5% |
| 2021 | $8,446 +7.7% | $320,160 +10.8% |
| 2020 | $7,841 +1.6% | $289,020 +2.4% |
| 2019 | $7,715 -3.9% | $282,230 |
| 2018 | $8,030 +26.9% | $282,230 +21.3% |
| 2017 | $6,327 +15.6% | $232,660 +15.6% |
| 2016 | $5,471 +26.3% | $201,200 +27.4% |
| 2015 | $4,333 | $157,950 |
| 2014 | $4,333 | $157,950 |
| 2013 | -- | -- |
| 2012 | -- | -- |
| 2011 | -- | -- |
| 2010 | -- | -- |
| 2009 | -- | -- |
| 2008 | -- | -- |
| 2007 | -- | -- |
| 2005 | -- | -- |
| 2004 | -- | -- |
| 2003 | -- | -- |
| 2002 | -- | -- |
| 2001 | -- | -- |
Find assessor info on the county website
Monthly payment
Est. payment
Payment breakdown
Explore the cost of this home by adjusting the details. Changes won't be saved.Climate risks
Neighborhood: 75228
Nearby schools
Schools provided by the listing agent
- Elementary: Reinhardt
- Middle: Gaston
- High: Adams
- District: Dallas ISD
Source: NTREIS. This data may not be complete. We recommend contacting the local school district to confirm school assignments for this home.

Similar homes
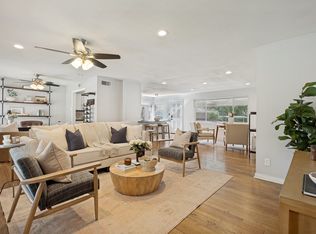
- $419,0004 bd2 ba2.5k sqft8426 Baumgarten Dr, Dallas, TX 75228For Sale
 MLS ID #21408608, Nancy Wilson. NTREIS
 - $514,0004 bd3 ba2.4k sqft6333 Symphony Ln, Dallas, TX 75227For Sale
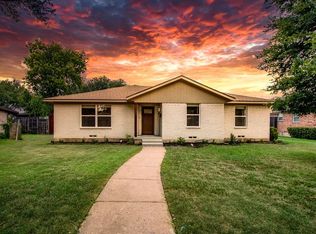 MLS ID #21300986, Nychole Baxter. NTREIS
 - $399,0004 bd2 ba1.5k sqft3129 San Lucas Ave, Dallas, TX 75228For Sale
 MLS ID #21351323, Heather Guild. NTREIS
 - $419,0003 bd2 ba2.1k sqft3010 Rambling Dr, Dallas, TX 75228For Sale
 MLS ID #21345315, Jeff Pollock. NTREIS
