Experience the best of East Dallas living just minutes from White Rock Lake and the SOPAC Trail. This inviting home blends character with modern comfort, featuring an open-concept layout that seamlessly connects the living, dining, and kitchen spaces—perfect for everyday living and entertaining.
The home offers four spacious bedrooms, including a primary suite and guest suite, each with private en suite baths. Original hardwood floors add warmth and character throughout. The versatile fourth bedroom features a separate entrance, making it ideal for a private guest suite, home office, creative studio, or flexible living space.
Enjoy easy outdoor dining and grilling on the patio just off the kitchen, while the expansive rear patio with a dedicated gas line provides ample space. The oversized driveway also offers ample space for a future carport or garage expansion along with additional off-street parking.
Located within the highly regarded Dan D. Rogers Elementary School, this home is approximately two miles from White Rock Lake's running, biking, kayaking, and sailing amenities, three blocks from the SOPAC Trailhead, and just moments from neighborhood shopping, dining, and everyday conveniences.
A rare opportunity in one of East Dallas' most sought-after locations.
For sale
Price cut: $5K (8/25)
$574,000
6742 Hialeah Dr, Dallas, TX 75214
4beds
1,660sqft
Single Family Residence
Built in 1954
7,492 Square Feet Lot
$559,500 Zestimate®
$346/sqft
$-- HOA
What's special
Inviting homeFour spacious bedroomsAdditional off-street parkingOpen-concept layout
- 122 days
- 449
- 75
Zillow last checked:
Listing updated:
Listed by:
Brittani Firestone 0699840 972-836-9295,
JPAR North Metro 972-836-9295
Source: NTREIS,MLS#: 21296473
Facts & features
Interior
Bedrooms & bathrooms
- Bedrooms: 4
- Bathrooms: 3
- Full bathrooms: 3
Primary bedroom
- Features: Built-in Features, En Suite Bathroom
- Level: First
- Dimensions: 12 x 14
Primary bedroom
- Features: En Suite Bathroom
- Level: First
- Dimensions: 14 x 11
Bedroom
- Level: First
- Dimensions: 13 x 18
Bedroom
- Level: First
- Dimensions: 10 x 11
Bedroom
- Level: First
- Dimensions: 10 x 10
Kitchen
- Level: First
- Dimensions: 14 x 9
Kitchen
- Features: Built-in Features, Granite Counters, Kitchen Island, Pantry
- Level: First
- Dimensions: 14 x 9
Living room
- Level: First
- Dimensions: 17 x 14
Living room
- Features: Ceiling Fan(s), Fireplace
- Level: First
- Dimensions: 17 x 14
Heating
- Central
Appliances
- Included: Dishwasher, Disposal, Gas Oven, Gas Range, Gas Water Heater
- Laundry: In Kitchen, Stacked
Features
- High Speed Internet
- Has basement: No
- Number of fireplaces: 1
- Fireplace features: Other
Interior area
- Total interior livable area: 1,660 sqft
Video & virtual tour
Property
Parking
- Parking features: Off Street
Features
- Levels: One
- Stories: 1
- Pool features: None
- Fencing: Back Yard
Lot
- Size: 7,492 Square Feet
Details
- Parcel number: 00000397756000000
Construction
Type & style
- Home type: SingleFamily
- Architectural style: Contemporary/Modern,Detached
- Property subtype: Single Family Residence
Materials
- Brick
- Foundation: Slab
- Roof: Composition
Condition
- Year built: 1954
Utilities & green energy
- Sewer: Public Sewer
- Water: Public
- Utilities for property: Sewer Available, Water Available
Community & HOA
Community
- Subdivision: Fisher Road Heights
HOA
- Has HOA: No
Location
- Region: Dallas
Financial & listing details
- Price per square foot: $346/sqft
- Tax assessed value: $563,620
- Annual tax amount: $12,550
- Date on market: 6/14/2026
- Cumulative days on market: 123 days
- Listing terms: Cash,Conventional,VA Loan
Estimated market value
$559,500
$532,000 - $587,000
$3,554/mo
Price history
| Date | Event | Price |
|---|---|---|
| 8/25/2026 | Price change | $574,000-0.9%$346/sqft |
Source: NTREIS #21296473 Report a problem | ||
| 7/9/2026 | Price change | $579,000-2.7%$349/sqft |
Source: NTREIS #21296473 Report a problem | ||
| 6/14/2026 | Listed for sale | $595,000+10.4%$358/sqft |
Source: NTREIS #21296473 Report a problem | ||
| 4/15/2024 | Sold | -- |
Source: NTREIS #20543849 Report a problem | ||
| 3/21/2024 | Pending sale | $539,000$325/sqft |
Source: NTREIS #20543849 Report a problem | ||
| 3/14/2024 | Contingent | $539,000$325/sqft |
Source: NTREIS #20543849 Report a problem | ||
| 3/12/2024 | Listing removed | -- |
Source: NTREIS #20543849 Report a problem | ||
| 3/6/2024 | Listed for sale | $539,000-0.2%$325/sqft |
Source: NTREIS #20543849 Report a problem | ||
| 12/19/2023 | Listing removed | -- |
Source: NTREIS #20428028 Report a problem | ||
| 12/15/2023 | Listing removed | -- |
Source: Zillow Rentals Report a problem | ||
| 11/17/2023 | Listed for rent | $4,500$3/sqft |
Source: Zillow Rentals Report a problem | ||
| 11/4/2023 | Price change | $539,900-1.8%$325/sqft |
Source: NTREIS #20428028 Report a problem | ||
| 9/28/2023 | Price change | $549,900-1.8%$331/sqft |
Source: NTREIS #20428028 Report a problem | ||
| 9/15/2023 | Listed for sale | $559,900+24.4%$337/sqft |
Source: NTREIS #20428028 Report a problem | ||
| 8/17/2022 | Listing removed | -- |
Source: Zillow Rental Manager Report a problem | ||
| 7/28/2022 | Listed for rent | $4,500$3/sqft |
Source: Zillow Rental Manager Report a problem | ||
| 4/8/2021 | Sold | -- |
Source: Agent Provided Report a problem | ||
| 4/3/2021 | Pending sale | $450,000$271/sqft |
Source: NTREIS #14539018 Report a problem | ||
| 3/23/2021 | Listed for sale | $450,000+4.7%$271/sqft |
Source: NTREIS #14539018 Report a problem | ||
| 10/29/2020 | Listing removed | $429,750$259/sqft |
Source: Real #14399612 Report a problem | ||
| 10/22/2020 | Price change | $429,7500%$259/sqft |
Source: Real #14399612 Report a problem | ||
| 9/24/2020 | Price change | $429,8000%$259/sqft |
Source: Real #14399612 Report a problem | ||
| 9/18/2020 | Price change | $429,900-1.1%$259/sqft |
Source: Real #14399612 Report a problem | ||
| 9/7/2020 | Price change | $434,900-1.1%$262/sqft |
Source: Real #14399612 Report a problem | ||
| 8/31/2020 | Price change | $439,900-1.1%$265/sqft |
Source: Real #14399612 Report a problem | ||
| 8/17/2020 | Price change | $444,900-1.1%$268/sqft |
Source: Real #14399612 Report a problem | ||
| 8/12/2020 | Listed for sale | $449,900$271/sqft |
Source: Real #14399612 Report a problem | ||
| 9/11/2013 | Sold | -- |
Source: Agent Provided Report a problem | ||
Public tax history
| Year | Property taxes | Tax assessment |
|---|---|---|
| 2025 | $12,550 +39.3% | $563,620 +6.3% |
| 2024 | $9,008 -7.1% | $530,000 -14.8% |
| 2023 | $9,696 -23.2% | $622,410 +23.8% |
| 2022 | $12,616 +64.6% | $502,570 +72.9% |
| 2021 | $7,666 | $290,590 |
Find assessor info on the county website
Monthly payment
Est. payment
Payment breakdown
Explore the cost of this home by adjusting the details. Changes won't be saved.Climate risks
Neighborhood: 75214
Nearby schools
Schools provided by the listing agent
- Elementary: Rogers
- Middle: Benjamin Franklin
- High: Hillcrest
- District: Dallas ISD
Source: NTREIS. This data may not be complete. We recommend contacting the local school district to confirm school assignments for this home.
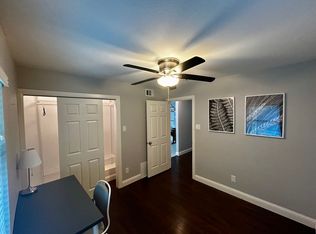


Similar homes
- $479,0003 bd2 ba1.2k sqft6723 Santa Anita Dr, Dallas, TX 75214For Sale
 MLS ID #21270801, Cindy Bryant. NTREIS
 - $525,0003 bd2 ba1.6k sqft5524 Victor St, Dallas, TX 75214For Sale
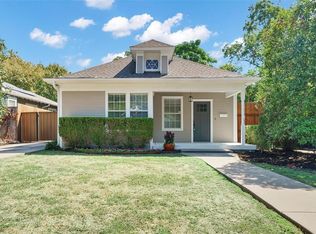 MLS ID #21365932, Steve Atkinson. NTREIS
 - $550,0003 bd3 ba1.4k sqft10623 McCree Rd, Dallas, TX 75238For Sale
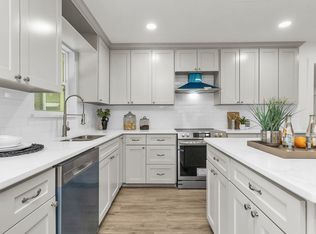 MLS ID #21299432, Rheanna Avila. NTREIS
 - $575,0003 bd2 ba1.9k sqft10507 Royalwood Dr, Dallas, TX 75238For Sale
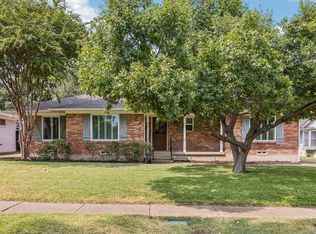 MLS ID #21383922, Maggie Dieter. NTREIS
