Located in a well-established Dallas neighborhood, this 3-bedroom, 2.5-bath home offers a wonderful opportunity to make a property your own. Situated on a generously sized lot with mature trees, the home provides a flexible floor plan and plenty of potential for buyers looking to update, personalize, or refresh a home to suit their style. The spacious lot offers room to enjoy the outdoors while the established surroundings create a welcoming neighborhood feel. Whether you're a homeowner ready to take on your next project or someone looking for a property in a desirable location, this home presents an excellent chance to add value over time. Conveniently located near shopping, dining, parks, White Rock Lake, and major commuting routes, you'll enjoy easy access to everyday conveniences while being tucked into an established residential community. The location provides the perfect balance of accessibility and neighborhood charm. With three bedrooms, two full baths, and a convenient half bath, this home offers a practical layout ready for its next owner. Bring your ideas and vision to enhance the existing space and create a home that reflects your personal taste and lifestyle. Zoned to highly sought-after Mockingbird Elementary, this home offers the opportunity to invest in one of East Dallas' most desirable neighborhoods.
For sale
Price cut: $50K (9/22)
$799,000
6147 Woodcrest Ln, Dallas, TX 75214
3beds
1,804sqft
Single Family Residence
Built in 1957
10,585 Square Feet Lot
$771,000 Zestimate®
$443/sqft
$-- HOA
What's special
- 76 days
- 606
- 43
Zillow last checked:
Listing updated:
Listed by:
Scott Jackson 0386078 214-572-1400,
Dave Perry Miller Real Estate 214-572-1400
Source: NTREIS,MLS#: 21326086
Facts & features
Interior
Bedrooms & bathrooms
- Bedrooms: 3
- Bathrooms: 3
- Full bathrooms: 2
- 1/2 bathrooms: 1
Primary bedroom
- Features: Ceiling Fan(s), En Suite Bathroom, Walk-In Closet(s)
- Level: First
- Dimensions: 14 x 12
Bedroom
- Features: Ceiling Fan(s)
- Level: First
- Dimensions: 14 x 10
Bedroom
- Features: Ceiling Fan(s)
- Level: First
- Dimensions: 23 x 10
Primary bathroom
- Features: Built-in Features, En Suite Bathroom, Stone Counters
- Level: First
- Dimensions: 6 x 5
Dining room
- Level: First
- Dimensions: 10 x 11
Other
- Features: Built-in Features, Linen Closet, Stone Counters
- Level: First
- Dimensions: 8 x 7
Half bath
- Level: First
- Dimensions: 4 x 3
Kitchen
- Features: Built-in Features, Eat-in Kitchen, Pantry, Stone Counters, Walk-In Pantry
- Level: First
- Dimensions: 20 x 10
Laundry
- Features: Built-in Features
- Level: First
- Dimensions: 6 x 6
Living room
- Features: Ceiling Fan(s), Fireplace
- Level: First
- Dimensions: 17 x 14
Living room
- Level: First
- Dimensions: 13 x 12
Heating
- Central, Fireplace(s)
Cooling
- Central Air, Ceiling Fan(s)
Appliances
- Included: Dishwasher, Gas Cooktop, Disposal, Microwave
Features
- Built-in Features, Decorative/Designer Lighting Fixtures, Eat-in Kitchen, High Speed Internet, Pantry, Walk-In Closet(s)
- Flooring: Tile, Wood
- Has basement: No
- Number of fireplaces: 1
- Fireplace features: Living Room
Interior area
- Total interior livable area: 1,804 sqft
Video & virtual tour
Property
Parking
- Total spaces: 2
- Parking features: Door-Multi, Driveway, Kitchen Level, Lighted, Garage Faces Side
- Attached garage spaces: 2
Features
- Levels: One
- Stories: 1
- Exterior features: Lighting, Private Yard, Rain Gutters
- Pool features: None
- Fencing: Back Yard,Chain Link
Lot
- Size: 10,585 Square Feet
- Dimensions: 94 x 150
- Features: Corner Lot, Landscaped
Details
- Parcel number: 00000241348000000
Construction
Type & style
- Home type: SingleFamily
- Architectural style: Detached
- Property subtype: Single Family Residence
Materials
- Brick
- Foundation: Pillar/Post/Pier
- Roof: Composition
Condition
- Resale
- Year built: 1957
Utilities & green energy
- Sewer: Public Sewer
- Water: Public
- Utilities for property: Electricity Available, Electricity Connected, Sewer Available, Water Available
Community & HOA
Community
- Subdivision: Caruth Terrace
HOA
- Has HOA: No
Location
- Region: Dallas
Financial & listing details
- Price per square foot: $443/sqft
- Tax assessed value: $730,000
- Annual tax amount: $13,975
- Date on market: 8/4/2026
- Cumulative days on market: 71 days
- Listing terms: See Agent
Estimated market value
$771,000
$732,000 - $810,000
$4,093/mo
Price history
| Date | Event | Price |
|---|---|---|
| 9/22/2026 | Price change | $799,000-5.9%$443/sqft |
Source: NTREIS #21326086 Report a problem | ||
| 8/10/2026 | Listed for sale | $849,000$471/sqft |
Source: NTREIS #21326086 Report a problem | ||
Public tax history
| Year | Property taxes | Tax assessment |
|---|---|---|
| 2025 | $13,975 +19.6% | $730,000 +39.6% |
| 2024 | $11,690 -2.6% | $523,020 |
| 2023 | $12,002 | $523,020 |
Find assessor info on the county website
Monthly payment
Est. payment
Payment breakdown
Explore the cost of this home by adjusting the details. Changes won't be saved.Climate risks
Neighborhood: 75214
Nearby schools
Schools provided by the listing agent
- Elementary: Mockingbird
- Middle: Long
- High: Woodrow Wilson
- District: Dallas ISD
Source: NTREIS. This data may not be complete. We recommend contacting the local school district to confirm school assignments for this home.


Similar homes
- $699,0003 bd3 ba2.1k sqft6336 E University Blvd, Dallas, TX 75214For Sale
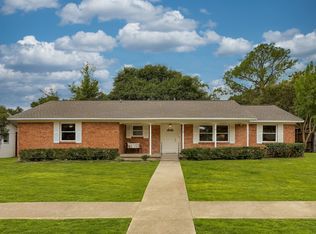 MLS ID #21370788, Kate Looney Walters. NTREIS
 - $695,0003 bd2 ba1.7k sqft6402 Vanderbilt Ave, Dallas, TX 75214For Sale
 MLS ID #21377806, Lee Lamont. NTREIS
 - $698,9003 bd3 ba2.6k sqft4203 Camden Ave, Dallas, TX 75206For Sale
 MLS ID #21359871, Denise Larmeu. NTREIS
 - $849,9003 bd2 ba2.1k sqft5838 Morningside Ave, Dallas, TX 75206For Sale
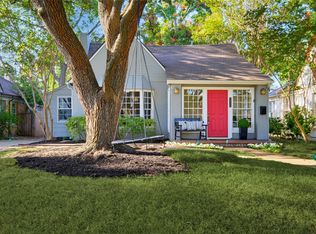 MLS ID #21389120, Susie Thompson. NTREIS
