Shaded by a beautiful mature tree, this charming M-Streets home is filled with classic character from the moment you arrive. Fresh landscaping and a cheerful red front door complete the welcoming exterior. Step into a bright enclosed sunroom that creates a charming and light filled introduction to the home. From the sunroom, the home opens into the front living room with a large window, built in seating and a fireplace that brings warmth and character to the space. The main hallway leads to two additional bedrooms and a full hall bath before continuing into the kitchen & dining area and the laundry room.
The kitchen and dining area open naturally into a spacious second living room with plenty of room for relaxing or entertaining. Tucked privately at the back of the home, the large primary bedroom features double doors overlooking the patio and backyard. The outdoor space provides plenty of room for dining, entertaining or simply enjoying a quiet evening at home. Fresh paint throughout gives the interiors a crisp, updated feel while preserving the original charm that makes this home so special. Located in one of East Dallas’ most sought after areas, zoned to Mockingbird Elementary, this home brings together character, thoughtful updates and an incredible Lower Greenville location.
For sale
Price cut: $49.1K (10/14)
$849,900
5838 Morningside Ave, Dallas, TX 75206
3beds
2,168sqft
Single Family Residence
Built in 1924
7,143 Square Feet Lot
$826,500 Zestimate®
$392/sqft
$-- HOA
What's special
Original charmBright enclosed sunroomKitchen and dining areaFresh landscapingBeautiful mature treeLarge window
- 32 days
- 2,104
- 305
Likely to sell faster than
Zillow last checked:
Listing updated:
Listed by:
Susie Thompson 0578644 214-354-8866,
Allie Beth Allman & Assoc. 214-521-7355
Source: NTREIS,MLS#: 21389120
Facts & features
Interior
Bedrooms & bathrooms
- Bedrooms: 3
- Bathrooms: 2
- Full bathrooms: 2
Primary bedroom
- Features: Built-in Features, Ceiling Fan(s), En Suite Bathroom
- Level: First
- Dimensions: 14 x 16
Bedroom
- Level: First
- Dimensions: 14 x 12
Bedroom
- Features: Ceiling Fan(s)
- Level: First
- Dimensions: 9 x 7
Breakfast room nook
- Level: First
- Dimensions: 0 x 0
Dining room
- Features: Fireplace
- Level: First
- Dimensions: 14 x 10
Kitchen
- Features: Breakfast Bar, Built-in Features
- Level: First
- Dimensions: 12 x 10
Living room
- Features: Ceiling Fan(s), Fireplace
- Level: First
- Dimensions: 19 x 14
Sunroom
- Features: Ceiling Fan(s)
- Level: First
- Dimensions: 14 x 13
Heating
- Central, Electric
Cooling
- Central Air, Ceiling Fan(s), Electric
Appliances
- Included: Dryer, Dishwasher, Gas Cooktop, Disposal, Gas Oven, Gas Range, Microwave
- Laundry: In Hall
Features
- Built-in Features, High Speed Internet
- Flooring: Brick, Tile, Wood
- Windows: Bay Window(s), Window Coverings
- Has basement: No
- Number of fireplaces: 2
- Fireplace features: Dining Room, Living Room
Interior area
- Total interior livable area: 2,168 sqft
Video & virtual tour
Property
Parking
- Parking features: Driveway, On Street
Features
- Levels: One
- Stories: 1
- Patio & porch: Rear Porch, Covered
- Exterior features: Private Yard, Rain Gutters
- Pool features: None
- Fencing: Back Yard,Fenced,Wood
Lot
- Size: 7,143 Square Feet
- Dimensions: 50 x 143
- Features: Back Yard, Interior Lot, Lawn, Landscaped, Sprinkler System, Few Trees
Details
- Parcel number: 00000202741000000
Construction
Type & style
- Home type: SingleFamily
- Architectural style: Traditional,Detached
- Property subtype: Single Family Residence
Materials
- Frame
- Foundation: Pillar/Post/Pier
- Roof: Composition,Shingle
Condition
- Resale
- Year built: 1924
Utilities & green energy
- Sewer: Public Sewer
- Water: Public
- Utilities for property: Sewer Available, Water Available
Community & HOA
Community
- Features: Curbs, Sidewalks
- Security: Security Gate, Smoke Detector(s)
- Subdivision: Greenville Crest
HOA
- Has HOA: No
Location
- Region: Dallas
Financial & listing details
- Price per square foot: $392/sqft
- Tax assessed value: $846,670
- Annual tax amount: $18,853
- Date on market: 9/17/2026
- Cumulative days on market: 33 days
- Listing terms: Cash,Conventional
Estimated market value
$826,500
$785,000 - $868,000
$4,312/mo
Price history
| Date | Event | Price |
|---|---|---|
| 10/14/2026 | Price change | $849,900-5.5%$392/sqft |
Source: NTREIS #21389120 Report a problem | ||
| 9/17/2026 | Listed for sale | $899,000$415/sqft |
Source: NTREIS #21389120 Report a problem | ||
| 4/11/2017 | Listing removed | $3,200$1/sqft |
Source: Dallas Luxury Realty #13563861 Report a problem | ||
| 3/28/2017 | Listed for rent | $3,200$1/sqft |
Source: Dallas Luxury Realty #13563861 Report a problem | ||
| 5/22/2006 | Sold | -- |
Source: Agent Provided Report a problem | ||
Public tax history
| Year | Property taxes | Tax assessment |
|---|---|---|
| 2025 | $18,853 -0.4% | $846,670 |
| 2024 | $18,923 +6.3% | $846,670 +9.1% |
| 2023 | $17,808 +21.7% | $776,000 +33.1% |
| 2022 | $14,636 +2.6% | $583,000 +7.8% |
| 2021 | $14,262 -2.8% | $540,630 |
| 2020 | $14,667 -3.5% | $540,630 -2.8% |
| 2019 | $15,199 -5.5% | $556,010 -1.6% |
| 2018 | $16,076 +39.7% | $565,000 +33.5% |
| 2017 | $11,508 +24% | $423,200 |
| 2016 | $9,280 +7.8% | $423,200 +11.7% |
| 2015 | $8,607 | $378,860 |
| 2014 | $8,607 | $378,860 |
| 2013 | -- | -- |
| 2012 | -- | -- |
| 2011 | -- | -- |
| 2010 | -- | -- |
| 2009 | -- | -- |
| 2008 | -- | -- |
| 2007 | -- | -- |
| 2005 | -- | -- |
| 2004 | -- | -- |
| 2003 | -- | -- |
| 2002 | -- | -- |
| 2001 | -- | -- |
Find assessor info on the county website
Monthly payment
Est. payment
Payment breakdown
Explore the cost of this home by adjusting the details. Changes won't be saved.Climate risks
Neighborhood: Lower Greenville
Nearby schools
Schools provided by the listing agent
- Elementary: Mockingbird
- Middle: Long
- High: Woodrow Wilson
- District: Dallas ISD
Source: NTREIS. This data may not be complete. We recommend contacting the local school district to confirm school assignments for this home.

Similar homes
- $975,0003 bd3 ba1.8k sqft6042 Mercedes Ave, Dallas, TX 75206For Sale
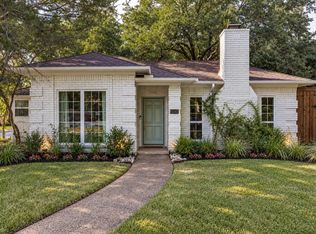 MLS ID #21388285, Quinn Sunshine. NTREIS
- $995,0004 bd3 ba2k sqft5947 Marquita Ave, Dallas, TX 75206For Sale
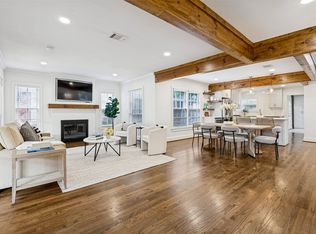 MLS ID #21396968, Debbie Sherrington. NTREIS
- $990,0003 bd3 ba2.3k sqft5530 Anita St, Dallas, TX 75206For Sale
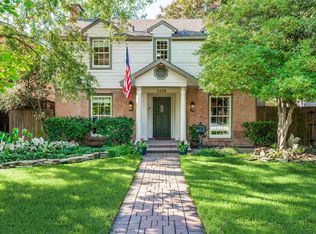 MLS ID #21381082, Robert Kucharski. NTREIS
- $789,9992 bd2 ba1.6k sqft5701 Velasco Ave, Dallas, TX 75206For Sale
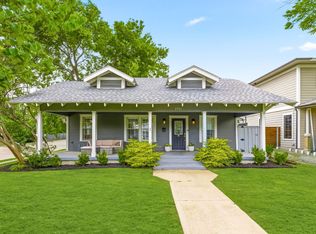 MLS ID #21395415, Beth Nunez. NTREIS
