Refreshed and chic, this recently updated M Street single-family attached home offers 3 bedrooms, 2.5 baths, and nearly 2,600 square feet of thoughtfully designed living space. Built in 2005 and with no HOA, the property sits on an oversized 170-foot-deep lot with a backyard that is truly rare for the area. This isn't just a fabulous home — it's a smart investment near SMU, Knox-Henderson, and the Katy Trail, with real potential to turn it into an income-producing asset in a high-demand rental market.
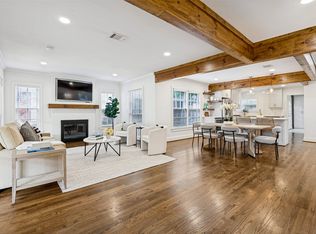
Timeless modern design blends warm finishes with clean lines, highlighted by exposed brick accent walls, crisp colors, beautiful hardwoods, and an open-concept floor plan ideal for both everyday living and entertaining. Abundant natural light floods the kitchen with freshly painted white cabinets, updated light fixtures, stainless steel appliances, a gas range, generous prep space, and ample storage. The spacious living room with a wall of windows and a fireplace opens seamlessly to a covered patio and turfed backyard.
Upstairs, a versatile second living area with built-in cabinetry creates a private separation between the primary suite and the secondary bedrooms. The gracious primary retreat includes a sitting area, a custom walk-in closet and a primary bathroom with dual sinks, a separate shower with frameless glass and a soaking tub.
Combining ample outdoor space, architectural character, and an unbeatable location, this one-of-a-kind home is just a short walk from the restaurants, shops, and nightlife of Knox-Henderson.
For sale
Price cut: $6K (9/11)
$989,000
5122 Vickery Blvd, Dallas, TX 75206
3beds
2,592sqft
Duplex, Single Family Residence
Built in 2005
4,268 Square Feet Lot
$959,000 Zestimate®
$382/sqft
$-- HOA
What's special
Turfed backyardUpdated light fixturesFreshly painted white cabinetsStainless steel appliancesAmple outdoor spaceGracious primary retreatBeautiful hardwoods
- 47 days
- 1,181
- 36
Zillow last checked:
Listing updated:
Listed by:
Ashley Beane 0510675 214-695-9358,
Allie Beth Allman & Assoc. 214-521-7355
Source: NTREIS,MLS#: 21369346
Facts & features
Interior
Bedrooms & bathrooms
- Bedrooms: 3
- Bathrooms: 3
- Full bathrooms: 2
- 1/2 bathrooms: 1
Primary bedroom
- Features: Built-in Features, Ceiling Fan(s)
- Level: Second
- Dimensions: 17 x 12
Bedroom
- Level: Second
- Dimensions: 13 x 13
Bedroom
- Level: Second
- Dimensions: 13 x 11
Dining room
- Level: First
- Dimensions: 13 x 10
Game room
- Features: Built-in Features, Ceiling Fan(s)
- Level: Second
- Dimensions: 15 x 13
Kitchen
- Features: Built-in Features, Granite Counters, Kitchen Island
- Level: First
- Dimensions: 15 x 13
Living room
- Features: Ceiling Fan(s), Fireplace
- Level: First
- Dimensions: 19 x 18
Heating
- Central, Fireplace(s), Natural Gas
Cooling
- Central Air, Electric
Appliances
- Included: Some Gas Appliances, Built-In Gas Range, Dishwasher, Disposal, Microwave, Plumbed For Gas
Features
- Decorative/Designer Lighting Fixtures, Eat-in Kitchen, Granite Counters, High Speed Internet, Kitchen Island, Open Floorplan, Cable TV, Walk-In Closet(s)
- Flooring: Carpet, Ceramic Tile, Hardwood
- Has basement: No
- Number of fireplaces: 1
- Fireplace features: Family Room, Gas
Interior area
- Total interior livable area: 2,592 sqft
Video & virtual tour
Property
Parking
- Total spaces: 2
- Parking features: Driveway, Garage Faces Front
- Attached garage spaces: 2
Features
- Levels: Two
- Stories: 2
- Pool features: None
- Fencing: Back Yard,Metal,Wood
Lot
- Size: 4,268 Square Feet
- Dimensions: 25 x 170
- Features: Interior Lot, Few Trees
Details
- Parcel number: 00000188269000100
Construction
Type & style
- Home type: SingleFamily
- Architectural style: Contemporary/Modern,Traditional
- Property subtype: Duplex, Single Family Residence
- Attached to another structure: Yes
Materials
- Brick, Stone Veneer
- Foundation: Slab
- Roof: Composition
Condition
- Resale
- Year built: 2005
Utilities & green energy
- Sewer: Public Sewer
- Water: Public
- Utilities for property: Sewer Available, Water Available, Cable Available
Community & HOA
Community
- Subdivision: Vickery Place
HOA
- Has HOA: No
Location
- Region: Dallas
Financial & listing details
- Price per square foot: $382/sqft
- Tax assessed value: $793,930
- Annual tax amount: $17,679
- Date on market: 8/28/2026
- Cumulative days on market: 48 days
- Listing terms: Cash,Conventional,VA Loan
Estimated market value
$959,000
$911,000 - $1.01M
$4,999/mo
Price history
| Date | Event | Price |
|---|---|---|
| 9/11/2026 | Price change | $989,000-0.6%$382/sqft |
Source: NTREIS #21369346 Report a problem | ||
| 8/28/2026 | Listed for sale | $995,000$384/sqft |
Source: NTREIS #21369346 Report a problem | ||
| 7/24/2026 | Listing removed | $995,000$384/sqft |
Source: NTREIS #21304303 Report a problem | ||
| 6/18/2026 | Listed for sale | $995,000-22.4%$384/sqft |
Source: NTREIS #21304303 Report a problem | ||
| 6/9/2026 | Listing removed | $1,283,000$495/sqft |
Source: NTREIS #21288392 Report a problem | ||
| 6/2/2026 | Listed for sale | $1,283,000+157.1%$495/sqft |
Source: NTREIS #21288392 Report a problem | ||
| 3/24/2021 | Listing removed | -- |
Source: Owner Report a problem | ||
| 4/19/2018 | Listing removed | $3,700$1/sqft |
Source: Owner Report a problem | ||
| 4/15/2018 | Price change | $3,700-5.1%$1/sqft |
Source: Owner Report a problem | ||
| 3/29/2018 | Price change | $3,900-9.3%$2/sqft |
Source: Owner Report a problem | ||
| 3/18/2018 | Listed for rent | $4,300$2/sqft |
Source: Owner Report a problem | ||
| 5/3/2013 | Sold | -- |
Source: Agent Provided Report a problem | ||
| 3/27/2013 | Listed for sale | $499,000$193/sqft |
Source: Brinkley Property Group LLC #11923466 Report a problem | ||
Public tax history
| Year | Property taxes | Tax assessment |
|---|---|---|
| 2025 | $17,679 -0.4% | $793,930 |
| 2024 | $17,745 +0.4% | $793,930 +3.1% |
| 2023 | $17,670 +14.8% | $770,000 +25.6% |
| 2022 | $15,389 +28.7% | $613,000 +11.7% |
| 2021 | $11,959 -2.8% | $549,000 |
| 2020 | $12,303 -2.9% | $549,000 -2.1% |
| 2019 | $12,667 -3.3% | $560,600 |
| 2018 | $13,105 +15.6% | $560,600 +10.8% |
| 2017 | $11,338 0% | $506,120 |
| 2016 | $11,339 +6.1% | $506,120 +8% |
| 2015 | $10,690 | $468,560 |
| 2014 | $10,690 | $468,560 |
| 2013 | -- | -- |
| 2012 | -- | -- |
| 2011 | -- | -- |
| 2010 | -- | -- |
| 2009 | -- | -- |
| 2008 | -- | -- |
| 2007 | -- | -- |
Find assessor info on the county website
Monthly payment
Est. payment
Payment breakdown
Explore the cost of this home by adjusting the details. Changes won't be saved.Climate risks
Neighborhood: Vickery Place
Nearby schools
Schools provided by the listing agent
- Elementary: Geneva Heights
- Middle: Long
- High: Woodrow Wilson
- District: Dallas ISD
Source: NTREIS. This data may not be complete. We recommend contacting the local school district to confirm school assignments for this home.


Similar homes
- $995,0004 bd3 ba2k sqft5947 Marquita Ave, Dallas, TX 75206For Sale
 MLS ID #21396968, Debbie Sherrington. NTREIS
 - $975,0003 bd3 ba1.8k sqft6042 Mercedes Ave, Dallas, TX 75206For Sale
 MLS ID #21388285, Quinn Sunshine. NTREIS
 - $1,100,0003 bd4 ba2.6k sqft5613 Ellsworth Ave, Dallas, TX 75206For Sale
 MLS ID #21404842, David Bush. NTREIS
 - $849,9003 bd2 ba2.1k sqft5838 Morningside Ave, Dallas, TX 75206For Sale
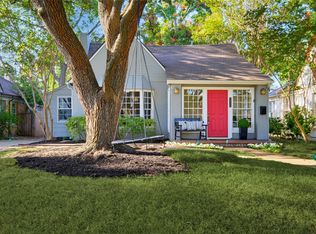 MLS ID #21389120, Susie Thompson. NTREIS
