One-of-a-kind luxury home in the heart of Oak Lawn, beautifully updated from top to bottom with modern finishes & resort-style outdoor living. Surrounded by a fully fenced stucco privacy wall & enhanced with low-maintenance landscaping. Step through the front gate & feel instantly transported to your own paradise. The outdoor oasis features a saltwater pool with an oversized heater, a cedar pergola covering a fully equipped outdoor kitchen with a built-in Dacor BBQ grill, sink, & fridge, & a large round gas fire pit perfect for entertaining. A stamped concrete walkway guides you to the front entrance, where a unique water feature creates an unforgettable first impression. Inside, new oak hardwood flooring flows throughout the home. The spacious living room is lined with floor-to-ceiling windows that showcase views of the pool & outdoor living spaces. The completely remodeled chef’s kitchen is a showstopper, featuring custom real wood cabinetry, porcelain countertops, an oversized waterfall island, built-in fridge, 48-inch Dacor dual-fuel range with double ovens, large breakfast bar, & walk-in pantry. The elegant dining room offers designer lighting & a stylish dry bar complete with dual built-in wine fridges. The luxurious primary suite features tray ceiling details, custom lighting, & two custom walk-in closets. The spa-inspired primary bath includes heated floors, dual sinks with marble countertops, an oversized soaking tub with TV, & a marble walk-in shower & three-zone spray system. Upstairs, you’ll find two spacious secondary bedrooms connected by a beautifully updated Jack-and-Jill bathroom featuring porcelain tile, porcelain countertops, and premium finishes. Both bedrooms offer multiple walk-in closets & private access to the expansive balcony, which features cedar construction, black wrought iron accents, & LED lighting. Additional updates include two new HVAC systems installed in 2026, providing comfort and efficiency for years to come.
For sale
Price cut: $15.1K (8/5)
$879,900
5318 Denton Dr, Dallas, TX 75235
3beds
2,365sqft
Single Family Residence
Built in 1999
7,579 Square Feet Lot
$856,300 Zestimate®
$372/sqft
$-- HOA
What's special
Modern finishesLow-maintenance landscapingBuilt-in fridgePorcelain countertopsOversized waterfall islandResort-style outdoor livingWalk-in pantry
- 101 days
- 1,303
- 187
Zillow last checked:
Listing updated:
Listed by:
Heather Barker 0599062 903-951-7409,
JPAR - Rockwall 972-836-9295
Source: NTREIS,MLS#: 21321487
Facts & features
Interior
Bedrooms & bathrooms
- Bedrooms: 3
- Bathrooms: 3
- Full bathrooms: 3
Primary bedroom
- Features: Closet Cabinetry, Dual Sinks, En Suite Bathroom, Hollywood Bath, Separate Shower, Walk-In Closet(s)
- Level: First
- Dimensions: 19 x 11
Bedroom
- Features: En Suite Bathroom, Split Bedrooms, Walk-In Closet(s)
- Level: Second
- Dimensions: 18 x 12
Bedroom
- Features: En Suite Bathroom, Split Bedrooms, Walk-In Closet(s)
- Level: Second
- Dimensions: 12 x 10
Dining room
- Level: First
- Dimensions: 13 x 12
Kitchen
- Features: Breakfast Bar, Built-in Features, Pantry, Pot Filler, Stone Counters, Walk-In Pantry
- Level: First
- Dimensions: 14 x 12
Living room
- Features: Ceiling Fan(s)
- Level: First
- Dimensions: 19 x 12
Heating
- Central, Natural Gas
Cooling
- Central Air, Ceiling Fan(s), Electric, Zoned
Appliances
- Included: Some Gas Appliances, Built-In Refrigerator, Double Oven, Dishwasher, Disposal, Gas Range, Gas Water Heater, Microwave, Plumbed For Gas, Tankless Water Heater
Features
- Chandelier, Decorative/Designer Lighting Fixtures, High Speed Internet, Open Floorplan, Pantry, Natural Woodwork, Walk-In Closet(s), Wired for Sound
- Flooring: Ceramic Tile, Hardwood
- Has basement: No
- Has fireplace: No
Interior area
- Total interior livable area: 2,365 sqft
Video & virtual tour
Property
Parking
- Parking features: Driveway
Features
- Levels: Two
- Stories: 2
- Patio & porch: Deck, Balcony, Covered
- Exterior features: Built-in Barbecue, Balcony, Barbecue, Courtyard, Fire Pit, Outdoor Kitchen, Private Yard, Rain Gutters
- Has private pool: Yes
- Pool features: Cabana, Gunite, In Ground, Pool, Private
- Fencing: Full,Gate,Masonry
Lot
- Size: 7,579 Square Feet
Details
- Additional structures: Pergola
- Parcel number: 00000212380000000
Construction
Type & style
- Home type: SingleFamily
- Architectural style: Detached
- Property subtype: Single Family Residence
Materials
- Stucco
- Roof: Composition
Condition
- Resale
- Year built: 1999
Utilities & green energy
- Sewer: Public Sewer
- Water: Public
- Utilities for property: Natural Gas Available, Sewer Available, Separate Meters, Water Available
Community & HOA
Community
- Features: Curbs
- Subdivision: Oak Lawn Heights
HOA
- Has HOA: No
Location
- Region: Dallas
Financial & listing details
- Price per square foot: $372/sqft
- Tax assessed value: $678,430
- Annual tax amount: $15,107
- Date on market: 7/10/2026
- Cumulative days on market: 102 days
Estimated market value
$856,300
$813,000 - $899,000
$4,882/mo
Price history
| Date | Event | Price |
|---|---|---|
| 8/5/2026 | Price change | $879,900-1.7%$372/sqft |
Source: NTREIS #21321487 Report a problem | ||
| 7/10/2026 | Listed for sale | $895,000+126.6%$378/sqft |
Source: NTREIS #21321487 Report a problem | ||
| 4/1/2016 | Sold | -- |
Source: Agent Provided Report a problem | ||
| 2/26/2016 | Pending sale | $395,000$167/sqft |
Source: Coldwell Banker Residential Brokerage - Dallas / Park Cities #13323177 Report a problem | ||
| 2/23/2016 | Listed for sale | $395,000+21.6%$167/sqft |
Source: Coldwell Banker Residential Brokerage - Dallas / Park Cities #13323177 Report a problem | ||
| 8/1/2013 | Sold | -- |
Source: Agent Provided Report a problem | ||
| 6/15/2013 | Listed for sale | $324,900$137/sqft |
Source: Ebby Halliday Realtors #11971710 Report a problem | ||
Public tax history
| Year | Property taxes | Tax assessment |
|---|---|---|
| 2025 | $10,449 +6.5% | $678,430 |
| 2024 | $9,807 +8.2% | $678,430 +9.2% |
| 2023 | $9,065 -5.4% | $621,400 |
| 2022 | $9,585 +3.1% | $621,400 +39% |
| 2021 | $9,299 +7.3% | $446,990 |
| 2020 | $8,666 +9.6% | $446,990 +25.8% |
| 2019 | $7,909 -4% | $355,360 |
| 2018 | $8,237 +13% | $355,360 +7.6% |
| 2017 | $7,290 -13.5% | $330,360 -13% |
| 2016 | $8,426 -13.9% | $379,700 +9.9% |
| 2015 | $9,785 | $345,450 -3.2% |
| 2014 | $9,785 | $356,720 |
| 2013 | -- | -- |
| 2012 | -- | -- |
| 2011 | -- | -- |
| 2010 | -- | -- |
| 2009 | -- | -- |
| 2008 | -- | -- |
| 2007 | -- | -- |
| 2005 | -- | -- |
| 2004 | -- | -- |
| 2003 | -- | -- |
| 2002 | -- | -- |
| 2001 | -- | -- |
Find assessor info on the county website
Monthly payment
Est. payment
Payment breakdown
Explore the cost of this home by adjusting the details. Changes won't be saved.Climate risks
Neighborhood: Maple Lawn
Nearby schools
Schools provided by the listing agent
- Elementary: Maplelawn
- Middle: Rusk
- High: North Dallas
- District: Dallas ISD
Source: NTREIS. This data may not be complete. We recommend contacting the local school district to confirm school assignments for this home.


Similar homes
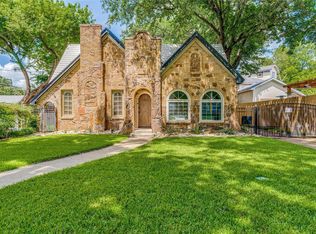
- $699,0003 bd2 ba1.8k sqft5223 Denton Dr, Dallas, TX 75235For Sale
 MLS ID #21353129, Chase Bray. NTREIS
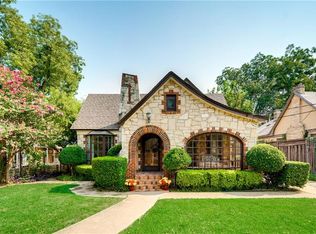
 - $825,0003 bd3 ba2k sqft6524 Kenwell St, Dallas, TX 75209For Sale
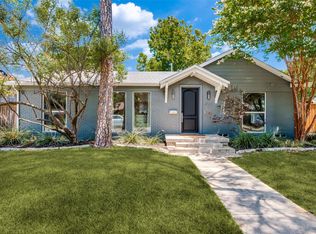 MLS ID #21384007, Alexandra Marler. NTREIS
 - $849,0004 bd3 ba2.6k sqft3744 Highgrove Dr, Dallas, TX 75220For Sale
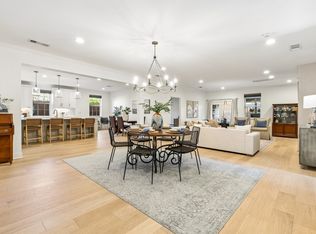 MLS ID #21322813, Logan Walter. NTREIS
 - $915,0003 bd3 ba2.4k sqft846 Creekridge Dr, Dallas, TX 75218For Sale
 MLS ID #21411035, Ben Villarreal. NTREIS
