Lovely home on San Cristobal in coveted Forest Hills is a rare gem offering a generous number of updates and special features. The open, airy living room includes a dramatic floor-to-ceiling fireplace and overlooks the scenic backyard. The chef’s kitchen, equipped with custom cabinets, Miele appliances, and a substantial island, flows into an intimate dining room perfect for hosting. A private, treetop primary suite serves as a serene retreat and includes a beautifully updated bath, while an en-suite back bedroom is thoughtfully separated, making it ideal for guests or as a mother-in-law suite. In fact, each bedroom is separate from the others and has its own dedicated bath. Custom Roman shades in Ferrick Mason fabric accent three bedrooms and a bathroom. Mechanical Updates include: roof 2024, HVAC, electrical, windows, and sewer line. Outside, the home welcomes you with a custom front door and a lovely courtyard. The private, shaded backyard feels like a hidden secret garden, featuring lush landscaping, Little Gem Magnolias, a brick wall fence, and a sprinkler system, complemented by an amazing covered back patio that extends the living space. The brick wall fence provides total privacy while allowing views of majestic tree canopies, one of the cherished beauties of the Forest Hills neighborhood.
For sale
$1,099,000
8242 San Cristobal Dr, Dallas, TX 75218
4beds
2,768sqft
Single Family Residence
Built in 1969
0.26 Acres Lot
$1,024,900 Zestimate®
$397/sqft
$-- HOA
What's special
Lovely courtyardBrick wall fenceBeautifully updated bathPrivate shaded backyardScenic backyardLittle gem magnoliasIntimate dining room
- 6 days
- 714
- 43
Zillow last checked:
Listing updated:
Listed by:
Kristen Boothe 0596410 214-796-7021,
McBride Boothe Group, LLC 214-796-7021
Source: NTREIS,MLS#: 21374292
Facts & features
Interior
Bedrooms & bathrooms
- Bedrooms: 4
- Bathrooms: 4
- Full bathrooms: 4
Primary bedroom
- Features: Ceiling Fan(s), Dual Sinks, En Suite Bathroom, Sitting Area in Primary, Walk-In Closet(s)
- Level: Second
- Dimensions: 21 x 18
Bedroom
- Level: First
- Dimensions: 14 x 14
Bedroom
- Features: Ceiling Fan(s)
- Level: First
- Dimensions: 15 x 13
Bedroom
- Features: Ceiling Fan(s), Walk-In Closet(s)
- Level: First
- Dimensions: 18 x 18
Bedroom
- Features: Ceiling Fan(s), Walk-In Closet(s)
- Level: First
- Dimensions: 18 x 20
Primary bathroom
- Features: Built-in Features, En Suite Bathroom, Stone Counters, Walk-In Shower
- Level: Second
- Dimensions: 14 x 12
Kitchen
- Features: Built-in Features, Eat-in Kitchen, Kitchen Island, Stone Counters
- Level: First
- Dimensions: 20 x 12
Laundry
- Level: First
- Dimensions: 8 x 7
Living room
- Features: Fireplace
- Level: First
- Dimensions: 22 x 9
Appliances
- Included: Double Oven, Dishwasher, Electric Cooktop, Disposal, Gas Water Heater, Warming Drawer
- Laundry: Washer Hookup, Electric Dryer Hookup, Laundry in Utility Room
Features
- Decorative/Designer Lighting Fixtures, Double Vanity, Eat-in Kitchen, Kitchen Island, Open Floorplan, Pantry, Cable TV, Vaulted Ceiling(s), Walk-In Closet(s)
- Has basement: No
- Number of fireplaces: 1
- Fireplace features: Gas Log
Interior area
- Total interior livable area: 2,768 sqft
Video & virtual tour
Property
Parking
- Total spaces: 2
- Parking features: Additional Parking, Circular Driveway
- Attached garage spaces: 2
Features
- Levels: Two
- Stories: 2
- Pool features: None
Lot
- Size: 0.26 Acres
Details
- Parcel number: 00000372151000000
Construction
Type & style
- Home type: SingleFamily
- Architectural style: Other,Detached
- Property subtype: Single Family Residence
Materials
- Brick
Condition
- Year built: 1969
Utilities & green energy
- Sewer: Public Sewer
- Water: Public
- Utilities for property: Electricity Connected, Natural Gas Available, Sewer Available, Separate Meters, Water Available, Cable Available
Community & HOA
Community
- Subdivision: Forest Hills Rev
HOA
- Has HOA: No
Location
- Region: Dallas
Financial & listing details
- Price per square foot: $397/sqft
- Tax assessed value: $785,000
- Annual tax amount: $17,480
- Date on market: 9/3/2026
- Cumulative days on market: 7 days
- Road surface type: Asphalt
Estimated market value
$1,024,900
$974,000 - $1.08M
$4,333/mo
Price history
| Date | Event | Price |
|---|---|---|
| 9/3/2026 | Listed for sale | $1,099,000$397/sqft |
Source: NTREIS #21374292 Report a problem | ||
| 3/11/2020 | Sold | -- |
Source: Agent Provided Report a problem | ||
Public tax history
| Year | Property taxes | Tax assessment |
|---|---|---|
| 2025 | $13,373 -0.6% | $785,000 +2.5% |
| 2024 | $13,455 +4% | $765,570 +6.3% |
| 2023 | $12,934 -7.5% | $720,000 -3.2% |
| 2022 | $13,977 +3.6% | $743,500 +20.4% |
| 2021 | $13,495 +2% | $617,720 +26.7% |
| 2020 | $13,230 +16.7% | $487,660 +17.6% |
| 2019 | $11,337 +188.7% | $414,730 +6.1% |
| 2018 | $3,927 +8.4% | $390,840 +14.6% |
| 2017 | $3,624 +1.6% | $340,960 |
| 2016 | $3,567 +11.2% | $340,960 +14.1% |
| 2015 | $3,209 | $298,840 +22.2% |
| 2014 | $3,209 | $244,610 |
| 2013 | -- | -- |
| 2012 | -- | -- |
| 2011 | -- | -- |
| 2010 | -- | -- |
| 2009 | -- | -- |
| 2008 | -- | -- |
| 2007 | -- | -- |
| 2005 | -- | -- |
| 2004 | -- | -- |
| 2003 | -- | -- |
| 2002 | -- | -- |
| 2001 | -- | -- |
Find assessor info on the county website
Monthly payment
Est. payment
Payment breakdown
Explore the cost of this home by adjusting the details. Changes won't be saved.Climate risks
Neighborhood: Forest Hills
Nearby schools
Schools provided by the listing agent
- Elementary: Sanger
- Middle: Garcia
- High: Adams
- District: Dallas ISD
Source: NTREIS. This data may not be complete. We recommend contacting the local school district to confirm school assignments for this home.


Similar homes
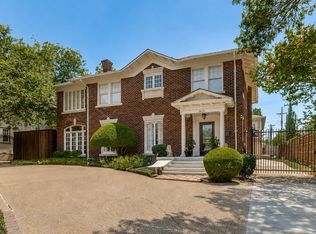
- $1,175,0004 bd3 ba2.4k sqft7162 Carrousel Cir, Dallas, TX 75214For Sale
 MLS ID #21379948, Natalie Watts. NTREIS
 - $1,150,0004 bd3 ba2.9k sqft5610 Gaston Ave, Dallas, TX 75214For Sale
 MLS ID #21355957, Diana Nelson. NTREIS
 - $1,160,0004 bd5 ba3.2k sqft9030 Diceman Dr, Dallas, TX 75218For Sale
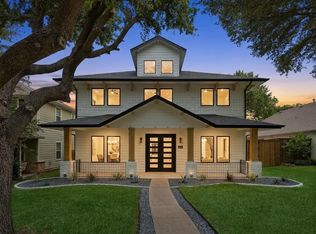 MLS ID #21343481, Michael Hershenberg. NTREIS
 - $920,0003 bd3 ba2.4k sqft846 Creekridge Dr, Dallas, TX 75218For Sale
 MLS ID #21375817, Ben Villarreal. NTREIS
