Welcome to 8926 Groveland Drive — a striking contemporary retreat in the heart of Little Forest Hills, just minutes from White Rock Lake. Built in 2020, this thoughtfully designed 4-bedroom home blends modern architecture with warm natural finishes, soaring ceilings, and an open-concept layout ideal for both entertaining and everyday living. The main level features polished concrete floors, expansive windows, and abundant natural light throughout. A chef-inspired kitchen anchors the home with an oversized waterfall island, commercial-grade range, natural wood cabinetry, and seamless flow into the spacious living and dining areas. The downstairs primary suite offers a private escape, while a secondary first-floor bedroom with en-suite bath provides flexibility for guests or multigenerational living. Upstairs, you’ll find two additional bedrooms, each with their own full bath, plus a versatile flex space perfect for a game room, office, gym, or second living area. Designed with functionality in mind, the home also offers generous storage throughout. Step outside to enjoy the beautifully landscaped backyard complete with turf, elevated entertaining deck, mature trees, and peaceful outdoor living spaces that embody the relaxed charm of East Dallas living. Located near local restaurants, coffee shops, and trails, this home offers modern style in one of Dallas’ most beloved neighborhoods.
For sale
Price cut: $10K (9/18)
$1,260,000
8926 Groveland Dr, Dallas, TX 75218
4beds
3,358sqft
Single Family Residence
Built in 2020
7,927 Square Feet Lot
$1,229,000 Zestimate®
$375/sqft
$-- HOA
What's special
Commercial-grade rangeBeautifully landscaped backyardAbundant natural light throughoutExpansive windowsWarm natural finishesElevated entertaining deckPeaceful outdoor living spaces
- 152 days
- 401
- 24
Zillow last checked:
Listing updated:
Listed by:
TJ Frank 0699479 214-709-2229,
Compass RE Texas, LLC. 214-814-8100,
Greyson Johns 0559644 469-867-6437,
Compass RE Texas, LLC.
Source: NTREIS,MLS#: 21274532
Facts & features
Interior
Bedrooms & bathrooms
- Bedrooms: 4
- Bathrooms: 4
- Full bathrooms: 4
Primary bedroom
- Features: Ceiling Fan(s), Dual Sinks, En Suite Bathroom, Garden Tub/Roman Tub, Walk-In Closet(s)
- Level: First
- Dimensions: 0 x 0
Bedroom
- Level: First
- Dimensions: 0 x 0
Bedroom
- Level: Second
- Dimensions: 0 x 0
Bedroom
- Level: Second
- Dimensions: 0 x 0
Living room
- Level: First
- Dimensions: 0 x 0
Heating
- Central
Cooling
- Central Air, Ceiling Fan(s), Electric
Appliances
- Included: Some Gas Appliances, Convection Oven, Dishwasher, Disposal, Microwave, Plumbed For Gas, Range, Some Commercial Grade, Vented Exhaust Fan, Wine Cooler
- Laundry: Washer Hookup
Features
- Built-in Features, Dry Bar, Decorative/Designer Lighting Fixtures, High Speed Internet, Kitchen Island, Open Floorplan, Cable TV, Walk-In Closet(s), Wired for Sound
- Flooring: Concrete, Wood
- Windows: Window Coverings
- Has basement: No
- Number of fireplaces: 1
- Fireplace features: Other
Interior area
- Total interior livable area: 3,358 sqft
Video & virtual tour
Property
Parking
- Total spaces: 2
- Parking features: Garage Faces Front, Garage, Garage Door Opener
- Attached garage spaces: 2
Features
- Levels: Two
- Stories: 2
- Exterior features: Lighting
- Pool features: None
- Fencing: Wood
Lot
- Size: 7,927 Square Feet
- Features: Interior Lot, Landscaped, Many Trees, Sloped, Sprinkler System
Details
- Parcel number: 00000370327000000
Construction
Type & style
- Home type: SingleFamily
- Architectural style: Contemporary/Modern,Detached
- Property subtype: Single Family Residence
Materials
- Fiber Cement, Wood Siding
- Roof: Composition,Metal
Condition
- Resale
- Year built: 2020
Utilities & green energy
- Sewer: Public Sewer
- Water: Public
- Utilities for property: Sewer Available, Water Available, Cable Available
Community & HOA
Community
- Security: Smoke Detector(s)
- Subdivision: Lakeland Terrace
HOA
- Has HOA: No
Location
- Region: Dallas
Financial & listing details
- Price per square foot: $375/sqft
- Tax assessed value: $1,200,000
- Annual tax amount: $26,721
- Date on market: 5/21/2026
- Cumulative days on market: 152 days
- Listing terms: Cash,Conventional
Estimated market value
$1,229,000
$1.17M - $1.29M
$5,445/mo
Price history
| Date | Event | Price |
|---|---|---|
| 9/18/2026 | Price change | $1,260,000-0.8%$375/sqft |
Source: NTREIS #21274532 Report a problem | ||
| 7/22/2026 | Price change | $1,270,000-1.6%$378/sqft |
Source: NTREIS #21274532 Report a problem | ||
| 5/21/2026 | Listed for sale | $1,290,000+7.5%$384/sqft |
Source: NTREIS #21274532 Report a problem | ||
| 4/29/2024 | Sold | -- |
Source: NTREIS #20570474 Report a problem | ||
| 4/8/2024 | Pending sale | $1,200,000$357/sqft |
Source: NTREIS #20570474 Report a problem | ||
| 4/2/2024 | Contingent | $1,200,000$357/sqft |
Source: NTREIS #20570474 Report a problem | ||
| 3/27/2024 | Listed for sale | $1,200,000+26.4%$357/sqft |
Source: NTREIS #20570474 Report a problem | ||
| 4/9/2021 | Sold | -- |
Source: Agent Provided Report a problem | ||
| 1/3/2021 | Price change | $949,000-0.1%$283/sqft |
Source:  NTREIS #14493369 Report a problem NTREIS #14493369 Report a problem | ||
| 10/9/2020 | Listed for sale | $949,900$283/sqft |
Source: Home Capital Realty LLC #14450474 Report a problem | ||
| 7/8/2020 | Listing removed | $949,900$283/sqft |
Source: Home Capital Realty LLC #14357575 Report a problem | ||
| 4/24/2020 | Listed for sale | $949,900+253.1%$283/sqft |
Source: Home Capital Realty LLC #14327919 Report a problem | ||
| 5/20/2019 | Listing removed | $269,000$80/sqft |
Source: eXp Realty LLC #14066307 Report a problem | ||
| 5/17/2019 | Price change | $269,000-3.6%$80/sqft |
Source: eXp Realty LLC #14066307 Report a problem | ||
| 5/8/2019 | Price change | $279,000-1.9%$83/sqft |
Source: eXp Realty LLC #14066307 Report a problem | ||
| 5/3/2019 | Price change | $284,500-1.6%$85/sqft |
Source: eXp Realty LLC #14066307 Report a problem | ||
| 4/13/2019 | Listed for sale | $289,000$86/sqft |
Source: eXp Realty LLC #14066307 Report a problem | ||
Public tax history
| Year | Property taxes | Tax assessment |
|---|---|---|
| 2025 | $23,949 +35% | $1,200,000 +0.3% |
| 2024 | $17,735 +7.7% | $1,196,780 +32.7% |
| 2023 | $16,462 -27.3% | $902,090 |
| 2022 | $22,646 | $902,090 |
Find assessor info on the county website
Monthly payment
Est. payment
Payment breakdown
Explore the cost of this home by adjusting the details. Changes won't be saved.Climate risks
Neighborhood: Little Forest Hills
Nearby schools
Schools provided by the listing agent
- Elementary: Sanger
- Middle: Long
- High: Adams
- District: Dallas ISD
Source: NTREIS. This data may not be complete. We recommend contacting the local school district to confirm school assignments for this home.
Similar homes
- $1,225,0004 bd3 ba2.9k sqft6866 Burwood Ln, Dallas, TX 75214For Sale
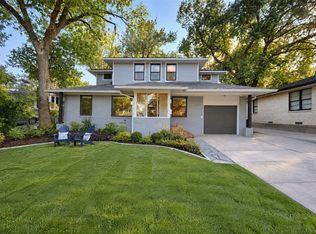 MLS ID #21406621, Alessandro Cola. NTREIS
 - $1,150,0004 bd4 ba3.4k sqft566 Hambrick Rd, Dallas, TX 75218For Sale
 MLS ID #21383068, Tucker Bomar. NTREIS
 - $999,9004 bd4 ba2.7k sqft8242 San Cristobal Dr, Dallas, TX 75218For Sale
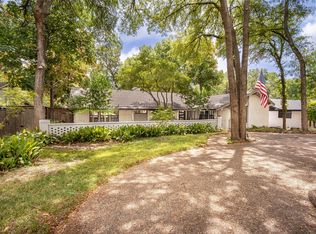 MLS ID #21374292, Kristen Boothe. NTREIS
 - $1,075,0003 bd4 ba2.3k sqft1434 Tranquilla Dr, Dallas, TX 75218For Sale
 MLS ID #21398425, Natalie Newberry. NTREIS
