Nestled in the sought-after Casa Linda Forest, this rare dual-primary-suite home offers an exceptional combination of architectural character, generous living spaces, and a resort-style backyard. Think of a Hollywood Hills home, but in Dallas.
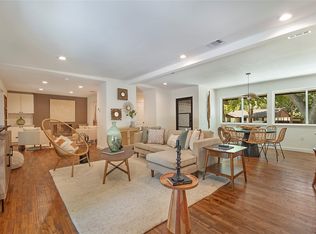
Soaring vaulted ceilings, rich wood flooring, and a striking fireplace create a warm, inviting atmosphere, while the open-concept design flows seamlessly into an expansive courtyard and a private backyard oasis, complete with a heated pool surrounded by lush, wooded greenspace.
A spacious bonus room featuring a wet bar and full bath offers incredible flexibility as a game room, guest suite, home office, or media space. Bathed in natural light, your new home features thoughtful updates that provide peace of mind while preserving its distinctive charm.
Perfectly positioned just minutes from White Rock Lake, the Dallas Arboretum, Casa Linda Plaza, and only six miles from Downtown Dallas, this home offers the ideal balance of tranquility and convenience. More than just a place to live, this is a home designed for gathering, relaxing, and creating lasting memories in your next chapter. Schedule your private showing today.
Buyer and buyer’s agent to verify schools, square footage, and all information contained herein.
For sale
Price cut: $15K (9/2)
$850,000
9357 Creel Creek Dr, Dallas, TX 75228
4beds
3,276sqft
Single Family Residence
Built in 1965
10,802 Square Feet Lot
$-- Zestimate®
$259/sqft
$-- HOA
What's special
Heated poolStriking fireplaceExpansive courtyardPrivate backyard oasisRich wood flooringGenerous living spacesBathed in natural sunlight
- 93 days
- 654
- 71
Zillow last checked:
Listing updated:
Listed by:
Nikki Cloud 0613160 817-920-7700,
Keller Williams Fort Worth 817-920-7700
Source: NTREIS,MLS#: 21317621
Facts & features
Interior
Bedrooms & bathrooms
- Bedrooms: 4
- Bathrooms: 5
- Full bathrooms: 4
- 1/2 bathrooms: 1
Primary bedroom
- Features: Dual Sinks, En Suite Bathroom, Separate Shower
- Level: First
- Dimensions: 15 x 13
Bedroom
- Features: Built-in Features
- Level: First
- Dimensions: 14 x 11
Bedroom
- Level: First
- Dimensions: 11 x 11
Bonus room
- Level: Second
- Dimensions: 20 x 14
Dining room
- Level: First
- Dimensions: 13 x 11
Dining room
- Features: Built-in Features
- Level: First
- Dimensions: 23 x 16
Kitchen
- Features: Built-in Features, Stone Counters
- Level: First
- Dimensions: 14 x 9
Living room
- Features: Built-in Features, Ceiling Fan(s), Fireplace
- Level: First
- Dimensions: 23 x 16
Living room
- Level: First
- Dimensions: 15 x 12
Heating
- Central, Natural Gas
Cooling
- Central Air, Electric
Appliances
- Included: Dishwasher, Gas Cooktop, Disposal, Gas Oven, Microwave
- Laundry: Washer Hookup, Dryer Hookup
Features
- Wet Bar, Cable TV, Vaulted Ceiling(s), Walk-In Closet(s)
- Flooring: Carpet, Ceramic Tile, Wood
- Has basement: No
- Number of fireplaces: 1
- Fireplace features: Gas, Wood Burning
Interior area
- Total interior livable area: 3,276 sqft
Video & virtual tour
Property
Parking
- Total spaces: 2
- Parking features: Garage, Garage Door Opener, Garage Faces Rear
- Attached garage spaces: 2
Features
- Levels: One and One Half
- Patio & porch: Deck, Patio
- Exterior features: Courtyard
- Pool features: Gunite, In Ground, Pool
- Fencing: Fenced,Wood
Lot
- Size: 10,802 Square Feet
- Features: Landscaped, Few Trees
Details
- Parcel number: 00000707044000000
Construction
Type & style
- Home type: SingleFamily
- Architectural style: Contemporary/Modern,Detached
- Property subtype: Single Family Residence
Materials
- Brick
- Foundation: Slab
- Roof: Shingle
Condition
- Year built: 1965
Utilities & green energy
- Sewer: Public Sewer
- Water: Public
- Utilities for property: Sewer Available, Water Available, Cable Available
Community & HOA
Community
- Security: Carbon Monoxide Detector(s), Smoke Detector(s)
- Subdivision: Lindenwood Park 03 Instl
HOA
- Has HOA: No
Location
- Region: Dallas
Financial & listing details
- Price per square foot: $259/sqft
- Tax assessed value: $659,130
- Annual tax amount: $14,677
- Date on market: 7/15/2026
- Cumulative days on market: 94 days
- Listing terms: Cash,Conventional,FHA,VA Loan
- Exclusions: N/A
Estimated market value
Not available
Estimated sales range
Not available
Not available
Price history
| Date | Event | Price |
|---|---|---|
| 9/2/2026 | Price change | $850,000-1.7%$259/sqft |
Source: NTREIS #21317621 Report a problem | ||
| 7/15/2026 | Listed for sale | $865,000-3.8%$264/sqft |
Source: NTREIS #21317621 Report a problem | ||
| 6/1/2026 | Listing removed | $899,000$274/sqft |
Source:  Dave Perry Miller & Associates - An Ebby Halliday Company #20916901 Report a problem Dave Perry Miller & Associates - An Ebby Halliday Company #20916901 Report a problem | ||
| 10/15/2025 | Price change | $899,000-2.2%$274/sqft |
Source: NTREIS #20916901 Report a problem | ||
| 8/14/2025 | Listed for sale | $919,000$281/sqft |
Source: NTREIS #20916901 Report a problem | ||
| 8/13/2025 | Contingent | $919,000$281/sqft |
Source: NTREIS #20916901 Report a problem | ||
| 7/7/2025 | Price change | $919,000-3.2%$281/sqft |
Source: NTREIS #20916901 Report a problem | ||
| 6/11/2025 | Price change | $949,000-2.7%$290/sqft |
Source: NTREIS #20916901 Report a problem | ||
| 4/26/2025 | Listed for sale | $975,000+195.9%$298/sqft |
Source: NTREIS #20916901 Report a problem | ||
| 9/25/2013 | Sold | -- |
Source: Agent Provided Report a problem | ||
| 8/3/2013 | Price change | $329,500-0.8%$101/sqft |
Source: Dallas City Center #11954258 Report a problem | ||
| 7/24/2013 | Listed for sale | $332,000$101/sqft |
Source: Dallas City Center #11954258 Report a problem | ||
| 6/6/2013 | Listing removed | $332,000$101/sqft |
Source: Dallas City Center #11954258 Report a problem | ||
| 5/17/2013 | Listed for sale | $332,000-2.1%$101/sqft |
Source: Dallas City Center #11954258 Report a problem | ||
| 7/13/2012 | Listing removed | $339,000$103/sqft |
Source: Virginia Cook, Realtors #11708804 Report a problem | ||
| 3/14/2012 | Price change | $339,000-3.1%$103/sqft |
Source: Virginia Cook, Realtors #11708804 Report a problem | ||
| 1/19/2012 | Listed for sale | $349,900$107/sqft |
Source: Virginia Cook, Realtors #11708804 Report a problem | ||
Public tax history
| Year | Property taxes | Tax assessment |
|---|---|---|
| 2025 | $10,306 +6.5% | $659,130 |
| 2024 | $9,676 +8.2% | $659,130 +15.9% |
| 2023 | $8,943 -5.5% | $568,820 |
| 2022 | $9,464 +3.1% | $568,820 +33.9% |
| 2021 | $9,183 +2.8% | $424,790 +1.3% |
| 2020 | $8,935 +9.6% | $419,410 +14.6% |
| 2019 | $8,155 -4% | $365,970 |
| 2018 | $8,494 +15.5% | $365,970 +9.8% |
| 2017 | $7,357 0% | $333,280 |
| 2016 | $7,357 +3.2% | $333,280 +5.7% |
| 2015 | $7,128 | $315,190 |
| 2014 | $7,128 | $315,190 |
| 2013 | -- | -- |
| 2012 | -- | -- |
| 2011 | -- | -- |
| 2010 | -- | -- |
| 2009 | -- | -- |
| 2008 | -- | -- |
| 2007 | -- | -- |
| 2005 | -- | -- |
| 2004 | -- | -- |
| 2003 | -- | -- |
| 2002 | -- | -- |
| 2001 | -- | -- |
Find assessor info on the county website
Monthly payment
Est. payment
Payment breakdown
Explore the cost of this home by adjusting the details. Changes won't be saved.Climate risks
Neighborhood: 75228
Nearby schools
Schools provided by the listing agent
- Elementary: Sanger
- Middle: Gaston
- High: Adams
- District: Dallas ISD
Source: NTREIS. This data may not be complete. We recommend contacting the local school district to confirm school assignments for this home.

Similar homes
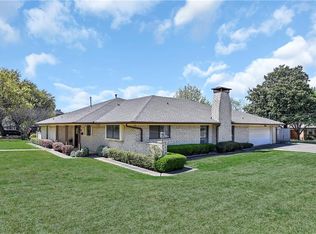
- $850,0004 bd3 ba2.7k sqft12106 Landlock Dr, Dallas, TX 75218For Sale
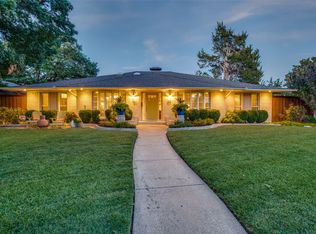 MLS ID #21145253, Jeff Hornischer. NTREIS
 - $675,0003 bd3 ba1.9k sqft9114 Westglen Dr, Dallas, TX 75228For Sale
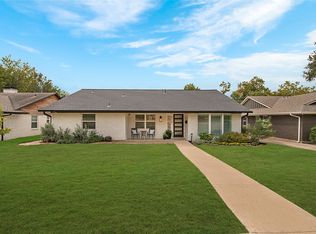 MLS ID #21398690, Sallie Laning. NTREIS
 - $670,0003 bd2 ba1.7k sqft2525 Springhill St, Dallas, TX 75228For Sale
 MLS ID #21381567, Sallie Laning. NTREIS
 - $915,0003 bd3 ba2.4k sqft846 Creekridge Dr, Dallas, TX 75218For Sale
 MLS ID #21411035, Ben Villarreal. NTREIS
