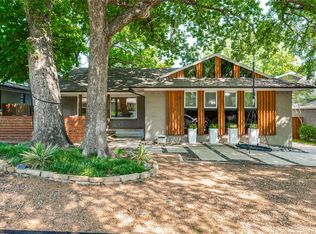
Welcome to 10129 Lingo Lane, one of the largest floor-plans in the area, here is a captivating 4 bed 2 bath 3 Car residence in the sought-after Casa View Oaks neighborhood of Dallas where sophisticated design seamlessly meets effortless livability. This beautifully maintained and recently remodeled in 2022, this 1954 home balances striking mid-century character with modern upgrades, beginning with its classic brick facade and manicured lot. Inside, natural light pours through expansive new windows, highlighting an open concept floor plan, clean sight-lines, and rich textural finishes. The main gathering area serves as an elegant focal point that flows into a premium kitchen featuring stainless appliances, sleek stone countertops, and custom cabinetry. Don't forget the dedicated laundry room. The primary suite offers a true retreat with a spa-inspired en-suite bath, while the versatile secondary bedrooms—including one with a clever Murphy bed—and one adjacent to the Master for the new little ones in your life provide flexible space for family, guests, or a dedicated home office.
The property offers a private backyard shaded by mature trees, complete with a new fence, a detached oversized two-car garage with a new door, and a dedicated 240V car charger. Meticulously updated for long-term peace of mind, the home also features a brand new wood fence in back, a brand new garage door on the 2-car garage complete with a new 220V EV car charger, a new highly efficient HVAC system, and finally, updated with brand new windows throughout! Also please note a new roof as of 2022!
Ideally situated near Casa View Elementary and local parks, you will enjoy quick access to I-30, I-635 and Garland Road. This location perfectly delivers an established-neighborhood feel while keeping the best of East Dallas and downtown at your doorstep. Whether you are a first-time buyer or looking to put down roots, this property offers timeless charm with room to make it your own.
For sale
Price cut: $5K (9/18)
$460,000
10129 Lingo Ln, Dallas, TX 75228
4beds
1,812sqft
Single Family Residence
Built in 1954
7,448 Square Feet Lot
$455,100 Zestimate®
$254/sqft
$-- HOA
What's special
New fenceDetached oversized two-car garageOpen concept floor planStainless appliancesSleek stone countertopsManicured lotSpa-inspired en-suite bath
- 46 days
- 299
- 35
Zillow last checked:
Listing updated:
Listed by:
Richard Gaspar 0670391,
BLVD Group 214-308-1363
Source: NTREIS,MLS#: 21363392
Facts & features
Interior
Bedrooms & bathrooms
- Bedrooms: 4
- Bathrooms: 2
- Full bathrooms: 2
Primary bedroom
- Features: Ceiling Fan(s)
- Level: First
- Dimensions: 13 x 14
Bedroom
- Features: Ceiling Fan(s)
- Level: First
- Dimensions: 8 x 10
Bedroom
- Features: Ceiling Fan(s)
- Level: First
- Dimensions: 10 x 8
Bedroom
- Features: Ceiling Fan(s)
- Level: First
- Dimensions: 10 x 10
Dining room
- Features: Ceiling Fan(s)
- Level: First
- Dimensions: 12 x 12
Other
- Features: Granite Counters
- Level: First
- Dimensions: 7 x 9
Kitchen
- Features: Breakfast Bar, Built-in Features, Granite Counters
- Level: First
- Dimensions: 11 x 6
Laundry
- Level: First
- Dimensions: 8 x 5
Living room
- Level: First
- Dimensions: 16 x 12
Living room
- Features: Ceiling Fan(s)
- Level: First
- Dimensions: 14 x 14
Heating
- Central, ENERGY STAR/ACCA RSI Qualified Installation, ENERGY STAR Qualified Equipment, Natural Gas
Cooling
- Central Air, ENERGY STAR Qualified Equipment
Appliances
- Included: Dryer, Dishwasher, Gas Cooktop, Disposal, Gas Oven
- Laundry: Washer Hookup, Electric Dryer Hookup, Laundry in Utility Room
Features
- Decorative/Designer Lighting Fixtures, High Speed Internet, Open Floorplan, Cable TV, Wired for Sound
- Flooring: Carpet, Luxury Vinyl Plank
- Windows: Bay Window(s)
- Has basement: No
- Has fireplace: No
Interior area
- Total interior livable area: 1,812 sqft
Video & virtual tour
Property
Parking
- Total spaces: 5
- Parking features: Alley Access, Door-Multi, Detached Carport, Electric Vehicle Charging Station(s), Garage, Garage Door Opener
- Attached garage spaces: 3
- Carport spaces: 2
Features
- Levels: One
- Stories: 1
- Patio & porch: Rear Porch, Covered, Deck
- Pool features: None
- Fencing: Back Yard,Fenced,Wood
Lot
- Size: 7,448 Square Feet
Details
- Parcel number: 00000708838000000
Construction
Type & style
- Home type: SingleFamily
- Architectural style: Traditional,Detached
- Property subtype: Single Family Residence
Materials
- Brick
- Foundation: Pillar/Post/Pier
- Roof: Composition
Condition
- Resale
- Year built: 1954
Utilities & green energy
- Sewer: Public Sewer
- Water: Public
- Utilities for property: Sewer Available, Water Available, Cable Available
Community & HOA
Community
- Subdivision: Casa View Oaks 06
HOA
- Has HOA: No
Location
- Region: Dallas
Financial & listing details
- Price per square foot: $254/sqft
- Tax assessed value: $440,150
- Annual tax amount: $9,801
- Date on market: 8/21/2026
- Cumulative days on market: 50 days
- Listing terms: Cash,Conventional,FHA,VA Loan
- Exclusions: Drapes in "Roberts" room!
Estimated market value
$455,100
$432,000 - $478,000
$2,724/mo
Price history
| Date | Event | Price |
|---|---|---|
| 9/18/2026 | Price change | $460,000-1.1%$254/sqft |
Source: NTREIS #21363392 Report a problem | ||
| 9/3/2026 | Price change | $465,000-2.1%$257/sqft |
Source: NTREIS #21363392 Report a problem | ||
| 8/21/2026 | Listed for sale | $475,000+6.7%$262/sqft |
Source: NTREIS #21363392 Report a problem | ||
| 3/4/2022 | Sold | -- |
Source: Ebby Halliday solds #14699185_75228 Report a problem | ||
| 2/22/2022 | Pending sale | $444,999$246/sqft |
Source: NTREIS #14699185 Report a problem | ||
| 1/26/2022 | Contingent | $444,999$246/sqft |
Source: NTREIS #14699185 Report a problem | ||
| 11/16/2021 | Price change | $444,999-2.6%$246/sqft |
Source: NTREIS #14699185 Report a problem | ||
| 10/28/2021 | Price change | $457,000+52.4%$252/sqft |
Source: NTREIS #14699185 Report a problem | ||
| 6/18/2021 | Pending sale | $299,900$166/sqft |
Source: NTREIS #14566267 Report a problem | ||
| 5/21/2021 | Price change | $299,900-4.8%$166/sqft |
Source: NTREIS #14566267 Report a problem | ||
| 5/13/2021 | Pending sale | $314,900$174/sqft |
Source: NTREIS #14566267 Report a problem | ||
| 4/29/2021 | Listed for sale | $314,900$174/sqft |
Source: NTREIS #14566267 Report a problem | ||
Public tax history
| Year | Property taxes | Tax assessment |
|---|---|---|
| 2025 | $6,887 -5.8% | $440,150 |
| 2024 | $7,312 +1.2% | $440,150 +3.5% |
| 2023 | $7,223 -32.3% | $425,210 |
| 2022 | $10,674 +734.8% | $425,210 +71% |
| 2021 | $1,279 +0.7% | $248,690 |
| 2020 | $1,269 +18.9% | $248,690 |
| 2019 | $1,068 +9.6% | $248,690 +19.5% |
| 2018 | $975 +21.1% | $208,100 +8.3% |
| 2017 | $805 -8% | $192,170 +13.1% |
| 2016 | $875 +42.3% | $169,960 +14% |
| 2015 | $615 | $149,040 +8.3% |
| 2014 | $615 | $137,570 |
| 2013 | -- | -- |
| 2012 | -- | -- |
| 2011 | -- | -- |
| 2010 | -- | -- |
| 2009 | -- | -- |
| 2008 | -- | -- |
| 2007 | -- | -- |
| 2005 | -- | -- |
| 2004 | -- | -- |
| 2003 | -- | -- |
| 2002 | -- | -- |
| 2001 | -- | -- |
Find assessor info on the county website
Monthly payment
Est. payment
Payment breakdown
Explore the cost of this home by adjusting the details. Changes won't be saved.Climate risks
Neighborhood: 75228
Nearby schools
Schools provided by the listing agent
- Elementary: Kiest
- Middle: Gaston
- High: Adams
- District: Dallas ISD
Source: NTREIS. This data may not be complete. We recommend contacting the local school district to confirm school assignments for this home.
Similar homes
- $399,0005 bd3 ba2.2k sqft2519 Highwood Dr, Dallas, TX 75228For Sale
 MLS ID #21387903, Brianna Castillo. NTREIS
 - $389,0003 bd2 ba1.5k sqft2036 Province Ln, Dallas, TX 75228For Sale
 MLS ID #21380115, Peter Loudis. NTREIS
 - $450,0003 bd2 ba1.8k sqft2530 Springhill Dr, Dallas, TX 75228For Sale
 MLS ID #21269179, Sallie Laning. NTREIS
 - $465,0003 bd2 ba1.6k sqft9020 Westbriar Dr, Dallas, TX 75228For Sale
 MLS ID #21259894, Jessica Hughey. NTREIS
