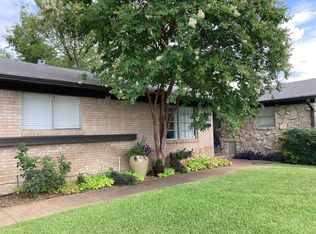
Welcome to this beautifully maintained single-story home in the highly desirable Lake Highlands area, located within the acclaimed Richardson ISD—one of the most sought-after school districts in North Texas. Situated on almost a quarter-acre lot, this move-in-ready home offers 3 bedrooms, 2 bathrooms, and 1,866 square feet of comfortable living space with numerous valuable updates throughout. The functional floor plan features a formal dining room, a bright breakfast area, and an updated kitchen showcasing white cabinetry, quartz countertops, recessed lighting, and ample workspace for cooking and entertaining. Luxury vinyl plank flooring flows throughout the home, creating a stylish, durable, and low-maintenance living space. Major improvements provide peace of mind, including fully updated plumbing in 2022, AC and heating units replaced in 2021, foundation repairs completed in 2022 with a transferable warranty, double-hung windows, efficiency toilets, new water heater installed in 2026 making this home as practical as it is inviting. Step outside to a delightful backyard featuring mature fruit trees, a storage shed, and plenty of space for entertaining, gardening, pets, or future outdoor living. The covered two-car carport and expansive lot provide added convenience and flexibility. Ideally located with quick access to I-635, US-75, and President George Bush Turnpike, this home offers an easy commute to Downtown Dallas, Plano, Richardson, and major employment centers. Enjoy being within walking distance of the recently renovated Lake Highlands Family YMCA, featuring state-of-the-art fitness facilities, pools, youth programs, and year-round community activities. Shopping, dining, parks, and everyday conveniences are all just minutes away, making this an exceptional place to call home. Schedule your private showing today!
17 days
|
483
|
28
|
Likely to sell faster than
Zillow last checked:
Listing updated:
Listed by:
Ali Alvani0833603855-299-7653,
Mark Spain Real Estate855-299-7653
Source: NTREIS,MLS#: 21317304
Facts & features
Interior
Bedrooms & bathrooms
Bedrooms: 3
Bathrooms: 2
Full bathrooms: 2
Primary bedroom
Level: First
Dimensions: 0 x 0
Bedroom
Features: Ceiling Fan(s)
Level: First
Dimensions: 0 x 0
Bedroom
Features: Ceiling Fan(s)
Level: First
Dimensions: 0 x 0
Primary bathroom
Level: First
Dimensions: 0 x 0
Other
Level: First
Dimensions: 0 x 0
Kitchen
Features: Dual Sinks, Pantry, Stone Counters
Level: First
Dimensions: 0 x 0
Living room
Level: First
Dimensions: 0 x 0
Utility room
Level: First
Dimensions: 0 x 0
Heating
Central, Fireplace(s), Natural Gas
Cooling
Central Air, Ceiling Fan(s), Electric
Appliances
Included: Dishwasher, Gas Range, Microwave, Refrigerator
Explore the cost of this home by adjusting the details. Changes won't be saved.
Principal & interest
$1,547
Mortgage insurance
$0
Property taxes
$170
Home insurance
$105
HOA fees
$0
Utilities
Not included
All calculations are estimates and provided by Zillow, Inc. for informational purposes only. Actual amounts may vary.
HOA fees may include property taxes on listings classified as Co-Ops. Contact the listing agent and/or owner for fee details.
Mortgage interest rates are dependent on a number of factors, including credit score, down payment, and repayment length. Interest rate data provided by Zillow Group Marketplace, Inc. as of 1/1/1970 from various mortgage lenders with which we have lead or other similar arrangements; the Estimated Payment is an average of those rates.
See how much you could borrow to make a competitive offer.