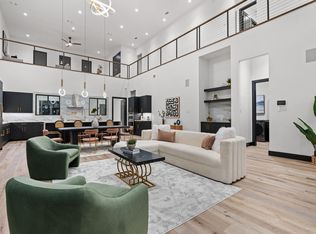
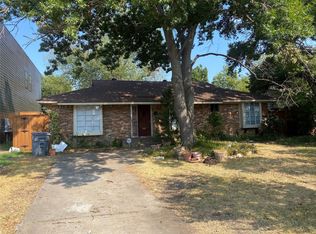
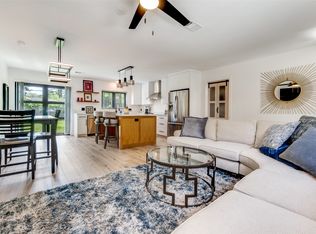
Two homes, one address. This is a rare opportunity in Dallas. The property pairs a fully updated 2 bedroom, 2 bath main home (1,180 sq ft) with a private, detached 1 bedroom, 1 bath guest house. It is move in ready. Inside the main house, a flexible bonus room works beautifully as a sitting room or home office, with sliding glass doors opening onto the backyard. Both kitchens have been updated and are fully furnished, refrigerators included, and the washer and dryer stay too, so there is genuinely nothing left to do but move in. Recent updates include new shutters, refreshed landscaping, an awning on the guest house, and added storage throughout. It's perfect for multigenerational living, a private guest suite, a home office setup, or a second unit with rental income potential. It's priced at $477,000. Schedule your private tour today.
For sale
Price cut: $48K (8/17)
$477,000
9824 Witham St, Dallas, TX 75220
3beds
1,180sqft
Single Family Residence
Built in 1954
8,015 Square Feet Lot
$468,700 Zestimate®
$404/sqft
$-- HOA
What's special
Washer and dryer stayRefreshed landscapingAdded storage throughoutRefrigerators includedNew shutters
- 87 days
- 282
- 24
Zillow last checked:
Listing updated:
Listed by:
Holly Osorio 0783431 469-674-5862,
eXp Realty LLC 888-519-7431
Source: NTREIS,MLS#: 21325990
Facts & features
Interior
Bedrooms & bathrooms
- Bedrooms: 3
- Bathrooms: 2
- Full bathrooms: 2
Primary bedroom
- Level: First
- Dimensions: 12 x 12
Living room
- Features: Fireplace
- Level: First
- Dimensions: 12 x 11
Appliances
- Included: Dishwasher
Features
- Eat-in Kitchen
- Has basement: No
- Number of fireplaces: 1
- Fireplace features: Living Room
Interior area
- Total interior livable area: 1,180 sqft
Video & virtual tour
Property
Parking
- Total spaces: 2
- Parking features: Driveway
- Has garage: Yes
- Carport spaces: 2
Features
- Levels: One
- Stories: 1
- Pool features: None
Lot
- Size: 8,015 Square Feet
Details
- Parcel number: 00000520912000000
Construction
Type & style
- Home type: SingleFamily
- Architectural style: Detached
- Property subtype: Single Family Residence
- Attached to another structure: Yes
Materials
- Foundation: Slab
Condition
- Year built: 1954
Utilities & green energy
- Sewer: Public Sewer
- Water: Public
- Utilities for property: Sewer Available, Water Available
Community & HOA
Community
- Subdivision: Brownwood Park
HOA
- Has HOA: No
Location
- Region: Dallas
Financial & listing details
- Price per square foot: $404/sqft
- Tax assessed value: $472,920
- Annual tax amount: $10,531
- Date on market: 7/9/2026
- Cumulative days on market: 93 days
- Listing terms: Cash,Conventional,FHA,VA Loan
- Exclusions: Dining room chandelier, outdoor fan and hot tub.
Estimated market value
$468,700
$445,000 - $492,000
$2,738/mo
Price history
| Date | Event | Price |
|---|---|---|
| 8/17/2026 | Price change | $477,000-9.1%$404/sqft |
Source: NTREIS #21325990 Report a problem | ||
| 7/14/2026 | Price change | $525,000-4.5%$445/sqft |
Source: NTREIS #21325990 Report a problem | ||
| 7/9/2026 | Listed for sale | $550,000-4.3%$466/sqft |
Source: NTREIS #21325990 Report a problem | ||
| 7/9/2026 | Listing removed | $575,000$487/sqft |
Source: NTREIS #21307331 Report a problem | ||
| 7/3/2026 | Listed for sale | $575,000+23.5%$487/sqft |
Source: NTREIS #21307331 Report a problem | ||
| 3/13/2024 | Sold | -- |
Source: NTREIS #20473750 Report a problem | ||
| 2/24/2024 | Pending sale | $465,500$394/sqft |
Source: NTREIS #20473750 Report a problem | ||
| 2/17/2024 | Listed for sale | $465,500$394/sqft |
Source: NTREIS #20473750 Report a problem | ||
| 2/7/2024 | Listing removed | -- |
Source: NTREIS #20473750 Report a problem | ||
| 2/3/2024 | Pending sale | $465,500$394/sqft |
Source: NTREIS #20473750 Report a problem | ||
| 1/31/2024 | Price change | $465,500+3.5%$394/sqft |
Source: NTREIS #20473750 Report a problem | ||
| 1/28/2024 | Listed for sale | $449,900$381/sqft |
Source: NTREIS #20473750 Report a problem | ||
| 12/19/2023 | Pending sale | $449,900$381/sqft |
Source: NTREIS #20473750 Report a problem | ||
| 12/17/2023 | Price change | $449,900-0.4%$381/sqft |
Source: NTREIS #20473750 Report a problem | ||
| 12/8/2023 | Price change | $451,900-1.7%$383/sqft |
Source: NTREIS #20473750 Report a problem | ||
| 12/3/2023 | Listed for sale | $459,900-3.2%$390/sqft |
Source: NTREIS #20473750 Report a problem | ||
| 11/25/2023 | Listing removed | -- |
Source: NTREIS #20473750 Report a problem | ||
| 11/21/2023 | Listed for sale | $475,000$403/sqft |
Source: NTREIS #20473750 Report a problem | ||
| 11/21/2023 | Pending sale | $475,000$403/sqft |
Source: NTREIS #20473750 Report a problem | ||
| 11/12/2023 | Listed for sale | $475,000$403/sqft |
Source: NTREIS #20473750 Report a problem | ||
Public tax history
| Year | Property taxes | Tax assessment |
|---|---|---|
| 2025 | $10,531 -0.4% | $472,920 |
| 2024 | $10,570 +119.5% | $472,920 +125.4% |
| 2023 | $4,814 -8.6% | $209,800 |
| 2022 | $5,267 +46.7% | $209,800 +2.7% |
| 2021 | $3,589 +7.9% | $204,350 +5.4% |
| 2020 | $3,325 +10.3% | $193,920 |
| 2019 | $3,016 +7.1% | $193,920 +32.2% |
| 2018 | $2,817 +16.1% | $146,680 +15.8% |
| 2017 | $2,426 +11.5% | $126,670 |
| 2016 | $2,176 +7.8% | $126,670 +28.6% |
| 2015 | $2,018 | $98,520 +3.5% |
| 2014 | $2,018 | $95,150 |
| 2013 | -- | -- |
| 2012 | -- | -- |
| 2011 | -- | -- |
| 2010 | -- | -- |
| 2009 | -- | -- |
| 2008 | -- | -- |
| 2007 | -- | -- |
| 2005 | -- | -- |
| 2004 | -- | -- |
| 2003 | -- | -- |
| 2002 | -- | -- |
| 2001 | -- | -- |
Find assessor info on the county website
Monthly payment
Est. payment
Payment breakdown
Explore the cost of this home by adjusting the details. Changes won't be saved.Climate risks
Neighborhood: 75220
Nearby schools
Schools provided by the listing agent
- Elementary: Walnuthill
- Middle: Cary
- High: Jefferson
- District: Dallas ISD
Source: NTREIS. This data may not be complete. We recommend contacting the local school district to confirm school assignments for this home.
Similar homes
- $425,0004 bd2 ba1.3k sqft9978 Witham St, Dallas, TX 75220For Sale
 MLS ID #21212045, Michael Mitchell. NTREIS
 - $385,0003 bd2 ba1.4k sqft3111 Rotan Ln, Dallas, TX 75229For Sale
 MLS ID #21356427, Kimberli Hildreth. NTREIS
 - $499,0003 bd2 ba1.4k sqft5111 Stoneleigh Ave, Dallas, TX 75235For Sale
 MLS ID #21242144, Lorraine Terkelsen. NTREIS
 - $520,0003 bd2 ba1.5k sqft11609 Colmar St, Dallas, TX 75218For Sale
 MLS ID #21374262, Dawn Rejebian. NTREIS
