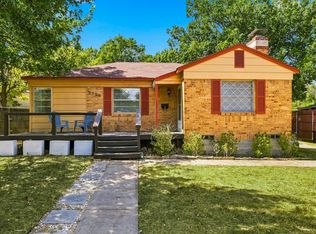
Charming North Oak Cliff bungalow in desirable Kessler Plaza neighborhood, offering the perfect blend of character, thoughtful updates and inviting indoor-outdoor living. A cheerful red front door creates standout curb appeal and welcomes you into a light-filled interior featuring beautiful hardwood floors, crisp neutral finishes and an abundance of windows throughout. The home offers 3 bedrooms and 2 full baths, along with a spacious living area and an updated eat in kitchen featuring quartz-style countertops, tile backsplash, stainless steel appliances, gas range and generous cabinet storage. The adjoining dining area provides plenty of room for everyday meals or entertaining. Primary suite has an ensuite bathroom and ample closet space. Large storage closet in the hallway. Out back, enjoy a large fenced yard shaded by mature trees, a deck ideal for relaxing or gathering with friends, and plenty of additional outdoor space to make your own. Additional conveniences include a full-size washer and dryer area just off the kitchen and a one-car garage. Walk to nearby Moss Park and Tom Thumb, while enjoying convenient access to Bishop Arts, the Dallas Zoo, Downtown Dallas and Uptown.Whether you're looking for a charming place to call home or an investment opportunity in North Oak Cliff, this Kessler Plaza bungalow offers location, character and versatility.
For sale
$425,000
2610 Alco Ave, Dallas, TX 75211
3beds
1,216sqft
Single Family Residence
Built in 1944
7,405 Square Feet Lot
$411,400 Zestimate®
$350/sqft
$-- HOA
What's special
One-car garageBeautiful hardwood floorsAbundance of windows throughoutStainless steel appliancesTile backsplashCrisp neutral finishesQuartz-style countertops
- 20 days
- 267
- 24
Zillow last checked:
Listing updated:
Listed by:
Steven Rigely 0509679 469-363-6992,
Compass RE Texas, LLC. 214-814-8100
Source: NTREIS,MLS#: 21385144
Facts & features
Interior
Bedrooms & bathrooms
- Bedrooms: 3
- Bathrooms: 2
- Full bathrooms: 2
Primary bedroom
- Features: Ceiling Fan(s), En Suite Bathroom
- Level: First
- Dimensions: 15 x 11
Bedroom
- Features: Ceiling Fan(s)
- Level: First
- Dimensions: 14 x 10
Dining room
- Level: First
- Dimensions: 10 x 10
Other
- Features: Ceiling Fan(s)
- Level: First
- Dimensions: 9 x 11
Kitchen
- Features: Eat-in Kitchen, Stone Counters
- Level: First
- Dimensions: 12 x 10
Laundry
- Level: First
- Dimensions: 7 x 6
Living room
- Features: Ceiling Fan(s)
- Level: First
- Dimensions: 17 x 11
Heating
- Central
Cooling
- Central Air, Ceiling Fan(s), Window Unit(s)
Appliances
- Included: Dishwasher, Gas Cooktop, Disposal, Microwave
Features
- Eat-in Kitchen, High Speed Internet
- Flooring: Tile, Wood
- Windows: Window Coverings
- Has basement: No
- Has fireplace: No
Interior area
- Total interior livable area: 1,216 sqft
Video & virtual tour
Property
Parking
- Total spaces: 1
- Parking features: Driveway, Garage
- Garage spaces: 1
Features
- Levels: One
- Stories: 1
- Patio & porch: Deck, Covered
- Exterior features: Private Yard
- Pool features: None
- Fencing: Wood
Lot
- Size: 7,405 Square Feet
Details
- Parcel number: 00000330037000000
Construction
Type & style
- Home type: SingleFamily
- Architectural style: Traditional,Detached
- Property subtype: Single Family Residence
Materials
- Frame
- Foundation: Pillar/Post/Pier
- Roof: Composition
Condition
- Resale
- Year built: 1944
Utilities & green energy
- Water: Public
- Utilities for property: Electricity Available, Water Available
Community & HOA
Community
- Subdivision: Alco
HOA
- Has HOA: No
Location
- Region: Dallas
Financial & listing details
- Price per square foot: $350/sqft
- Tax assessed value: $324,200
- Annual tax amount: $7,219
- Date on market: 9/17/2026
- Cumulative days on market: 21 days
- Listing terms: Cash,Conventional
Estimated market value
$411,400
$391,000 - $432,000
$2,146/mo
Price history
| Date | Event | Price |
|---|---|---|
| 9/17/2026 | Listed for sale | $425,000$350/sqft |
Source: NTREIS #21385144 Report a problem | ||
| 5/9/2024 | Listing removed | -- |
Source: Zillow Rentals Report a problem | ||
| 4/17/2024 | Price change | $2,600+4%$2/sqft |
Source: Zillow Rentals Report a problem | ||
| 4/9/2024 | Listed for rent | $2,500$2/sqft |
Source: Zillow Rentals Report a problem | ||
Public tax history
| Year | Property taxes | Tax assessment |
|---|---|---|
| 2025 | $7,219 -0.4% | $324,200 |
| 2024 | $7,246 +49.2% | $324,200 +53.2% |
| 2023 | $4,855 -8.6% | $211,580 |
| 2022 | $5,311 +15.1% | $211,580 +20.9% |
| 2021 | $4,616 | $175,000 |
Find assessor info on the county website
Monthly payment
Est. payment
Payment breakdown
Explore the cost of this home by adjusting the details. Changes won't be saved.Climate risks
Neighborhood: 75211
Nearby schools
Schools provided by the listing agent
- Elementary: Kahn
- Middle: Raul Quintanilla
- High: Sunset
- District: Dallas ISD
Source: NTREIS. This data may not be complete. We recommend contacting the local school district to confirm school assignments for this home.

Similar homes
- $379,9002 bd1 ba1.1k sqft2819 Alden Ave, Dallas, TX 75211For Sale
 MLS ID #21375460, Gail Griggs. NTREIS
 - $419,9003 bd2 ba1.4k sqft1715 Lansford Ave, Dallas, TX 75224For Sale
 MLS ID #21383585, Kellie Fancher. NTREIS
 - $545,0003 bd3 ba1.6k sqft2518 Marvin Ave, Dallas, TX 75211For Sale
 MLS ID #21344070, Steven Rigely. NTREIS
 - $269,9002 bd1 ba1k sqft2759 Avon St, Dallas, TX 75211For Sale
 MLS ID #21356168, Tiffany Yost. NTREIS
