Welcome to this charming 3-bedroom, 2-full-bath home offering modern updates, versatile living spaces, and plenty of room to make it your own! Step inside and discover a beautifully updated kitchen featuring elegant quartz countertops, a farmhouse sink, and a spacious center island perfect for entertaining, meal preparation, and everyday gatherings. The converted garage provides valuable additional living space with endless possibilities! Whether you envision a second living area, oversized bedroom, game room, home office, or entertainment space, this flexible layout offers options to fit your lifestyle. The home has also recently undergone foundation repairs, adding to the improvements made to the property. With its inviting atmosphere, functional layout, and stylish kitchen upgrades, this home is ready for its next chapter. Don't miss the opportunity to make it yours! Schedule your private showing today!
For sale
$412,000
8045 Greenhollow Ln, Dallas, TX 75240
3beds
1,739sqft
Single Family Residence
Built in 1963
8,712 Square Feet Lot
$398,300 Zestimate®
$237/sqft
$-- HOA
What's special
Beautifully updated kitchenElegant quartz countertopsFarmhouse sinkStylish kitchen upgradesInviting atmosphereFunctional layout
- 20 days
- 315
- 28
Likely to sell faster than
Zillow last checked:
Listing updated:
Listed by:
Monica Garcia 0646642 (940)484-9411,
Keller Williams Realty 940-484-9411
Source: NTREIS,MLS#: 21424216
Facts & features
Interior
Bedrooms & bathrooms
- Bedrooms: 3
- Bathrooms: 2
- Full bathrooms: 2
Primary bedroom
- Features: Walk-In Closet(s)
- Level: First
- Dimensions: 13 x 15
Bedroom
- Level: First
- Dimensions: 14 x 9
Bedroom
- Level: First
- Dimensions: 10 x 11
Living room
- Features: Ceiling Fan(s), Fireplace
- Level: First
- Dimensions: 13 x 25
Appliances
- Included: Dishwasher, Disposal, Gas Range, Refrigerator
Features
- High Speed Internet, Kitchen Island, Vaulted Ceiling(s), Walk-In Closet(s)
- Has basement: No
- Number of fireplaces: 1
- Fireplace features: Gas, Masonry
Interior area
- Total interior livable area: 1,739 sqft
Video & virtual tour
Property
Parking
- Parking features: Driveway
Features
- Levels: One
- Stories: 1
- Pool features: None
Lot
- Size: 8,712 Square Feet
Details
- Parcel number: 00000768307000000
Construction
Type & style
- Home type: SingleFamily
- Architectural style: Detached
- Property subtype: Single Family Residence
- Attached to another structure: Yes
Condition
- Year built: 1963
Utilities & green energy
- Sewer: Public Sewer
- Water: Public
- Utilities for property: Sewer Available, Water Available
Community & HOA
Community
- Subdivision: Central Park
HOA
- Has HOA: No
Location
- Region: Dallas
Financial & listing details
- Price per square foot: $237/sqft
- Tax assessed value: $396,470
- Annual tax amount: $9,270
- Date on market: 10/30/2026
- Cumulative days on market: 21 days
- Listing terms: Cash,Conventional,FHA,VA Loan
Estimated market value
$398,300
$378,000 - $418,000
$2,740/mo
Price history
| Date | Event | Price |
|---|---|---|
| 10/30/2026 | Listed for sale | $412,000-3.3%$237/sqft |
Source: NTREIS #21424216 Report a problem | ||
| 8/31/2022 | Sold | -- |
Source: NTREIS #20058470 Report a problem | ||
| 8/2/2022 | Pending sale | $425,900$245/sqft |
Source: NTREIS #20058470 Report a problem | ||
| 7/13/2022 | Price change | $425,9000%$245/sqft |
Source: NTREIS #20058470 Report a problem | ||
| 6/30/2022 | Price change | $426,000-0.7%$245/sqft |
Source: NTREIS #20058470 Report a problem | ||
| 6/8/2022 | Price change | $429,000-4.6%$247/sqft |
Source: NTREIS #20058470 Report a problem | ||
| 6/1/2022 | Price change | $449,8900%$259/sqft |
Source: NTREIS #20058470 Report a problem | ||
| 5/16/2022 | Listed for sale | $449,990$259/sqft |
Source: NTREIS #20058470 Report a problem | ||
| 2/9/2022 | Sold | -- |
Source: Public Record Report a problem | ||
Public tax history
| Year | Property taxes | Tax assessment |
|---|---|---|
| 2025 | $4,888 +15.2% | $396,470 -5.1% |
| 2024 | $4,243 +16% | $417,760 +46.2% |
| 2023 | $3,659 -3.4% | $285,660 |
| 2022 | $3,786 +220.3% | $285,660 +20.3% |
| 2021 | $1,182 +12.5% | $237,450 +10.9% |
| 2020 | $1,051 +17.1% | $214,140 +8.4% |
| 2019 | $898 +0.4% | $197,480 |
| 2018 | $894 -35.9% | $197,480 +14.5% |
| 2017 | $1,394 -5.3% | $172,540 +11.5% |
| 2016 | $1,473 -5.7% | $154,770 +3.3% |
| 2015 | $1,562 | $149,780 +0.7% |
| 2014 | $1,562 | $148,680 |
| 2013 | -- | -- |
| 2012 | -- | -- |
| 2011 | -- | -- |
| 2010 | -- | -- |
| 2009 | -- | -- |
| 2008 | -- | -- |
| 2007 | -- | -- |
| 2005 | -- | -- |
| 2004 | -- | -- |
| 2003 | -- | -- |
| 2002 | -- | -- |
| 2001 | -- | -- |
Find assessor info on the county website
Monthly payment
Est. payment
Payment breakdown
Explore the cost of this home by adjusting the details. Changes won't be saved.Climate risks
Neighborhood: Park Central
Nearby schools
Schools provided by the listing agent
- Elementary: Carolyn Bukhair
- Middle: Parkhill
- High: Pearce
- District: Richardson ISD
Source: NTREIS. This data may not be complete. We recommend contacting the local school district to confirm school assignments for this home.


Similar homes
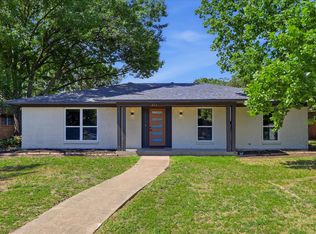
- $420,0003 bd2 ba1.7k sqft13706 Charcoal Ln, Farmers Branch, TX 75234For Sale
 MLS ID #21424972, Cathy Guasque. NTREIS
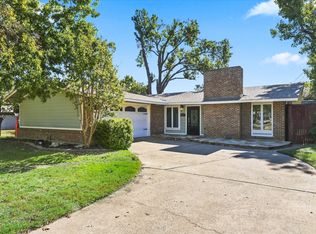
- $424,9993 bd2 ba1.9k sqft419 Summit Dr, Richardson, TX 75081For Sale
 MLS ID #21277950, Hailey DeSerrano. NTREIS
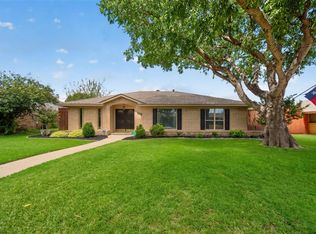
- $450,0003 bd2 ba1.6k sqft821 Fontana Ave, Richardson, TX 75080For Sale
 MLS ID #21427901, Dana Merhi. NTREIS
- $415,0004 bd3 ba1.7k sqft1619 University Dr, Richardson, TX 75081For Sale
 MLS ID #21364293, Alessandro Cola. NTREIS
