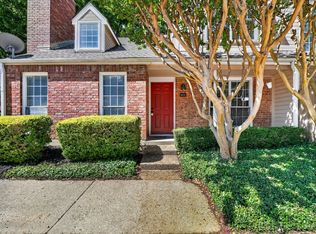
Nestled in the highly sought-after community of Prestonwood West, this well maintained single-story, half duplex offers comfort, convenience, and functional appeal in award-winning Plano ISD. This spacious 2-bedroom, 2-bath home offers a perfect blend of comfort and functionality. The open-concept living and dining areas are filled with natural light and thoughtfully designed for everyday living and entertaining. Features a second dining room that can be utilized as an office. Boasts inviting living room that opens to an enclosed courtyard and a front patio that is perfect for enjoying the outdoors. Off the primary bedroom, one can walk out to the backyard which has cozy synthetic grass and is perfect to let out a pet or just relax. Large primary bedroom with a jetted master bath with dual sinks, big shower, walk-in closet & more. Located in a quiet, well-kept community with easy access to top-rated schools, major highways, shopping, and dining. A rare find in an unbeatable location.
For sale
$435,999
17663 Sunmeadow Dr, Dallas, TX 75252
2beds
1,823sqft
Duplex, Single Family Residence
Built in 1983
7,405 Square Feet Lot
$422,300 Zestimate®
$239/sqft
$109/mo HOA
What's special
Filled with natural lightLarge primary bedroomWalk-in closetBig shower
- 52 days
- 520
- 36
Zillow last checked:
Listing updated:
Listed by:
Bryan Davis 0584891 214-624-9829,
Keller Williams Central 469-467-7755,
Cory Countryman 0848429 214-502-7077,
Keller Williams Central
Source: NTREIS,MLS#: 21376648
Facts & features
Interior
Bedrooms & bathrooms
- Bedrooms: 2
- Bathrooms: 2
- Full bathrooms: 2
Primary bedroom
- Features: Built-in Features, Dual Sinks, Garden Tub/Roman Tub, Linen Closet, Separate Shower, Walk-In Closet(s)
- Level: First
- Dimensions: 15 x 14
Bedroom
- Level: First
- Dimensions: 10 x 12
Primary bathroom
- Features: Dual Sinks, Granite Counters, Garden Tub/Roman Tub, Separate Shower
- Level: First
- Dimensions: 12 x 9
Breakfast room nook
- Level: First
- Dimensions: 10 x 11
Dining room
- Level: First
- Dimensions: 10 x 12
Other
- Features: Built-in Features, Granite Counters, Separate Shower
- Level: First
- Dimensions: 8 x 5
Kitchen
- Features: Built-in Features, Dual Sinks, Pantry
- Level: First
- Dimensions: 14 x 14
Living room
- Level: First
- Dimensions: 21 x 14
Utility room
- Features: Built-in Features
- Level: First
- Dimensions: 6 x 7
Heating
- Central, Fireplace(s), Natural Gas
Cooling
- Central Air, Ceiling Fan(s), Electric
Appliances
- Included: Dishwasher, Electric Cooktop, Electric Oven, Electric Water Heater, Disposal, Ice Maker, Microwave, Refrigerator
Features
- Wet Bar, Decorative/Designer Lighting Fixtures, Double Vanity, High Speed Internet, Tile Counters, Cable TV, Vaulted Ceiling(s), Walk-In Closet(s)
- Flooring: Combination
- Windows: Window Coverings
- Has basement: No
- Number of fireplaces: 1
- Fireplace features: Gas, Gas Log, Living Room
Interior area
- Total interior livable area: 1,823 sqft
Video & virtual tour
Property
Parking
- Total spaces: 2
- Parking features: Door-Single, Garage, Garage Door Opener, Garage Faces Side
- Attached garage spaces: 2
Features
- Levels: One
- Stories: 1
- Exterior features: Courtyard, Rain Gutters
- Pool features: None
- Fencing: Brick,Wood
Lot
- Size: 7,405 Square Feet
- Features: Corner Lot
Details
- Parcel number: R0424007021B1
Construction
Type & style
- Home type: SingleFamily
- Architectural style: Traditional
- Property subtype: Duplex, Single Family Residence
- Attached to another structure: Yes
Materials
- Wood Siding
- Foundation: Slab
- Roof: Other
Condition
- Year built: 1983
Utilities & green energy
- Sewer: Public Sewer
- Water: Public
- Utilities for property: Electricity Connected, Natural Gas Available, Sewer Available, Separate Meters, Water Available, Cable Available
Community & HOA
Community
- Subdivision: Prestonwood West #2-3
HOA
- Has HOA: Yes
- Services included: Association Management
- HOA fee: $109 monthly
- HOA name: Goodwin And Company
- HOA phone: 855-289-6007
Location
- Region: Dallas
Financial & listing details
- Price per square foot: $239/sqft
- Tax assessed value: $450,987
- Annual tax amount: $7,355
- Date on market: 9/4/2026
- Cumulative days on market: 52 days
- Listing terms: Cash,Conventional,FHA,VA Loan
- Road surface type: Asphalt
Estimated market value
$422,300
$401,000 - $443,000
$3,366/mo
Price history
| Date | Event | Price |
|---|---|---|
| 9/4/2026 | Listed for sale | $435,999$239/sqft |
Source: NTREIS #21376648 Report a problem | ||
Public tax history
| Year | Property taxes | Tax assessment |
|---|---|---|
| 2026 | -- | $410,894 +10% |
| 2025 | $433 | $373,540 +10% |
| 2024 | -- | $339,582 +10% |
| 2023 | $419 -66.5% | $308,711 +10% |
| 2022 | $1,252 | $280,646 +10% |
| 2021 | $1,252 | $255,133 +10% |
| 2020 | $1,252 | $231,939 -2.8% |
| 2019 | $1,252 | $238,738 +4.5% |
| 2018 | $1,252 -35.1% | $228,362 +10% |
| 2017 | $1,929 | $207,602 +9.7% |
| 2016 | $1,929 +40% | $189,163 +8.2% |
| 2015 | $1,379 | $174,861 +4.5% |
| 2014 | $1,379 | $167,356 +7.3% |
| 2013 | -- | $155,933 -3.4% |
| 2012 | -- | $161,421 -2.8% |
| 2011 | -- | $166,032 -8.4% |
| 2010 | -- | $181,234 -1% |
| 2009 | -- | $183,005 +3.1% |
| 2008 | -- | $177,427 +4.7% |
| 2007 | -- | $169,382 +5% |
| 2006 | -- | $161,346 +2.7% |
| 2005 | -- | $157,070 -1% |
| 2003 | -- | $158,616 -1% |
| 2002 | -- | $160,171 +3.7% |
| 2001 | -- | $154,508 +8.1% |
| 2000 | -- | $142,947 |
Find assessor info on the county website
Monthly payment
Est. payment
Payment breakdown
Explore the cost of this home by adjusting the details. Changes won't be saved.Climate risks
Neighborhood: 75252
Nearby schools
Schools provided by the listing agent
- Elementary: Haggar
- Middle: Frankford
- High: Shepton,Plano West
- District: Plano ISD
Source: NTREIS. This data may not be complete. We recommend contacting the local school district to confirm school assignments for this home.

Similar homes
- $459,9003 bd2 ba1.8k sqft18947 Misthaven Pl, Dallas, TX 75287For Sale
 MLS ID #21274623, Benny Dinsmore. NTREIS
 - $389,9003 bd3 ba1.9k sqft17735 Windflower Way Unit 106, Dallas, TX 75252For Sale
 MLS ID #21351261, Kevin Andrews. NTREIS
 - $290,0002 bd3 ba1.2k sqft17820 Windflower Way Unit 1404, Dallas, TX 75252For Sale
 MLS ID #21386464, Solinda Jones. NTREIS
 - $459,9993 bd2 ba1.9k sqft1517 Palisades Dr, Carrollton, TX 75007For Sale
 MLS ID #21350267, Alisha Rosse. NTREIS
