Welcome to 1517 Palisades Drive in Carrollton! This inviting single-story 3-bedroom, 2-bath home offers a functional floor plan ideal for everyday living and entertaining. Step inside to a bright and spacious living room anchored by a see-through fireplace that flows seamlessly into the cozy family room. The well-appointed kitchen features granite countertops, an island, a smooth-top range, and abundant cabinet storage. Large windows fill the formal dining room with natural light, creating the perfect setting for family dinners and special occasions. The private primary suite is a relaxing retreat with a soaring vaulted ceiling, a sitting area, a walk-in closet, and an ensuite bath with dual sinks, a separate shower, and a jetted tub. Two additional bedrooms provide plenty of flexibility, with the third bedroom ideal for a home office or guest room. Step outside to enjoy the private backyard with mature trees and pool, perfect for relaxing or entertaining. Stylish wood-look tile flooring extends throughout the main living areas, adding both beauty and durability. Conveniently located near parks, shopping, dining, and major commuting routes, this home offers the perfect combination of comfort and convenience. Schedule your showing today!
For sale
$475,000
1517 Palisades Dr, Carrollton, TX 75007
3beds
1,933sqft
Single Family Residence
Built in 1989
7,143 Square Feet Lot
$458,900 Zestimate®
$246/sqft
$-- HOA
What's special
See-through fireplaceInviting single-storyCozy family roomLarge windowsGranite countertopsSoaring vaulted ceilingJetted tub
- 8 days |
- 642 |
- 36 |
Likely to sell faster than
Zillow last checked:
Listing updated:
Listed by:
Alisha Rosse 0581852 817-796-9583,
Real Broker, LLC 855-450-0442,
Holly Johnston 0761074 817-682-3110,
Real Broker, LLC
Source: NTREIS,MLS#: 21350267
Facts & features
Interior
Bedrooms & bathrooms
- Bedrooms: 3
- Bathrooms: 2
- Full bathrooms: 2
Primary bedroom
- Features: Ceiling Fan(s), En Suite Bathroom, Walk-In Closet(s)
- Level: First
- Dimensions: 16 x 15
Bedroom
- Features: Ceiling Fan(s)
- Level: First
- Dimensions: 11 x 9
Bedroom
- Features: Ceiling Fan(s)
- Level: First
- Dimensions: 12 x 9
Primary bathroom
- Features: Built-in Features, Dual Sinks, Jetted Tub, Separate Shower
- Level: First
- Dimensions: 11 x 9
Breakfast room nook
- Level: First
- Dimensions: 8 x 6
Dining room
- Level: First
- Dimensions: 12 x 10
Other
- Features: Built-in Features
- Level: First
- Dimensions: 6 x 5
Kitchen
- Features: Built-in Features, Granite Counters, Kitchen Island
- Level: First
- Dimensions: 12 x 12
Living room
- Features: Ceiling Fan(s), Fireplace
- Level: First
- Dimensions: 16 x 14
Living room
- Features: Ceiling Fan(s), Fireplace
- Level: First
- Dimensions: 21 x 15
Utility room
- Features: Utility Room
- Level: First
- Dimensions: 6 x 5
Heating
- Central, Natural Gas
Cooling
- Central Air, Ceiling Fan(s), Electric
Appliances
- Included: Dishwasher, Electric Range, Disposal, Microwave
- Laundry: Washer Hookup, Dryer Hookup, ElectricDryer Hookup, Laundry in Utility Room
Features
- Decorative/Designer Lighting Fixtures, Granite Counters, Kitchen Island, Open Floorplan, Vaulted Ceiling(s), Walk-In Closet(s)
- Flooring: Carpet, Ceramic Tile
- Windows: Bay Window(s), Window Coverings
- Has basement: No
- Number of fireplaces: 1
- Fireplace features: Gas Log, See Through
Interior area
- Total interior livable area: 1,933 sqft
Video & virtual tour
Property
Parking
- Total spaces: 2
- Parking features: Garage Faces Front, Garage, Garage Door Opener
- Attached garage spaces: 2
Features
- Levels: One
- Stories: 1
- Patio & porch: Covered
- Exterior features: Rain Gutters
- Pool features: Gunite, In Ground, Pool
- Fencing: Wood
Lot
- Size: 7,143 Square Feet
- Features: Interior Lot, Landscaped, Subdivision, Sprinkler System
Details
- Parcel number: R127808
Construction
Type & style
- Home type: SingleFamily
- Architectural style: Traditional,Detached
- Property subtype: Single Family Residence
Materials
- Brick
- Foundation: Slab
- Roof: Composition
Condition
- Year built: 1989
Utilities & green energy
- Sewer: Public Sewer
- Water: Public
- Utilities for property: Sewer Available, Water Available
Community & HOA
Community
- Security: Security System Owned, Smoke Detector(s)
- Subdivision: The Palisades Ph 2
HOA
- Has HOA: No
Location
- Region: Carrollton
Financial & listing details
- Price per square foot: $246/sqft
- Tax assessed value: $457,476
- Annual tax amount: $7,053
- Date on market: 8/6/2026
- Cumulative days on market: 9 days
- Listing terms: Assumable,Cash,Conventional,FHA,VA Loan
- Exclusions: Refrigerator and Washer and Dryer
Estimated market value
$458,900
$436,000 - $482,000
$2,975/mo
Price history
| Date | Event | Price |
|---|---|---|
| 8/6/2026 | Listed for sale | $475,000+5.6%$246/sqft |
Source: NTREIS #21350267 Report a problem | ||
| 3/27/2025 | Sold | -- |
Source: NTREIS #20844019 Report a problem | ||
| 3/3/2025 | Pending sale | $450,000$233/sqft |
Source: NTREIS #20844019 Report a problem | ||
| 2/22/2025 | Contingent | $450,000$233/sqft |
Source: NTREIS #20844019 Report a problem | ||
| 2/19/2025 | Listed for sale | $450,000+102.2%$233/sqft |
Source: NTREIS #20844019 Report a problem | ||
| 7/16/2014 | Sold | -- |
Source: Agent Provided Report a problem | ||
| 6/8/2014 | Listed for sale | $222,500+15.9%$115/sqft |
Source: Keller Williams Realty #12156310 Report a problem | ||
| 8/15/2011 | Sold | -- |
Source: Agent Provided Report a problem | ||
| 7/23/2011 | Listed for sale | $191,900$99/sqft |
Source: Stanfield, Inc., REALTORS #11631319 Report a problem | ||
Public tax history
| Year | Property taxes | Tax assessment |
|---|---|---|
| 2025 | $2,551 +9.5% | $421,917 +10% |
| 2024 | $2,329 +9.4% | $383,561 +10% |
| 2023 | $2,129 +3.3% | $348,692 +10% |
| 2022 | $2,061 +2.9% | $316,993 +10% |
| 2021 | $2,003 +7% | $288,175 +6.3% |
| 2020 | $1,872 +3.3% | $271,000 +4.2% |
| 2019 | $1,813 -2.3% | $260,000 -1.9% |
| 2018 | $1,856 -59.1% | $265,121 +10% |
| 2017 | $4,535 | $241,019 +4.8% |
| 2016 | $4,535 +10.9% | $230,000 +4.5% |
| 2015 | $4,090 | $220,000 +17.8% |
| 2014 | $4,090 | $186,687 +3.2% |
| 2013 | $4,090 | $180,826 +0.4% |
| 2012 | -- | $180,112 -2.2% |
| 2011 | -- | $184,077 -0.9% |
| 2010 | -- | $185,713 +0.6% |
| 2009 | -- | $184,640 +7% |
| 2007 | $400 -5.9% | $172,490 |
| 2006 | $425 -3.3% | $172,490 |
| 2005 | $440 | $172,490 |
| 2004 | -- | $172,490 -4.2% |
| 2003 | -- | $180,002 +6.8% |
| 2002 | -- | $168,500 +0.7% |
| 2001 | -- | $167,355 |
Find assessor info on the county website
Monthly payment
Est. payment
Payment breakdown
Explore the cost of this home by adjusting the details. Changes won't be saved.Climate risks
Neighborhood: Palisades Point
Nearby schools
GreatSchools rating
- 8/10Rainwater Elementary SchoolGrades: PK-5Distance: 0.2 mi
- 6/10Blalack Middle SchoolGrades: 6-8Distance: 0.7 mi
- 5/10Creekview High SchoolGrades: 9-12Distance: 0.9 mi
Schools provided by the listing agent
- Elementary: Rainwater
- Middle: Blalack
- High: Creekview
- District: Carrollton-Farmers Branch ISD
Source: NTREIS. This data may not be complete. We recommend contacting the local school district to confirm school assignments for this home.
- $439,3003 bd2 ba2.8k sqft1519 Palisades Dr, Carrollton, TX 75007Off Market

- $--4 bd3 ba3.1k sqft1515 Palisades Dr, Carrollton, TX 75007Sold

- $413,700-- bd2 ba1.9k sqft1513 Palisades Dr, Carrollton, TX 75007Off Market
- $493,8004 bd3 ba3.1k sqft1521 Palisades Dr, Carrollton, TX 75007Off Market
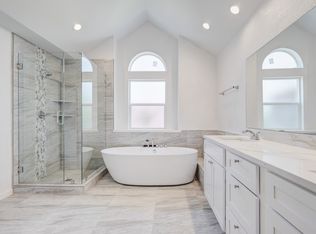
- $541,8005 bd4 ba3.1k sqft2916 Panorama Dr, Carrollton, TX 75007Off Market
- $431,000-- bd2 ba1.4k sqft2914 Panorama Dr, Carrollton, TX 75007Off Market
- $446,700-- bd2 ba1.9k sqft2912 Panorama Dr, Carrollton, TX 75007Off Market
- $397,5003 bd2 ba1.7k sqft1518 Palisades Dr, Carrollton, TX 75007Off Market
A local agent can set up tours, give advice and negotiate with sellers.
Similar homes
- $525,0003 bd3 ba2.1k sqft2409 Glen Morris Rd, Carrollton, TX 75007For Sale
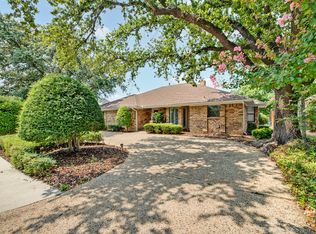 MLS ID #21349991, Tonya Peek. NTREIS
 - $489,0003 bd3 ba2k sqft2330 Heatherwoods Way, Carrollton, TX 75007For Sale
 MLS ID #21296120, Jason Moore. NTREIS
 - $485,0003 bd3 ba2.2k sqft2133 Hunters Rdg, Carrollton, TX 75006For Sale
 MLS ID #21335223, Nancy Granby. NTREIS
 - $529,0004 bd3 ba2.8k sqft1308 Island Dr, Carrollton, TX 75007For Sale
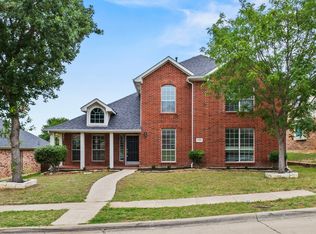 MLS ID #21276539, Melissa Morales. NTREIS
 - $484,9003 bd2 ba1.9k sqft700 Tealwood Ln, Flower Mound, TX 75028For SaleMLS ID #21316052, Erin Pickard. NTREIS
- $420,0003 bd2 ba1.6k sqft1833 Melton Dr, Carrollton, TX 75010For SaleMLS ID #21338812, Thomas Do. NTREIS
- $550,0004 bd2 ba2.2k sqft4421 Clearwater Trl, Carrollton, TX 75010For SaleMLS ID #21340832, Carol Solinsky. NTREIS
- $419,9003 bd2 ba1.7k sqft2515 Old Mill Rd, Carrollton, TX 75287For SaleMLS ID #21253331, Joe Cloud. NTREIS
- $515,0004 bd2 ba2k sqft4728 Prescott Dr, Flower Mound, TX 75028For SaleMLS ID #21353079, Russell Rhodes. NTREIS
- $460,0004 bd2 ba2k sqft3704 Cottonwood Springs Dr, The Colony, TX 75056For SaleMLS ID #21339134, David Nealy. NTREIS
- $434,9003 bd3 ba1.9k sqft4123 Lawngate Dr, Dallas, TX 75287For SaleMLS ID #21277986, Victoria Russo. NTREIS
- $505,0003 bd3 ba1.7k sqft14584 Blueberry Ct, Addison, TX 75001For SaleMLS ID #21317740, Stefany Nau. NTREIS
- $530,0004 bd3 ba2.7k sqft1605 Hawkins Ct, Carrollton, TX 75010For SaleMLS ID #21275510, Ivan Morales. NTREIS
- $464,9003 bd2 ba1.9k sqft10914 Turtle Creek Ln, Frisco, TX 75035For SaleMLS ID #21345433, Regina Prim. NTREIS
- $499,9004 bd3 ba2.3k sqft2305 Merrimac Dr, Plano, TX 75075For SaleMLS ID #21341139, Melanie Gamble. NTREIS
- $437,0003 bd2 ba1.7k sqft629 Park Ln, Highland Village, TX 75077For SaleMLS ID #21346588, Erin Pickard. NTREIS
- $545,0004 bd3 ba2.4k sqft6728 Thornbury Dr, Plano, TX 75024For SaleMLS ID #21353878, Jason Thomas. NTREIS
- $469,9003 bd3 ba2.1k sqft604 Hightrail Dr, Allen, TX 75002For SaleMLS ID #21253610, Laura Voigt. NTREIS
- $499,0004 bd2 ba1.7k sqft4532 Crowley Dr, Plano, TX 75093For SaleMLS ID #21305377, Christi Stevens. NTREIS
- $465,0004 bd2 ba2k sqft2620 Redcedar Dr, Little Elm, TX 75068For SaleMLS ID #21335099, Haleema Rahim. NTREIS
