Located on a corner lot, 629 Park Lane is a welcoming single story home sitting in a peaceful neighborhood with no HOA. Just minutes from local schools, community parks, and the Shops at Highland Village, this property offers a great blend of comfort and everyday convenience. Inside, the open living and dining area serves as an inviting central hub, centered around a cozy brick fireplace great for entertaining. Thoughtful upgrades throughout include hardwood flooring, modern lighting fixtures, and a bright kitchen with contrasting granite countertops and backsplash plus stainless steel appliances. Relax in the cozy family room while enjoying backyard views. The primary bedroom provides a relaxing retreat with spa like bathroom boasting granite counters, framed mirrors, a freestanding soaking tub, and a frameless glass walk-in shower. The secondary bedrooms also feature hardwood floors and share an updated full bath. Outside, you can kick back and unwind on the double covered patios or make use of the convenient backyard storage shed. Schedule a private home tour today!
For sale
$437,000
629 Park Ln, Highland Village, TX 75077
3beds
1,768sqft
:
Get pre-qualifiedN/A
Single Family Residence
Built in 1984
9,583 Square Feet Lot
$428,900 Zestimate®
$247/sqft
$-- HOA
What's special
Cozy brick fireplaceModern lighting fixturesHardwood flooringStainless steel appliancesGranite countersInviting central hubGranite countertops and backsplash
- 4 days |
- 305 |
- 24 |
Likely to sell faster than
Zillow last checked:
Listing updated:
Listed by:
Erin Pickard 0493903 972-989-2438,
Compass RE Texas, LLC 469-485-7806
Source: NTREIS,MLS#: 21346588
Facts & features
Interior
Bedrooms & bathrooms
- Bedrooms: 3
- Bathrooms: 2
- Full bathrooms: 2
Primary bedroom
- Features: Ceiling Fan(s)
- Level: First
- Dimensions: 17 x 12
Bedroom
- Features: Ceiling Fan(s)
- Level: First
- Dimensions: 12 x 11
Bedroom
- Features: Ceiling Fan(s)
- Level: First
- Dimensions: 11 x 11
Primary bathroom
- Features: Built-in Features, Dual Sinks, Stone Counters, Separate Shower
- Level: First
- Dimensions: 1 x 1
Breakfast room nook
- Level: First
- Dimensions: 11 x 7
Dining room
- Level: First
- Dimensions: 14 x 9
Other
- Features: Built-in Features
- Level: First
- Dimensions: 1 x 1
Kitchen
- Features: Built-in Features, Granite Counters
- Level: First
- Dimensions: 13 x 12
Living room
- Level: First
- Dimensions: 16 x 15
Living room
- Features: Fireplace
- Level: First
- Dimensions: 16 x 14
Utility room
- Features: Utility Room
- Level: First
- Dimensions: 9 x 6
Heating
- Central, Natural Gas
Cooling
- Central Air, Ceiling Fan(s), Electric
Appliances
- Included: Dishwasher, Disposal
- Laundry: Washer Hookup, Dryer Hookup, ElectricDryer Hookup, Laundry in Utility Room
Features
- Chandelier, Decorative/Designer Lighting Fixtures, Eat-in Kitchen, Granite Counters, High Speed Internet, Kitchen Island, Open Floorplan, Walk-In Closet(s)
- Flooring: Tile, Wood
- Windows: Window Coverings
- Has basement: No
- Number of fireplaces: 1
- Fireplace features: Living Room, Masonry
Interior area
- Total interior livable area: 1,768 sqft
Video & virtual tour
Property
Parking
- Total spaces: 2
- Parking features: Garage, Garage Door Opener, Garage Faces Rear
- Attached garage spaces: 2
Features
- Levels: One
- Stories: 1
- Patio & porch: Patio, Covered
- Exterior features: Private Yard, Rain Gutters, Storage
- Pool features: None
- Fencing: Back Yard,Wood
Lot
- Size: 9,583 Square Feet
- Features: Corner Lot, Landscaped, Many Trees, Subdivision, Sprinkler System
Details
- Additional structures: Shed(s)
- Parcel number: R107081
Construction
Type & style
- Home type: SingleFamily
- Architectural style: Traditional,Detached
- Property subtype: Single Family Residence
Materials
- Brick
- Foundation: Slab
- Roof: Composition
Condition
- Year built: 1984
Utilities & green energy
- Sewer: Public Sewer
- Water: Public
- Utilities for property: Sewer Available, Water Available
Community & HOA
Community
- Security: Smoke Detector(s)
- Subdivision: Highland Meadows
HOA
- Has HOA: No
Location
- Region: Highland Village
Financial & listing details
- Price per square foot: $247/sqft
- Tax assessed value: $410,840
- Annual tax amount: $7,415
- Date on market: 8/7/2026
- Listing terms: Cash,Conventional,FHA,VA Loan
Estimated market value
$428,900
$407,000 - $450,000
$2,383/mo
Price history
| Date | Event | Price |
|---|---|---|
| 8/7/2026 | Listed for sale | $437,000+9.3%$247/sqft |
Source: NTREIS #21346588 Report a problem | ||
| 10/28/2022 | Sold | -- |
Source: NTREIS #20173375 Report a problem | ||
| 10/5/2022 | Contingent | $400,000$226/sqft |
Source: NTREIS #20173375 Report a problem | ||
| 9/30/2022 | Listed for sale | $400,000+29%$226/sqft |
Source: NTREIS #20173375 Report a problem | ||
| 9/16/2019 | Listing removed | $310,000$175/sqft |
Source: Drews Realty #14079959 Report a problem | ||
| 8/22/2019 | Pending sale | $310,000$175/sqft |
Source: Drews Realty #14079959 Report a problem | ||
| 8/10/2019 | Listing removed | $2,000$1/sqft |
Source: Drews Realty #14153570 Report a problem | ||
| 8/1/2019 | Listed for rent | $2,000$1/sqft |
Source: Drews Realty #14153570 Report a problem | ||
| 8/1/2019 | Price change | $310,000-1.6%$175/sqft |
Source: Drews Realty #14079959 Report a problem | ||
| 6/20/2019 | Price change | $315,000-3.1%$178/sqft |
Source: Drews Realty #14079959 Report a problem | ||
| 5/20/2019 | Price change | $325,000-3%$184/sqft |
Source: Drews Realty #14079959 Report a problem | ||
| 5/2/2019 | Listed for sale | $335,000+21.8%$189/sqft |
Source: Drews Realty #14079959 Report a problem | ||
| 1/18/2019 | Listing removed | $275,000$156/sqft |
Source: Drews Realty #13989422 Report a problem | ||
| 1/8/2019 | Pending sale | $275,000$156/sqft |
Source: Drews Realty #13989422 Report a problem | ||
| 12/15/2018 | Listed for sale | $275,000$156/sqft |
Source: Drews Realty #13989422 Report a problem | ||
Public tax history
| Year | Property taxes | Tax assessment |
|---|---|---|
| 2025 | $5,840 -6.4% | $410,840 +0.7% |
| 2024 | $6,243 -13.3% | $408,101 +3.2% |
| 2023 | $7,202 +33.3% | $395,517 +33.9% |
| 2022 | $5,404 +1.7% | $295,295 +10% |
| 2021 | $5,312 +1.6% | $268,450 +2.8% |
| 2020 | $5,226 +117.5% | $261,032 -0.9% |
| 2019 | $2,402 +8.4% | $263,370 +11.3% |
| 2018 | $2,217 +7% | $236,641 +10% |
| 2017 | $2,072 | $215,128 +10% |
| 2016 | $2,072 +5.5% | $195,571 +10% |
| 2015 | $1,964 | $177,792 +10% |
| 2014 | $1,964 | $161,629 -6.6% |
| 2013 | $1,964 | $173,138 +5.2% |
| 2012 | -- | $164,546 +3.4% |
| 2011 | -- | $159,100 -6.6% |
| 2010 | -- | $170,358 +10% |
| 2009 | -- | $154,871 +0.2% |
| 2007 | $2,201 +1.9% | $154,524 +4.5% |
| 2006 | $2,160 +4.1% | $147,871 +8.1% |
| 2005 | $2,075 | $136,739 +1.1% |
| 2004 | -- | $135,255 -4.1% |
| 2003 | -- | $141,042 +8.9% |
| 2002 | -- | $129,457 +2.9% |
| 2001 | -- | $125,830 |
Find assessor info on the county website
Monthly payment
Est. payment
Payment breakdown
Explore the cost of this home by adjusting the details. Changes won't be saved.Climate risks
Neighborhood: Highland Meadows
Nearby schools
GreatSchools rating
- 10/10Heritage Elementary SchoolGrades: PK-5Distance: 1.6 mi
- 8/10Briarhill Middle SchoolGrades: 6-8Distance: 1.2 mi
- 8/10Marcus High SchoolGrades: 9-12Distance: 1.4 mi
Schools provided by the listing agent
- Elementary: Heritage
- Middle: Briarhill
- High: Marcus
- District: Lewisville ISD
Source: NTREIS. This data may not be complete. We recommend contacting the local school district to confirm school assignments for this home.
- $390,9004 bd2 ba1.4k sqft629 Park Ln, Lewisville, TX 75077Off Market

- $409,1003 bd2 ba1.8k sqft633 Park Ln, Highland Village, TX 75077Off Market
- $419,9003 bd2 ba1.7k sqft632 Sellmeyer Ln, Highland Village, TX 75077Off Market
- $568,0004 bd2 ba2.9k sqft618 Park Ln, Highland Village, TX 75077Off Market

- $--3 bd3 ba2.1k sqft630 Park Ln, Highland Village, TX 75077Sold
- $526,7004 bd2 ba2.6k sqft637 Park Ln, Highland Village, TX 75077Off Market
- $467,3003 bd2 ba2k sqft614 Park Ln, Highland Village, TX 75077Off Market
- $417,5003 bd2 ba1.7k sqft638 Sellmeyer Ln, Highland Village, TX 75077Off Market
A local agent can set up tours, give advice and negotiate with sellers.
A local lender can help you make sure your offer is ready when you are.
Similar homes
- $475,0004 bd3 ba2.5k sqft1614 Crested Butte Dr, Lewisville, TX 75077For Sale
 MLS ID #21338173, Mikel Porter. NTREIS
 - $515,0004 bd3 ba2.5k sqft2401 Pinehurst Ct, Highland Village, TX 75077For Sale
 MLS ID #21298397, Sarah Thornton. NTREIS
 - $570,0004 bd3 ba2.5k sqft415 Patricia Ln, Highland Village, TX 75077For Sale
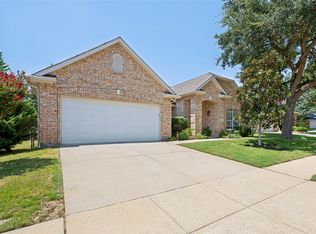 MLS ID #21343040, Michelle Girvan. NTREIS
 - $475,0003 bd2 ba1.7k sqft3100 Bullock Dr, Plano, TX 75023For Sale
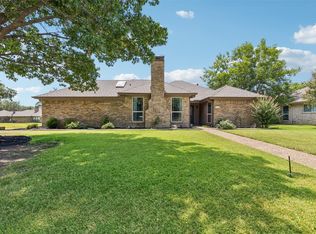 MLS ID #21348275, Peter Von Illyes. NTREIS
 - $484,9003 bd2 ba1.9k sqft700 Tealwood Ln, Flower Mound, TX 75028For SaleMLS ID #21316052, Erin Pickard. NTREIS
- $442,0003 bd3 ba2.5k sqft200 Sherwood Ct, Irving, TX 75061For SaleMLS ID #21353250, Jessie Robinson. NTREIS
- $395,0003 bd2 ba1.4k sqft1428 Bregenz Ln, Lewisville, TX 75067For SaleMLS ID #21288279, Melody Brown. NTREIS
- $455,0003 bd3 ba1.9k sqft9633 Anns Way, Plano, TX 75025For SaleMLS ID #21349709, Charlie Bui. NTREIS
- $475,0003 bd2 ba1.9k sqft1517 Palisades Dr, Carrollton, TX 75007For SaleMLS ID #21350267, Alisha Rosse. NTREIS
- $389,0003 bd2 ba2k sqft1925 Highland Park Cir, Denton, TX 76205For SaleMLS ID #21351964, J.D. Walker. NTREIS
- $399,9003 bd2 ba2k sqft507 Mattie Ln, Lake Dallas, TX 75065For SaleMLS ID #21318719, Brenda Townsley. NTREIS
- $590,0003 bd3 ba2.4k sqft6001 Rock Cv, Flower Mound, TX 75028For SaleMLS ID #21315879, Edwena Potter. NTREIS
- $460,0004 bd2 ba2k sqft3704 Cottonwood Springs Dr, The Colony, TX 75056For SaleMLS ID #21339134, David Nealy. NTREIS
- $432,5004 bd2 ba1.8k sqft5933 Fox Dr, The Colony, TX 75056For SaleMLS ID #21338487, Sarah Reed. NTREIS
- $375,0003 bd2 ba1.5k sqft408 Thorn Wood Dr, Euless, TX 76039For SaleMLS ID #21353069, Christine Beckendorf. NTREIS
- $360,0003 bd2 ba1.8k sqft3208 Cliff Oaks Dr, Corinth, TX 76210For SaleMLS ID #21273400, Lori Tredway. NTREIS
- $375,0004 bd3 ba2.4k sqft172 High School Dr, Lewisville, TX 75057For SaleMLS ID #21353551, Billy Vaselo Happy. NTREIS
- $425,0003 bd2 ba1.8k sqft3708 Galloway Ln, Carrollton, TX 75007For SaleMLS ID #21330139, Lance Taylor. NTREIS
- $435,0003 bd2 ba1.6k sqft2028 Lansdown Dr, Carrollton, TX 75010For SaleMLS ID #21293418, Sally Misner. NTREIS
- $450,0003 bd2 ba1.6k sqft220 Willow Springs Dr, Coppell, TX 75019For SaleMLS ID #21301561, Lacie Radoncic. NTREIS
