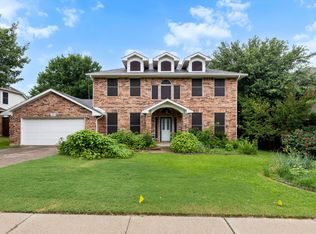
**1% interest rate reduction year one w Jeff Kramer, Guaranteed Rate* Tucked away at the end of a cul-de-sac, this beautifully designed home offers the perfect blend of comfort, entertainment, and everyday living. Inside, you'll find two spacious living areas, including a welcoming family room that flows seamlessly into the kitchen and dining area creating the ideal space for gathering with family and friends. Large windows overlook the covered patio and resort-style backyard, bringing natural light and beautiful pool views indoors. Step outside and discover your own private retreat. The lagoon-style salt water pool, complete with a volleyball net, is ready for endless summer fun, while the spa invites you to unwind on cool evenings or enjoy year-round relaxation. Extensive hardscape provides plenty of room for outdoor dining, grilling, and entertaining without the maintenance of excessive yard work. Split floorplan offers privacy. Jack n Jill bath for the secondary bedrooms offers convenience. Across the street is greenspace, the community pool and soccer fields for neighborhood events. Car enthusiasts, hobbyists, and those needing extra storage will appreciate the three-car garage. Even better, the paid-off solar panels convey with the home, offering valuable energy savings for years to come. If you've been looking for a home that feels like a vacation every day, you've found it. Welcome to your personal paradise.
For sale
Price increase: $10K (10/7)
$600,000
6001 Rock Cv, Flower Mound, TX 75028
3beds
2,402sqft
Single Family Residence
Built in 1998
0.3 Acres Lot
$590,800 Zestimate®
$250/sqft
$78/mo HOA
What's special
Welcoming family roomResort-style backyardSplit floorplan offers privacyNatural lightThree-car garageCovered patioBeautiful pool views indoors
- 99 days
- 800
- 52
Zillow last checked:
Listing updated:
Listed by:
Edwena Potter 0526392 214-908-5564,
Keller Williams Realty-FM 972-874-1905
Source: NTREIS,MLS#: 21315879
Facts & features
Interior
Bedrooms & bathrooms
- Bedrooms: 3
- Bathrooms: 3
- Full bathrooms: 2
- 1/2 bathrooms: 1
Primary bedroom
- Features: Ceiling Fan(s), En Suite Bathroom
- Level: First
- Dimensions: 18 x 14
Bedroom
- Features: Ceiling Fan(s)
- Level: First
- Dimensions: 11 x 12
Bedroom
- Features: Ceiling Fan(s)
- Level: First
- Dimensions: 10 x 15
Primary bathroom
- Features: Built-in Features, Dual Sinks, En Suite Bathroom
- Level: First
- Dimensions: 9 x 10
Dining room
- Level: First
- Dimensions: 15 x 11
Other
- Level: First
- Dimensions: 11 x 10
Half bath
- Level: First
- Dimensions: 7 x 4
Kitchen
- Features: Built-in Features, Kitchen Island, Pantry, Stone Counters
- Level: First
- Dimensions: 14 x 15
Laundry
- Features: Built-in Features, Utility Sink
- Level: First
- Dimensions: 7 x 9
Living room
- Features: Built-in Features, Ceiling Fan(s), Fireplace
- Level: First
- Dimensions: 19 x 18
Office
- Features: Ceiling Fan(s)
- Level: First
- Dimensions: 16 x 16
Heating
- Central, Natural Gas
Cooling
- Central Air
Appliances
- Included: Dryer, Dishwasher, Electric Cooktop, Disposal, Microwave, Refrigerator, Washer
- Laundry: Washer Hookup, Dryer Hookup, Laundry in Utility Room
Features
- Pantry, Walk-In Closet(s), Wired for Sound
- Flooring: Carpet, Ceramic Tile, Simulated Wood
- Has basement: No
- Number of fireplaces: 1
- Fireplace features: Gas, Wood Burning
Interior area
- Total interior livable area: 2,402 sqft
Video & virtual tour
Property
Parking
- Total spaces: 3
- Parking features: Driveway, Garage, Garage Door Opener
- Attached garage spaces: 3
Accessibility
- Accessibility features: Accessible Full Bath
Features
- Levels: One
- Stories: 1
- Patio & porch: Covered
- Exterior features: Outdoor Grill
- Has private pool: Yes
- Pool features: Fenced, In Ground, Outdoor Pool, Pool, Private, Pool Sweep, Pool/Spa Combo, Salt Water, Water Feature, Community
- Has spa: Yes
- Spa features: Hot Tub
- Fencing: Wood
Lot
- Size: 0.3 Acres
- Features: Corner Lot, Cul-De-Sac
Details
- Parcel number: R197015
Construction
Type & style
- Home type: SingleFamily
- Architectural style: Traditional,Detached
- Property subtype: Single Family Residence
Materials
- Brick
- Foundation: Slab
- Roof: Composition
Condition
- Resale
- Year built: 1998
Utilities & green energy
- Sewer: Public Sewer
- Water: Public
- Utilities for property: Sewer Available, Water Available
Green energy
- Energy generation: Solar
Community & HOA
Community
- Features: Playground, Pool, Curbs, Sidewalks
- Security: Security System, Carbon Monoxide Detector(s), Smoke Detector(s)
- Subdivision: Stone Hill Farms Sec 4 Ph I
HOA
- Has HOA: Yes
- Services included: All Facilities
- HOA fee: $934 annually
- HOA name: Associa Principal Management Group Of North Texas
- HOA phone: 214-368-4030
Location
- Region: Flower Mound
Financial & listing details
- Price per square foot: $250/sqft
- Tax assessed value: $569,013
- Annual tax amount: $9,487
- Date on market: 7/10/2026
- Cumulative days on market: 100 days
- Listing terms: Cash,Conventional,FHA,VA Loan
Estimated market value
$590,800
$561,000 - $620,000
$3,582/mo
Price history
| Date | Event | Price |
|---|---|---|
| 10/7/2026 | Price change | $600,000+1.7%$250/sqft |
Source: NTREIS #21315879 Report a problem | ||
| 8/11/2026 | Price change | $590,000-1.7%$246/sqft |
Source: NTREIS #21315879 Report a problem | ||
| 7/10/2026 | Listed for sale | $600,000$250/sqft |
Source: NTREIS #21315879 Report a problem | ||
| 6/19/2025 | Listing removed | $600,000$250/sqft |
Source: NTREIS #20926584 Report a problem | ||
| 6/15/2025 | Price change | $600,000-4%$250/sqft |
Source: NTREIS #20926584 Report a problem | ||
| 6/10/2025 | Price change | $625,000-1.6%$260/sqft |
Source: NTREIS #20926584 Report a problem | ||
| 6/5/2025 | Price change | $635,000-4.5%$264/sqft |
Source: NTREIS #20926584 Report a problem | ||
| 5/30/2025 | Price change | $665,000+0.8%$277/sqft |
Source: NTREIS #20926584 Report a problem | ||
| 5/27/2025 | Listed for sale | $660,000+21.1%$275/sqft |
Source: NTREIS #20926584 Report a problem | ||
| 9/14/2023 | Sold | -- |
Source: NTREIS #20351000 Report a problem | ||
| 8/15/2023 | Pending sale | $545,000$227/sqft |
Source: NTREIS #20351000 Report a problem | ||
| 8/12/2023 | Listed for sale | $545,000$227/sqft |
Source: NTREIS #20351000 Report a problem | ||
| 8/9/2023 | Contingent | $545,000$227/sqft |
Source: NTREIS #20351000 Report a problem | ||
| 6/24/2023 | Listed for sale | $545,000$227/sqft |
Source: NTREIS #20351000 Report a problem | ||
| 6/22/2023 | Contingent | $545,000$227/sqft |
Source: NTREIS #20351000 Report a problem | ||
| 6/16/2023 | Listed for sale | $545,000$227/sqft |
Source: NTREIS #20351000 Report a problem | ||
Public tax history
| Year | Property taxes | Tax assessment |
|---|---|---|
| 2025 | -- | $561,000 +10% |
| 2024 | $7,057 +16.9% | $510,000 +5.5% |
| 2023 | $6,035 -11.5% | $483,544 +10% |
| 2022 | $6,820 +8.9% | $439,585 +10% |
| 2021 | $6,264 -0.1% | $399,623 +6.9% |
| 2020 | $6,271 -0.3% | $373,715 -0.3% |
| 2019 | $6,289 +2.8% | $374,675 +9.6% |
| 2018 | $6,120 +2.6% | $342,000 +3.6% |
| 2017 | $5,967 | $330,000 +98.4% |
| 2016 | $5,967 +1.8% | $166,323 -41.6% |
| 2015 | $5,862 | $285,000 +2.5% |
| 2014 | $5,862 | $278,000 +2.6% |
| 2013 | $5,862 | $270,967 +3.6% |
| 2012 | -- | $261,457 -0.4% |
| 2011 | -- | $262,630 +0.2% |
| 2010 | -- | $262,045 -0.8% |
| 2009 | -- | $264,041 +0.9% |
| 2007 | $5,713 +4.1% | $261,725 +12.2% |
| 2006 | $5,489 +1.3% | $233,322 +1.6% |
| 2005 | $5,417 | $229,645 +0.4% |
| 2004 | -- | $228,622 +1.2% |
| 2003 | -- | $225,850 +4% |
| 2002 | -- | $217,176 -1.7% |
| 2001 | -- | $220,825 |
Find assessor info on the county website
Monthly payment
Est. payment
Payment breakdown
Explore the cost of this home by adjusting the details. Changes won't be saved.Climate risks
Neighborhood: Stone Hills Farms
Nearby schools
Schools provided by the listing agent
- Elementary: Prairie Trail
- Middle: Lamar
- High: Marcus
- District: Lewisville ISD
Source: NTREIS. This data may not be complete. We recommend contacting the local school district to confirm school assignments for this home.
Similar homes
- $630,0005 bd4 ba2.9k sqft2417 Covington Dr, Flower Mound, TX 75028For Sale
 MLS ID #21375977, Greg Potts. NTREIS
 - $617,0004 bd3 ba2.7k sqft2413 Harvard Dr, Flower Mound, TX 75022For Sale
 MLS ID #21308358, Cheng Lu. NTREIS
 - $575,0004 bd4 ba2.7k sqft103 Deerpath Rd, Hickory Creek, TX 75065For Sale
 MLS ID #21400315, Todd Asaad. NTREIS
 - $465,0004 bd2 ba2.3k sqft1016 Meadows Dr, Corinth, TX 76208For Sale
 MLS ID #21411921, Shelli McBrayer. NTREIS
