This well-maintained four-bedroom home combines thoughtful updates, an open layout, and exceptional parking flexibility all within walking distance of Lakeview Elementary. The open-concept kitchen and living area create an inviting space for everyday living and entertaining with custom fireplace doors, complemented by updated wood-look LVL flooring throughout. The refreshed primary bathroom features a large custom shower and generous walk-in closet. Both HVAC systems were recently replaced, while an upgraded roof and updated exterior trim add to the home’s low-maintenance appeal. The backyard features a nice patio with plenty of room to add a pool or additional entertaining space for the kids. Parking provides room for multiple vehicles, an RV, or a boat. An optional BASE energy system may also convey with the property. With its corner-lot setting, valuable updates, and no HOA or PID, this home offers a compelling opportunity in Trophy Club at a great price point.
For sale
$649,000
27 Monterey Dr, Trophy Club, TX 76262
4beds
3,183sqft
Single Family Residence
Built in 1995
9,757 Square Feet Lot
$630,100 Zestimate®
$204/sqft
$-- HOA
What's special
Custom fireplace doorsUpdated exterior trimWell-maintained four-bedroom homeCorner-lot settingGenerous walk-in closetLarge custom showerRefreshed primary bathroom
- 17 days
- 633
- 44
Likely to sell faster than
Zillow last checked:
Listing updated:
Listed by:
Tommy Pistana 0621307 214-801-9220,
Compass RE Texas, LLC 682-226-6938,
Vanessa Pistana 0729557 817-791-5259,
Compass RE Texas, LLC
Source: NTREIS,MLS#: 21400510
Facts & features
Interior
Bedrooms & bathrooms
- Bedrooms: 4
- Bathrooms: 3
- Full bathrooms: 2
- 1/2 bathrooms: 1
Primary bedroom
- Features: Ceiling Fan(s), Dual Sinks
- Level: First
- Dimensions: 14 x 19
Family room
- Level: First
- Dimensions: 13 x 14
Game room
- Level: Second
- Dimensions: 12 x 15
Living room
- Level: First
- Dimensions: 14 x 17
Heating
- Central, Electric, Fireplace(s), Zoned
Cooling
- Central Air, Ceiling Fan(s), Electric, Zoned
Appliances
- Included: Some Gas Appliances, Dishwasher, Gas Cooktop, Disposal, Gas Water Heater, Microwave, Plumbed For Gas
- Laundry: Washer Hookup, Dryer Hookup, Laundry in Utility Room
Features
- Built-in Features, Decorative/Designer Lighting Fixtures, Double Vanity, Eat-in Kitchen, High Speed Internet, Kitchen Island, Open Floorplan, Pantry, Cable TV, Vaulted Ceiling(s), Walk-In Closet(s)
- Windows: Shutters, Window Coverings
- Has basement: No
- Number of fireplaces: 2
- Fireplace features: Gas, Gas Log, Gas Starter, Living Room, Primary Bedroom, Wood Burning
Interior area
- Total interior livable area: 3,183 sqft
Video & virtual tour
Property
Parking
- Total spaces: 2
- Parking features: Driveway, Garage, Garage Door Opener, Inside Entrance, Kitchen Level, Lighted, Private, Garage Faces Side
- Attached garage spaces: 2
Features
- Levels: Two
- Stories: 2
- Patio & porch: Patio, Covered
- Exterior features: Lighting, Private Yard, Rain Gutters
- Pool features: None
- Fencing: Back Yard,High Fence,Privacy,Wood,Wrought Iron
Lot
- Size: 9,757 Square Feet
- Features: Back Yard, Corner Lot, Lawn, Landscaped, Subdivision, Sprinkler System, Few Trees
Details
- Additional structures: Gazebo
- Parcel number: R71764
Construction
Type & style
- Home type: SingleFamily
- Architectural style: Traditional,Detached
- Property subtype: Single Family Residence
Materials
- Brick
- Foundation: Slab
- Roof: Composition,Shingle
Condition
- Resale
- Year built: 1995
Utilities & green energy
- Sewer: Public Sewer
- Utilities for property: Electricity Available, Electricity Connected, Natural Gas Available, Sewer Available, Cable Available
Community & HOA
Community
- Features: Curbs
- Security: Security System Owned, Security System, Smoke Detector(s)
- Subdivision: Trophy Club Village West Sec B
HOA
- Has HOA: No
Location
- Region: Trophy Club
Financial & listing details
- Price per square foot: $204/sqft
- Tax assessed value: $557,194
- Annual tax amount: $9,757
- Date on market: 10/8/2026
- Cumulative days on market: 18 days
- Listing terms: Cash,Conventional,FHA,VA Loan
Estimated market value
$630,100
$599,000 - $662,000
$3,258/mo
Price history
| Date | Event | Price |
|---|---|---|
| 10/8/2026 | Listed for sale | $649,000+56.4%$204/sqft |
Source: NTREIS #21400510 Report a problem | ||
| 9/15/2020 | Sold | -- |
Source: Agent Provided Report a problem | ||
| 8/31/2020 | Pending sale | $415,000$130/sqft |
Source: Century 21 Mike Bowman, Inc. #14387029 Report a problem | ||
| 7/31/2020 | Price change | $415,000-2.4%$130/sqft |
Source: Century 21 Mike Bowman, Inc. #14387029 Report a problem | ||
| 7/14/2020 | Price change | $425,000-1.2%$134/sqft |
Source: Century 21 Mike Bowman, Inc. #14387029 Report a problem | ||
| 6/12/2020 | Price change | $430,000-1.1%$135/sqft |
Source: DFW Legacy Group #14333690 Report a problem | ||
| 12/19/2019 | Listed for sale | $435,000$137/sqft |
Source: DFW Legacy Group #14244414 Report a problem | ||
Public tax history
| Year | Property taxes | Tax assessment |
|---|---|---|
| 2025 | $7,291 -17.2% | $557,194 -0.2% |
| 2024 | $8,810 +9% | $558,445 +6.7% |
| 2023 | $8,086 -10.8% | $523,578 +10% |
| 2022 | $9,064 -47.3% | $475,980 +10% |
| 2021 | $17,210 +254% | $432,709 +6.6% |
| 2020 | $4,862 -0.8% | $405,780 -0.5% |
| 2019 | $4,900 -0.1% | $407,950 +0.6% |
| 2018 | $4,907 +3% | $405,444 +10% |
| 2017 | $4,764 | $368,585 +10% |
| 2016 | $4,764 +0% | $335,077 +9.8% |
| 2015 | $4,762 | $305,131 +9.9% |
| 2014 | $4,762 | $277,650 +6.7% |
| 2013 | $4,762 | $260,246 -0.3% |
| 2012 | -- | $260,926 +0.4% |
| 2011 | -- | $259,762 +4.7% |
| 2010 | -- | $247,993 -1% |
| 2009 | -- | $250,374 +4.8% |
| 2007 | -- | $238,877 +1.9% |
| 2006 | $6,398 +3.1% | $234,442 +3.2% |
| 2005 | $6,207 | $227,081 +0.6% |
| 2004 | -- | $225,640 -0.8% |
| 2003 | -- | $227,439 +0.7% |
| 2002 | -- | $225,822 +8.3% |
| 2001 | -- | $208,532 |
Find assessor info on the county website
Monthly payment
Est. payment
Payment breakdown
Explore the cost of this home by adjusting the details. Changes won't be saved.Climate risks
Neighborhood: 76262
Nearby schools
Schools provided by the listing agent
- Elementary: Lakeview
- Middle: Medlin
- High: Byron Nelson
- District: Northwest ISD
Source: NTREIS. This data may not be complete. We recommend contacting the local school district to confirm school assignments for this home.


Similar homes
- $475,0004 bd3 ba2.7k sqft317 Benton Dr, Roanoke, TX 76262For Sale
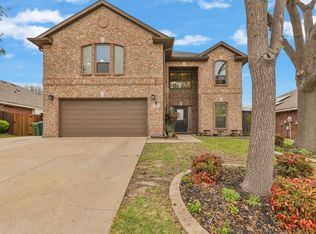 MLS ID #21366004, Craig Laughlin. NTREIS
 - $639,9004 bd3 ba3.1k sqft1538 Highland Lakes Dr, Keller, TX 76248For Sale
 MLS ID #21318805, Mike Robertson. NTREIS
 - $485,0004 bd3 ba3.1k sqft2936 Sawtimber Trl, Fort Worth, TX 76244For Sale
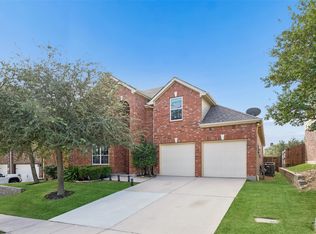 MLS ID #21415593, Ginger Pickett. NTREIS
 - $617,0004 bd3 ba2.7k sqft2413 Harvard Dr, Flower Mound, TX 75022For Sale
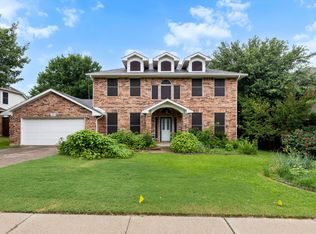 MLS ID #21308358, Cheng Lu. NTREIS
