Spacious 4 bedroom, 3 bath features 3 living areas, formal dining room, study and huge master bedroom with 19 x 11 sitting area. Hard surface flooring throughout. Open floor plan perfect for casual living and entertaining special guests. Kitchen is equipped with quality appliances including a refrigerator. Full bathroom off the study which could be used as a 5th bedroom. Large covered patio. Custom heated pool. Oversized rear entry garage. This truly is a must-see home.
For sale
$639,900
1538 Highland Lakes Dr, Keller, TX 76248
4beds
3,123sqft
Single Family Residence
Built in 1998
8,407 Square Feet Lot
$622,400 Zestimate®
$205/sqft
$41/mo HOA
What's special
Large covered patioFormal dining roomHard surface flooring throughoutCustom heated poolOversized rear entry garage
- 51 days |
- 830 |
- 35 |
Likely to sell faster than
Zillow last checked:
Listing updated:
Listed by:
Mike Robertson 0346933 817-919-4184,
Mike Robertson Real Estate 817-919-4184
Source: NTREIS,MLS#: 21318805
Facts & features
Interior
Bedrooms & bathrooms
- Bedrooms: 4
- Bathrooms: 3
- Full bathrooms: 3
Primary bedroom
- Features: En Suite Bathroom
- Level: Second
- Dimensions: 28 x 16
Bedroom
- Level: Second
- Dimensions: 12 x 12
Bedroom
- Level: Second
- Dimensions: 12 x 11
Bedroom
- Level: Second
- Dimensions: 12 x 11
Breakfast room nook
- Level: First
- Dimensions: 12 x 7
Den
- Level: First
- Dimensions: 12 x 11
Dining room
- Level: First
- Dimensions: 12 x 11
Family room
- Level: First
- Dimensions: 22 x 15
Kitchen
- Features: Breakfast Bar, Granite Counters, Walk-In Pantry
- Level: First
- Dimensions: 13 x 12
Living room
- Level: First
- Dimensions: 14 x 13
Living room
- Level: Second
- Dimensions: 19 x 11
Heating
- Central, Natural Gas
Cooling
- Central Air, Ceiling Fan(s), Electric
Appliances
- Included: Some Gas Appliances, Dryer, Dishwasher, Electric Oven, Gas Cooktop, Disposal, Gas Water Heater, Microwave, Plumbed For Gas, Refrigerator, Washer
- Laundry: Washer Hookup, Electric Dryer Hookup
Features
- High Speed Internet, Open Floorplan, Cable TV
- Flooring: Ceramic Tile, Engineered Hardwood, Luxury Vinyl Plank
- Has basement: No
- Number of fireplaces: 1
- Fireplace features: Gas Log, Gas Starter
Interior area
- Total interior livable area: 3,123 sqft
Video & virtual tour
Property
Parking
- Total spaces: 2
- Parking features: Alley Access, Garage, Garage Door Opener, Oversized
- Attached garage spaces: 2
Features
- Levels: Two
- Stories: 2
- Patio & porch: Deck, Covered
- Pool features: Gunite, Heated, In Ground, Pool
- Fencing: Wood
Lot
- Size: 8,407 Square Feet
Details
- Parcel number: 06708498
Construction
Type & style
- Home type: SingleFamily
- Architectural style: Traditional,Detached
- Property subtype: Single Family Residence
- Attached to another structure: Yes
Materials
- Brick
- Foundation: Slab
- Roof: Composition
Condition
- Resale
- Year built: 1998
Utilities & green energy
- Sewer: Public Sewer
- Water: Public
- Utilities for property: Sewer Available, Water Available, Cable Available
Community & HOA
Community
- Features: Curbs
- Security: Smoke Detector(s)
- Subdivision: Lakes Of Highland Oaks
HOA
- Has HOA: Yes
- Services included: Association Management
- HOA fee: $245 semi-annually
- HOA name: Pmi Cross Timbers
- HOA phone: 682-610-3773
Location
- Region: Keller
Financial & listing details
- Price per square foot: $205/sqft
- Tax assessed value: $544,778
- Annual tax amount: $10,000
- Date on market: 7/2/2026
- Cumulative days on market: 53 days
- Listing terms: Cash,Conventional,FHA,VA Loan
Estimated market value
$622,400
$591,000 - $654,000
$4,675/mo
Price history
| Date | Event | Price |
|---|---|---|
| 7/2/2026 | Listed for sale | $639,900+219.9%$205/sqft |
Source: NTREIS #21318805 Report a problem | ||
| 7/1/2011 | Sold | -- |
Source: Agent Provided Report a problem | ||
| 5/19/2011 | Price change | $200,000-11.1%$64/sqft |
Source: Prudential Worldwide, REALTORS� #11596157 Report a problem | ||
| 9/5/2010 | Price change | $224,900-6.3%$72/sqft |
Source: RE/MAX Heritage #11444580 Report a problem | ||
| 7/24/2010 | Listed for sale | $239,900-4%$77/sqft |
Source: RE/MAX Heritage #11444580 Report a problem | ||
| 10/24/2009 | Listing removed | $250,000$80/sqft |
Source: ERA Real Estate Service #11269184 Report a problem | ||
| 9/11/2009 | Listed for sale | $250,000$80/sqft |
Source: ERA Real Estate Service #11269184 Report a problem | ||
| 8/15/2008 | Listing removed | $250,000$80/sqft |
Source: ERA #10995597 Report a problem | ||
| 5/4/2008 | Listed for sale | $250,000$80/sqft |
Source: ERA #10995597 Report a problem | ||
Public tax history
| Year | Property taxes | Tax assessment |
|---|---|---|
| 2025 | $7,780 -6.4% | $544,778 |
| 2024 | $8,314 +1.2% | $544,778 -8.1% |
| 2023 | $8,213 -13.8% | $592,516 +25% |
| 2022 | $9,529 +3% | $474,095 +10.9% |
| 2021 | $9,254 +5.8% | $427,416 +9.2% |
| 2020 | $8,746 -1.1% | $391,516 |
| 2019 | $8,844 +1.7% | $391,516 +7.2% |
| 2018 | $8,699 +8.8% | $365,305 +10% |
| 2017 | $7,995 +7.6% | $332,095 +6.8% |
| 2016 | $7,433 +6% | $310,824 +12% |
| 2015 | $7,014 | $277,500 |
| 2014 | $7,014 | $277,500 +4.8% |
| 2013 | -- | $264,700 +32.4% |
| 2012 | -- | $200,000 -19.8% |
| 2011 | -- | $249,300 -0.1% |
| 2010 | -- | $249,600 -2.9% |
| 2009 | -- | $257,000 |
| 2008 | -- | $257,000 +7.3% |
| 2007 | -- | $239,600 |
| 2006 | -- | $239,600 +6.8% |
| 2005 | -- | $224,400 |
| 2004 | -- | $224,400 |
| 2003 | -- | $224,400 +0.7% |
| 2002 | -- | $222,900 +8.3% |
| 2001 | -- | $205,900 +8% |
| 2000 | -- | $190,600 |
Find assessor info on the county website
Monthly payment
Est. payment
Payment breakdown
Explore the cost of this home by adjusting the details. Changes won't be saved.Climate risks
Neighborhood: Highland Oaks
Nearby schools
GreatSchools rating
- 9/10Indian Springs Middle SchoolGrades: 5-8Distance: 1 mi
- 8/10Keller High SchoolGrades: 9-12Distance: 2.6 mi
- 8/10Shady Grove Elementary SchoolGrades: PK-4Distance: 1.1 mi
Schools provided by the listing agent
- Elementary: Shadygrove
- Middle: Indian Springs
- High: Keller
- District: Keller ISD
Source: NTREIS. This data may not be complete. We recommend contacting the local school district to confirm school assignments for this home.
- $457,6003 bd2 ba2.3k sqft1540 Highland Lakes Dr, Keller, TX 76248Off Market
- $563,3004 bd3 ba2.8k sqft1536 Highland Lakes Dr, Keller, TX 76248Off Market
- $614,9005 bd3 ba3.2k sqft1541 Lakeview Dr, Keller, TX 76248Off Market
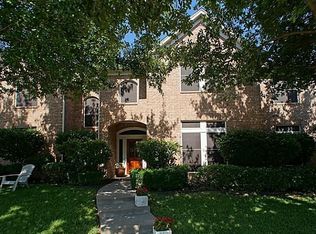
- $--5 bd3 ba3.6k sqft1539 Lakeview Dr, Keller, TX 76248Sold
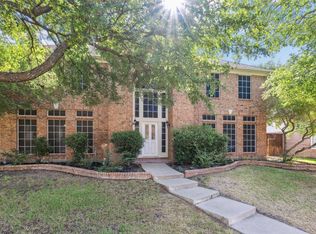
- $532,3004 bd3 ba2.8k sqft802 Highland Lakes Ct, Keller, TX 76248Off Market
- $617,3004 bd5 ba3.6k sqft1543 Lakeview Dr, Keller, TX 76248Off Market
- $534,0005 bd3 ba3k sqft1534 Highland Lakes Dr, Keller, TX 76248Off Market
- $625,0004 bd3 ba3.4k sqft1537 Lakeview Dr, Keller, TX 76248For Sale
A local agent can set up tours, give advice and negotiate with sellers.
A local lender can help you make sure your offer is ready when you are.
Similar homes
- $579,9004 bd3 ba2.8k sqft1608 Mountain Laurel Dr, Keller, TX 76248For Sale
 MLS ID #21230717, Loretta Hamon. NTREIS
 - $570,0004 bd3 ba2.9k sqft1328 Carriage Ln, Keller, TX 76248For Sale
 MLS ID #21353895, Marleine Vasile. NTREIS
 - $442,0003 bd3 ba2k sqft629 Wyndham Cir, Keller, TX 76248For Sale
 MLS ID #21363826, Holly Kraatz. NTREIS
 - $499,0004 bd3 ba3.2k sqft2133 Rustic Ridge Dr, Keller, TX 76248For Sale
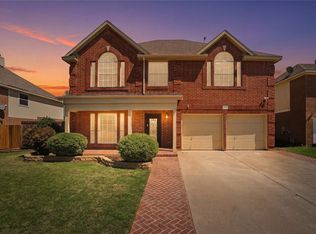 MLS ID #21231085, Amanda Falconer. NTREIS
 - $569,9004 bd3 ba3.4k sqft5224 Winterberry Ct, Fort Worth, TX 76244For SaleMLS ID #21339065, Tom Schneider. NTREIS
- $625,0004 bd3 ba2.9k sqft2416 Bonham Trl, Grapevine, TX 76051For SaleMLS ID #21317511, Amanda Poulsen. NTREIS
- $695,0005 bd4 ba4.6k sqft3524 Delaney Dr, Fort Worth, TX 76244For SaleMLS ID #21356052, Cindy Ton. NTREIS
- $395,0004 bd2 ba2k sqft7732 Sagebrush Ct N, North Richland Hills, TX 76182For SaleMLS ID #21357478, Teneka Harris. NTREIS
- $495,0004 bd3 ba3.2k sqft7020 Ridge Crest Dr, North Richland Hills, TX 76182For SaleMLS ID #21259566, Mike Dennis. NTREIS
- $480,0004 bd3 ba3.2k sqft9721 Sam Bass Trl, Fort Worth, TX 76244For SaleMLS ID #21349763, Rick Fruge. NTREIS
- $500,0004 bd4 ba3.8k sqft9601 Brazendine Dr, Fort Worth, TX 76244For SaleMLS ID #21350377, Christopher Hall. NTREIS
- $385,0004 bd3 ba2.6k sqft5712 Mountain Stream Trl, Fort Worth, TX 76244For SaleMLS ID #21348555, Bret Bauer. NTREIS
- $850,0006 bd4 ba4.6k sqft2001 Sterling Trace Dr, Keller, TX 76248For SaleMLS ID #21311286, Starling Oliver. NTREIS
- $617,0004 bd3 ba2.7k sqft2413 Harvard Dr, Flower Mound, TX 75022For SaleMLS ID #21308358, Cheng Lu. NTREIS
- $670,0004 bd4 ba2.9k sqft3500 Nandina Dr, Flower Mound, TX 75022For SaleMLS ID #21341115, Carissa Acker. NTREIS
- $500,0005 bd3 ba3.8k sqft5573 Seabury Dr, Fort Worth, TX 76137For SaleMLS ID #21255321, Kallie Spencer. NTREIS
- $534,9004 bd3 ba3.2k sqft3529 Stone Creek Ln S, Fort Worth, TX 76137For SaleMLS ID #21264006, Tomie Fox. NTREIS
- $499,9004 bd4 ba3.4k sqft921 Viburnum Dr, Fort Worth, TX 76131For SaleMLS ID #21357245, Misty Kacho. NTREIS
- $494,5004 bd4 ba3k sqft4852 Nickeldale Ct, Fort Worth, TX 76244For SaleMLS ID #21251235, Eric Schultz. NTREIS
- $650,0005 bd4 ba3.3k sqft529 Abbey Ct, Coppell, TX 75019For SaleMLS ID #21310556, Gary Hibert. NTREIS
