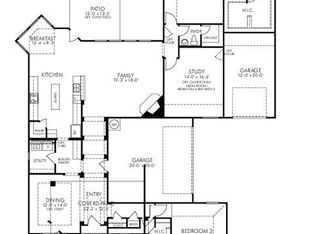
When luxury, style, and comfort meet, you'll know you're home. Welcome Home! 2001 Sterling Trace Drive offers the ultimate living and entertaining space for your growing family. This gorgeous home, with intricate architectural details and features, sits on an oversized corner lot with amazing curb appeal! It has hand-scraped hardwood floors in the foyer and main downstairs living areas, granite countertops, real wood cabinets, and stainless steel appliances. It is located in the sought-after Marshall Ridge neighborhood within the highly desired Keller ISD school district. This beautiful and meticulously maintained home has 6-bedrooms with 4 full bathrooms, a media room, a game room, 3 living rooms, an eat-in kitchen, and a Butler's Pantry situated next to the dining area that's perfect for serving and hosting family gatherings, company parties, and Bible Studies. The downstairs bedroom can also be used as an office, a bedroom for the in-laws, with a full bath located next to it, or for overnight guests. You will appreciate the extended drive for your teenage drivers or for multi-generational living. It has a 3-car garage and a porte cochere for additional covered parking. The large primary suite is nestled in the back of the home for maximum privacy and relaxation with a spa-like ensuite bath and enormous walk-in closet. The media room is located downstairs, so movie nights with the grandparents are no problem! Upstairs has 4 large bedrooms and two full bathrooms. Two of the bedrooms are joined by a Jack and Jill bathroom. It makes for a wonderful kid zone area with play space in one of the bedrooms. Enjoy your evenings on the patio equipped with an outdoor kitchen that includes a built-in grill and fridge! The backyard is low-maintenance and will allow you to enjoy all of the resort-style amenities, including a community pool with a water slide, fitness center, walking trails, playgrounds, and more!
For sale
Price cut: $25K (7/25)
$850,000
2001 Sterling Trace Dr, Keller, TX 76248
6beds
4,671sqft
:
Get pre-qualified$6,348/mo
Single Family Residence
Built in 2010
0.27 Acres Lot
$835,500 Zestimate®
$182/sqft
$96/mo HOA
What's special
Stainless steel appliancesGranite countertopsAmazing curb appealEat-in kitchenReal wood cabinetsOversized corner lotGame room
- 44 days |
- 863 |
- 43 |
Likely to sell faster than
Zillow last checked:
Listing updated:
Listed by:
Starling Oliver 0643527 214-208-8288,
Keller Williams Fort Worth 817-920-7700
Source: NTREIS,MLS#: 21311286
Facts & features
Interior
Bedrooms & bathrooms
- Bedrooms: 6
- Bathrooms: 4
- Full bathrooms: 4
Primary bedroom
- Features: Ceiling Fan(s), En Suite Bathroom
- Level: First
- Dimensions: 17 x 19
Bedroom
- Level: Second
- Dimensions: 14 x 11
Bedroom
- Features: Ceiling Fan(s)
- Level: Second
- Dimensions: 13 x 12
Bedroom
- Features: Ceiling Fan(s), Walk-In Closet(s)
- Level: Second
- Dimensions: 13 x 12
Breakfast room nook
- Level: First
- Dimensions: 13 x 13
Family room
- Features: Ceiling Fan(s), Fireplace
- Level: First
- Dimensions: 22 x 20
Game room
- Level: Second
- Dimensions: 19 x 17
Kitchen
- Features: Built-in Features, Butler's Pantry, Eat-in Kitchen, Granite Counters, Kitchen Island, Pantry, Walk-In Pantry
- Level: First
- Dimensions: 13 x 13
Living room
- Level: First
- Dimensions: 0 x 0
Media room
- Level: First
- Dimensions: 20 x 12
Office
- Features: Ceiling Fan(s)
- Level: First
- Dimensions: 13 x 15
Heating
- Central, Electric
Cooling
- Central Air, Ceiling Fan(s), Electric
Appliances
- Included: Some Gas Appliances, Dishwasher, Electric Oven, Disposal, Microwave, Plumbed For Gas
Features
- Decorative/Designer Lighting Fixtures, Eat-in Kitchen, High Speed Internet, Cable TV, Walk-In Closet(s)
- Has basement: No
- Number of fireplaces: 1
- Fireplace features: Gas Log
Interior area
- Total interior livable area: 4,671 sqft
Video & virtual tour
Property
Parking
- Total spaces: 3
- Parking features: Garage, Porte-Cochere
- Attached garage spaces: 3
Features
- Levels: Two
- Stories: 2
- Exterior features: Rain Gutters
- Pool features: None
- Fencing: Wood
Lot
- Size: 0.27 Acres
- Features: Corner Lot, Greenbelt, Landscaped, Subdivision, Sprinkler System, Few Trees
Details
- Parcel number: 41469631
Construction
Type & style
- Home type: SingleFamily
- Architectural style: Traditional,Detached
- Property subtype: Single Family Residence
Materials
- Foundation: Slab
- Roof: Composition
Condition
- Year built: 2010
Utilities & green energy
- Sewer: Public Sewer
- Water: Public
- Utilities for property: Electricity Available, Phone Available, Sewer Available, Water Available, Cable Available
Community & HOA
Community
- Features: Curbs, Sidewalks
- Security: Security System, Carbon Monoxide Detector(s), Fire Alarm
- Subdivision: Marshall Ridge
HOA
- Has HOA: Yes
- Services included: All Facilities, Association Management, Maintenance Grounds, Maintenance Structure
- HOA fee: $288 quarterly
- HOA name: Neighborhood Management, Inc.
- HOA phone: 972-359-1548
Location
- Region: Keller
Financial & listing details
- Price per square foot: $182/sqft
- Tax assessed value: $754,000
- Annual tax amount: $13,841
- Date on market: 6/26/2026
- Cumulative days on market: 45 days
- Listing terms: Cash,Conventional,FHA,VA Loan
Estimated market value
$835,500
$794,000 - $877,000
$5,449/mo
Price history
| Date | Event | Price |
|---|---|---|
| 7/25/2026 | Price change | $850,000-2.9%$182/sqft |
Source: NTREIS #21311286 Report a problem | ||
| 6/26/2026 | Listed for sale | $875,000+52.2%$187/sqft |
Source: NTREIS #21311286 Report a problem | ||
| 7/26/2020 | Listing removed | $575,000$123/sqft |
Source: JP and Associates Keller #14282555 Report a problem | ||
| 6/9/2020 | Price change | $575,000-1.4%$123/sqft |
Source: JP and Associates Keller #14282555 Report a problem | ||
| 5/19/2020 | Price change | $583,000-1%$125/sqft |
Source: JP and Associates Keller #14282555 Report a problem | ||
| 3/12/2020 | Price change | $589,000-1.8%$126/sqft |
Source: JP and Associates Keller #14282555 Report a problem | ||
| 2/25/2020 | Listed for sale | $600,000$128/sqft |
Source: JP and Associates Keller #14282555 Report a problem | ||
Public tax history
| Year | Property taxes | Tax assessment |
|---|---|---|
| 2025 | $11,259 -5.7% | $754,000 -4.1% |
| 2024 | $11,934 +6.2% | $786,388 -0.5% |
| 2023 | $11,242 -12.1% | $790,531 +20.4% |
| 2022 | $12,791 +3.5% | $656,380 +15% |
| 2021 | $12,359 -0.6% | $571,012 +2.8% |
| 2020 | $12,437 +0.4% | $555,501 +1.4% |
| 2019 | $12,390 -4.9% | $547,577 +0.6% |
| 2018 | $13,024 +1.1% | $544,438 +2.5% |
| 2017 | $12,882 +2.8% | $530,963 +4% |
| 2016 | $12,529 +6.7% | $510,769 +10.3% |
| 2015 | $11,743 | $463,100 |
| 2014 | $11,743 | $463,100 +9.8% |
| 2013 | -- | $421,900 +2.1% |
| 2012 | -- | $413,300 |
| 2011 | -- | $413,300 +588.8% |
| 2010 | -- | $60,000 |
Find assessor info on the county website
Monthly payment
Est. payment
Payment breakdown
Explore the cost of this home by adjusting the details. Changes won't be saved.Climate risks
Neighborhood: Marshall Ridge
Nearby schools
GreatSchools rating
- 7/10Ridgeview Elementary SchoolGrades: PK-4Distance: 0.6 mi
- 8/10Keller Middle SchoolGrades: 7-8Distance: 2.7 mi
- 8/10Keller High SchoolGrades: 9-12Distance: 2.1 mi
Schools provided by the listing agent
- Elementary: Ridgeview
- Middle: Keller,Bear Creek
- High: Keller
- District: Keller ISD
Source: NTREIS. This data may not be complete. We recommend contacting the local school district to confirm school assignments for this home.
- $600,7003 bd2 ba2.6k sqft2005 Sterling Trace Dr, Keller, TX 76248Off Market
- $--5 bd4 ba4.1k sqft2000 Lewis Crossing Ct, Keller, TX 76248Sold

- $299,9002 bd3 ba1.1k sqft5524 Lewis Crossing Ct UNIT C, Keller, TX 76248Off Market

- $--5 bd4 ba5k sqft1945 Sterling Trace Dr, Keller, TX 76248Sold
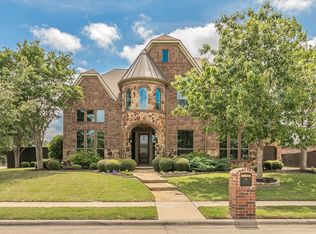
- $--4 bd3 ba3k sqft2004 Lewis Crossing Ct, Keller, TX 76248Sold
- $726,3003 bd2 ba3.4k sqft2009 Sterling Trace Dr, Keller, TX 76248Off Market
- $687,2004 bd4 ba3.7k sqft1978 Lewis Crossing Dr, Keller, TX 76248Off Market
- $769,2004 bd4 ba4k sqft2004 Sterling Trace Dr, Keller, TX 76248Off Market
A local agent can set up tours, give advice and negotiate with sellers.
A local lender can help you make sure your offer is ready when you are.
Similar homes
- $849,0006 bd4 ba4.7k sqft1821 Sterling Trace Dr, Keller, TX 76248For Sale
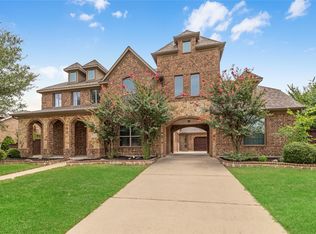 MLS ID #21342319, Charles Brown. NTREIS
 - $825,0004 bd4 ba3.6k sqft2004 Hayley Dr, Keller, TX 76248For Sale
 MLS ID #21343929, Melissa Serna. NTREIS
 - $770,0004 bd4 ba4.5k sqft1624 Lost Lake Dr, Keller, TX 76248For Sale
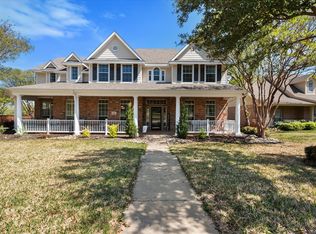 MLS ID #21279878, Nicky Austin. NTREIS
 - $570,0004 bd3 ba2.9k sqft1328 Carriage Ln, Keller, TX 76248For Sale
 MLS ID #21353895, Marleine Vasile. NTREIS
 - $930,0004 bd5 ba4.3k sqft8113 Long Trail Dr, North Richland Hills, TX 76182For SaleMLS ID #21352518, Stephanie Browning. NTREIS
- $1,059,0004 bd5 ba5.1k sqft409 Silverado Trl, Keller, TX 76248For SaleMLS ID #21281076, Cari Neubauer. NTREIS
- $850,0004 bd4 ba3.1k sqft2749 Waverley Dr, Trophy Club, TX 76262For SaleMLS ID #21327319, Angelo Puma. NTREIS
- $657,5004 bd4 ba3.8k sqft221 Tipperary Dr, Keller, TX 76248For SaleMLS ID #21174874, Heath Hartman. NTREIS
- $600,0005 bd4 ba3.4k sqft2005 Old York Dr, Keller, TX 76248For SaleMLS ID #21320562, Courtney Morris. NTREIS
- $679,0004 bd3 ba3.4k sqft805 Highland Lakes Ct, Keller, TX 76248For SaleMLS ID #21259254, Christopher Carlson. NTREIS
- $824,9005 bd4 ba3.7k sqft209 Lonesome Prairie Trl, Haslet, TX 76052For SaleMLS ID #21162733, Brandi Allison. NTREIS
- $865,0005 bd5 ba4.1k sqft1509 Pearl River Dr, Flower Mound, TX 75028For SaleMLS ID #21328564, Auria Alejan Gutierrez Inzunza. NTREIS
- $579,9004 bd4 ba3.9k sqft12909 Grandstand Way, Fort Worth, TX 76244For SaleMLS ID #21335062, Bernadine Neff Anderson. NTREIS
- $835,0004 bd3 ba3.4k sqft7909 Citadel Ct, North Richland Hills, TX 76182For SaleMLS ID #21280352, Mandy Nichols. NTREIS
- $645,0004 bd4 ba3.2k sqft15169 Wild Duck Way, Roanoke, TX 76262For SaleMLS ID #21350098, Angela Tillery. NTREIS
- $749,9995 bd3 ba3k sqft2508 Russwood Dr, Flower Mound, TX 75028For SaleMLS ID #21353229, Christie Thornton. NTREIS
- $569,9004 bd3 ba3.4k sqft5224 Winterberry Ct, Fort Worth, TX 76244For SaleMLS ID #21339065, Tom Schneider. NTREIS
- $799,0004 bd4 ba4.2k sqft3409 Meridian Dr, Northlake, TX 76226For SaleMLS ID #21234153, Naomi Jones. NTREIS
- $610,0005 bd4 ba3.6k sqft1517 Fence Post Dr, Fort Worth, TX 76114For SaleMLS ID #21348085, Idania Hernandez. NTREIS
- $775,0003 bd3 ba2.6k sqft2543 Morgan Ln, Trophy Club, TX 76262For SaleMLS ID #21303610, Eric Stout. NTREIS
