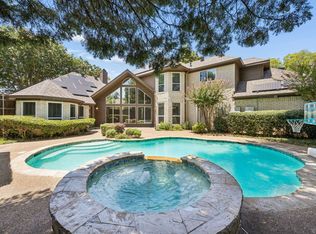
Welcome to 2508 Russwood Drive in the highly sought-after Waterford Park Estates of Flower Mound! This stunning one-story ranch-style home is truly the home you’ve been dreaming of and is completely move-in ready NOW. From the moment you arrive, you’ll love the charming curb appeal featuring a porte-cochère, three-car garage, and inviting front elevation with superb landscaping. Inside, you’ll find an exceptional floor plan offering 5 spacious bedrooms, 3 full bathrooms, 2 living areas, and 2 dining spaces, providing plenty of room for everyday living and entertaining. Numerous updates throughout the home include newer carpet, an updated kitchen, and more. Major mechanical updates have already been taken care of with a newer roof and newer HVAC units, giving buyers added peace of mind. Step outside and fall in love with your private backyard oasis! Situated on an oversized lot, the backyard features a gorgeous 9-foot deep saltwater diving pool, lush green lawn, an expansive covered patio perfect for entertaining, an updated fence, and beautiful outdoor lighting that creates the perfect ambiance for relaxing evenings with family and friends. Located in the heart of Flower Mound and zoned to highly acclaimed Lewisville ISD, this incredible home offers easy access to premier shopping, dining, parks, and entertainment. Don’t miss your opportunity to own this beautifully updated home in one of Flower Mound’s most desirable neighborhoods!
For sale
$749,999
2508 Russwood Dr, Flower Mound, TX 75028
5beds
3,023sqft
:
Get pre-qualified$5,579/mo
Single Family Residence
Built in 1997
0.34 Acres Lot
$-- Zestimate®
$248/sqft
$44/mo HOA
What's special
Newer carpetPrivate backyard oasisLush green lawnThree-car garageUpdated fenceOversized lotNewer roof
- 6 days |
- 821 |
- 50 |
Likely to sell faster than
Zillow last checked:
Listing updated:
Listed by:
Christie Thornton 0666001 972-396-9100,
RE/MAX Four Corners 972-396-9100
Source: NTREIS,MLS#: 21353229
Facts & features
Interior
Bedrooms & bathrooms
- Bedrooms: 5
- Bathrooms: 3
- Full bathrooms: 3
Primary bedroom
- Features: Dual Sinks, Fireplace, Jetted Tub, Sitting Area in Primary, Separate Shower, Walk-In Closet(s)
- Level: First
- Dimensions: 20 x 13
Bedroom
- Features: Split Bedrooms, Walk-In Closet(s)
- Level: First
- Dimensions: 16 x 12
Bedroom
- Features: Split Bedrooms, Walk-In Closet(s)
- Level: First
- Dimensions: 15 x 10
Bedroom
- Features: Split Bedrooms, Walk-In Closet(s)
- Level: First
- Dimensions: 13 x 11
Bedroom
- Features: Split Bedrooms, Walk-In Closet(s)
- Level: First
- Dimensions: 13 x 10
Breakfast room nook
- Level: First
- Dimensions: 12 x 12
Dining room
- Level: First
- Dimensions: 13 x 13
Family room
- Features: Fireplace
- Level: First
- Dimensions: 19 x 17
Kitchen
- Features: Breakfast Bar, Built-in Features, Eat-in Kitchen, Granite Counters, Walk-In Pantry
- Level: First
- Dimensions: 14 x 13
Living room
- Level: First
- Dimensions: 14 x 13
Utility room
- Features: Built-in Features, Utility Room
- Level: First
- Dimensions: 8 x 6
Appliances
- Included: Double Oven, Dishwasher, Electric Cooktop, Disposal, Refrigerator, Vented Exhaust Fan
Features
- Built-in Features, Chandelier, Decorative/Designer Lighting Fixtures, Eat-in Kitchen, Granite Counters, High Speed Internet, Open Floorplan, Smart Home, Cable TV, Vaulted Ceiling(s), Walk-In Closet(s), Wired for Sound
- Flooring: Carpet, Tile
- Windows: Bay Window(s), Window Coverings
- Has basement: No
- Number of fireplaces: 2
- Fireplace features: Gas, Gas Log
Interior area
- Total interior livable area: 3,023 sqft
Video & virtual tour
Property
Parking
- Total spaces: 4
- Parking features: Attached Carport, Additional Parking, Door-Multi, Door-Single, Garage Faces Front, Garage, Garage Door Opener, Porte-Cochere, Garage Faces Side
- Attached garage spaces: 3
- Carport spaces: 1
- Covered spaces: 4
Accessibility
- Accessibility features: Accessible Doors, Accessible Entrance
Features
- Levels: One
- Stories: 1
- Patio & porch: Covered
- Exterior features: Lighting
- Pool features: Gunite, Heated, In Ground, Pool, Pool/Spa Combo, Salt Water, Waterfall, Water Feature
- Fencing: Wood
Lot
- Size: 0.34 Acres
- Features: Interior Lot
Details
- Parcel number: R185590
Construction
Type & style
- Home type: SingleFamily
- Architectural style: Traditional,Detached
- Property subtype: Single Family Residence
Materials
- Brick
- Foundation: Slab
- Roof: Composition
Condition
- Year built: 1997
Utilities & green energy
- Sewer: Public Sewer
- Water: Public
- Utilities for property: Sewer Available, Water Available, Cable Available
Community & HOA
Community
- Subdivision: Waterford Park Estates Ph 1
HOA
- Has HOA: Yes
- Services included: Association Management
- HOA fee: $532 annually
- HOA name: Goodwin & Co
- HOA phone: 214-445-2700
Location
- Region: Flower Mound
Financial & listing details
- Price per square foot: $248/sqft
- Tax assessed value: $773,462
- Annual tax amount: $12,547
- Date on market: 8/7/2026
- Cumulative days on market: 7 days
- Listing terms: Cash,Conventional,FHA,VA Loan
Estimated market value
Not available
Estimated sales range
Not available
Not available
Price history
| Date | Event | Price |
|---|---|---|
| 8/7/2026 | Listed for sale | $749,999+53.1%$248/sqft |
Source: NTREIS #21353229 Report a problem | ||
| 7/13/2020 | Sold | -- |
Source: Agent Provided Report a problem | ||
| 6/22/2020 | Pending sale | $489,900$162/sqft |
Source: Keller Williams Realty-FM #14358246 Report a problem | ||
| 6/12/2020 | Listed for sale | $489,900$162/sqft |
Source: Keller Williams Realty-FM #14358246 Report a problem | ||
Public tax history
| Year | Property taxes | Tax assessment |
|---|---|---|
| 2025 | -- | $741,980 +10% |
| 2024 | -- | $674,527 +10% |
| 2023 | -- | $613,206 +10% |
| 2022 | -- | $557,460 +10% |
| 2021 | -- | $506,782 +11.7% |
| 2020 | $8,517 -11.8% | $453,792 +5.5% |
| 2019 | $9,655 +14.8% | $430,000 -0.7% |
| 2018 | $8,413 +1.8% | $433,000 +2.8% |
| 2017 | $8,268 | $421,162 +2.9% |
| 2016 | $8,268 +8% | $409,189 +5.2% |
| 2015 | $7,656 | $389,000 +8.1% |
| 2014 | $7,656 | $360,000 +3.4% |
| 2013 | $7,656 | $348,221 +2.3% |
| 2012 | -- | $340,539 +2.8% |
| 2011 | -- | $331,105 +2.6% |
| 2010 | -- | $322,735 -4.7% |
| 2009 | -- | $338,667 +11.3% |
| 2007 | $6,820 -6.2% | $304,364 -0.4% |
| 2006 | $7,272 +1.5% | $305,641 +1.8% |
| 2005 | $7,167 | $300,347 +8.9% |
| 2004 | -- | $275,853 -0.7% |
| 2003 | -- | $277,934 -2.4% |
| 2002 | -- | $284,792 +5.8% |
| 2001 | -- | $269,199 |
Find assessor info on the county website
Monthly payment
Est. payment
Payment breakdown
Explore the cost of this home by adjusting the details. Changes won't be saved.Climate risks
Neighborhood: Waterford Park
Nearby schools
GreatSchools rating
- 9/10Prairie Trail Elementary SchoolGrades: PK-5Distance: 1 mi
- 8/10Lamar Middle SchoolGrades: 6-8Distance: 1.4 mi
- 8/10Marcus High SchoolGrades: 9-12Distance: 0.7 mi
Schools provided by the listing agent
- Elementary: Prairie Trail
- Middle: Lamar
- High: Marcus
- District: Lewisville ISD
Source: NTREIS. This data may not be complete. We recommend contacting the local school district to confirm school assignments for this home.
- $796,500-- bd2 ba3.8k sqft2504 Russwood Dr, Flower Mound, TX 75028Off Market
- $758,8005 bd3 ba3.3k sqft2512 Russwood Dr, Flower Mound, TX 75028Off Market

- $785,0004 bd3 ba3.3k sqft2417 Waterstone Trl, Flower Mound, TX 75028Off Market
- $752,6004 bd3 ba3.6k sqft2413 Waterstone Trl, Flower Mound, TX 75028Off Market
- $830,7005 bd4 ba3.8k sqft2509 Russwood Dr, Flower Mound, TX 75028Off Market
- $869,7004 bd4 ba3.3k sqft6201 Prairie Hill Ln, Flower Mound, TX 75028Off Market
- $754,7004 bd3 ba3.3k sqft2516 Russwood Dr, Flower Mound, TX 75028Off Market
- $777,3004 bd3 ba3.8k sqft2513 Russwood Dr, Flower Mound, TX 75028Off Market
A local agent can set up tours, give advice and negotiate with sellers.
Similar homes
- $749,9894 bd3 ba3k sqft1500 Ash Grove Ct, Flower Mound, TX 75028For Sale
 MLS ID #21352704, Joy Rice. NTREIS
 - $619,9004 bd3 ba3.2k sqft1401 Big Falls Dr, Flower Mound, TX 75028For Sale
 MLS ID #21307732, Jack Mallouf. NTREIS
 - $775,0004 bd3 ba3.2k sqft2020 Kipling Dr, Flower Mound, TX 75022For Sale
 MLS ID #21330946, Laura Robertson. NTREIS
 - $675,0004 bd4 ba2.9k sqft3500 Nandina Dr, Flower Mound, TX 75022For Sale
 MLS ID #21341115, Carissa Acker. NTREIS
 - $925,0004 bd4 ba3.2k sqft5120 Remington Park Dr, Flower Mound, TX 75028For SaleMLS ID #21255024, Stacey Sauer. NTREIS
- $1,100,0004 bd4 ba3.6k sqft5320 Beacon Ct, Flower Mound, TX 75028For SaleMLS ID #21312594, Stacey Sauer. NTREIS
- $670,0004 bd3 ba3.2k sqft3016 Pottery Trl, Corinth, TX 76210For SaleMLS ID #21330956, Jill Hughes. NTREIS
- $699,0005 bd4 ba3.1k sqft109 Palomino Ct, Shady Shores, TX 76208For SaleMLS ID #21299139, Chad Mudd. NTREIS
- $619,0005 bd4 ba3k sqft3100 Green Hollow Ct, Highland Village, TX 75077For SaleMLS ID #21310753, Hudson Floyd. NTREIS
- $679,9994 bd4 ba3.3k sqft2326 Balleybrooke Dr, Highland Village, TX 75077For SaleMLS ID #21259797, Eddie Yoo. NTREIS
- $764,0005 bd4 ba3.4k sqft448 Halifax Dr, Coppell, TX 75019For SaleMLS ID #21322039, Amanda Stricker. NTREIS
- $774,9005 bd5 ba3.9k sqft44 Creekside Dr, Trophy Club, TX 76262For SaleMLS ID #21329239, Mary Leslie Holder. NTREIS
- $736,3005 bd4 ba3.4k sqft11649 Keystone Dr, Frisco, TX 75033Off Market
- $595,0005 bd3 ba2.7k sqft10198 Wheat Ridge Dr, Frisco, TX 75033For SaleMLS ID #21347238, Jack Duvall. NTREIS
- $765,0005 bd4 ba3.4k sqft808 Briar Ridge Dr, Keller, TX 76248For SaleMLS ID #21294754, Lori Mira. NTREIS
- $750,0005 bd4 ba3.6k sqft4128 New Hope Ct, Plano, TX 75024For SaleMLS ID #21315337, Galit Zohar Kauf. NTREIS
- $699,0004 bd5 ba4k sqft1100 Durango Cir, Shady Shores, TX 76208For SaleMLS ID #21298138, William Roebken. NTREIS
- $755,0005 bd4 ba4k sqft9024 Fox Hollow Trl, Irving, TX 75063For SaleMLS ID #21336765, Jane Dunn. NTREIS
- $759,9005 bd4 ba3.5k sqft3516 Thorp Springs Dr, Plano, TX 75025For SaleMLS ID #21315721, Zanchun Chen. NTREIS
- $719,0004 bd3 ba3.1k sqft2119 Shumard Oak Ln, Irving, TX 75063For SaleMLS ID #21283024, SONIA Leonard. NTREIS
