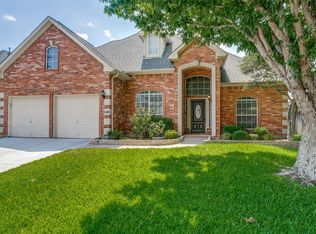
Welcome home to this stunning 4 bedroom, 2.5 bath home with a 3 car garage in the highly sought-after Stone Hill Farms of Flower Mound. From the moment you arrive, you'll be impressed by the home's beautiful curb appeal, inviting architecture, and well-maintained landscaping. Step inside to soaring ceilings and an open floor plan designed for both comfortable living and effortless entertaining. The welcoming entry is flanked by a versatile open office or flex space and an elegant formal dining room, providing flexibility for today's lifestyle. The heart of the home is the beautifully appointed kitchen featuring granite countertops, gorgeous wood cabinetry, stainless app suite, double ovens, and ample prep space. Open to the living room, the kitchen allows everyone to stay connected while entertaining or enjoying everyday life. The spacious living area showcases a dramatic vaulted ceiling and is centered around a warm fireplace and a wall of windows creating the perfect gathering space.
Tucked away for privacy, the bright and spacious primary suite overlooks the backyard and offers a relaxing retreat. The luxurious primary bath features separate vanities with tile countertops, a soaking tub, separate shower, and an impressive walk-in closet that is truly a must-see. Upstairs, you'll find three generously sized guest bedrooms, each with walk-in closets, along with a large game room that provides endless possibilities for recreation, media, or additional living space. Step outside and discover an outdoor living space designed for relaxation and entertaining. The beautiful flagstone patio is complemented by a handsome stained cedar patio cover, creating the perfect spot to enjoy morning coffee, weekend barbecues, or evening gatherings with family and friends. Beyond the patio, the expansive backyard offers an abundance of lush green grass, providing plenty of room for children, pets, gardening, or future outdoor enhancements. Did I mention those Flower Mound schools?
For sale
Price cut: $10K (7/17)
$629,900
1401 Big Falls Dr, Flower Mound, TX 75028
4beds
3,280sqft
:
Get pre-qualified$4,773/mo
Single Family Residence
Built in 2001
10,062 Square Feet Lot
$-- Zestimate®
$192/sqft
$77/mo HOA
What's special
Warm fireplaceInviting architectureWelcoming entryElegant formal dining roomGranite countertopsBeautiful flagstone patioDramatic vaulted ceiling
- 37 days |
- 492 |
- 24 |
Zillow last checked:
Listing updated:
Listed by:
Jack Mallouf 0630447 972-539-3000,
Ebby Halliday, REALTORS 972-539-3000
Source: NTREIS,MLS#: 21307732
Facts & features
Interior
Bedrooms & bathrooms
- Bedrooms: 4
- Bathrooms: 3
- Full bathrooms: 2
- 1/2 bathrooms: 1
Primary bedroom
- Features: Built-in Features, Ceiling Fan(s), Double Vanity, En Suite Bathroom, Garden Tub/Roman Tub, Linen Closet, Separate Shower, Walk-In Closet(s)
- Level: First
- Dimensions: 17 x 14
Bedroom
- Features: Ceiling Fan(s), Split Bedrooms, Walk-In Closet(s)
- Level: Second
- Dimensions: 13 x 12
Bedroom
- Features: Ceiling Fan(s), Split Bedrooms, Walk-In Closet(s)
- Level: Second
- Dimensions: 13 x 12
Bedroom
- Features: Ceiling Fan(s), Split Bedrooms, Walk-In Closet(s)
- Level: Second
- Dimensions: 12 x 11
Primary bathroom
- Features: Built-in Features, Double Vanity, En Suite Bathroom, Garden Tub/Roman Tub, Linen Closet, Separate Shower, Tile Counters
- Level: First
- Dimensions: 12 x 12
Breakfast room nook
- Features: Breakfast Bar, Built-in Features, Eat-in Kitchen, Granite Counters, Kitchen Island, Pantry
- Level: First
- Dimensions: 11 x 10
Dining room
- Level: First
- Dimensions: 14 x 10
Other
- Features: Built-in Features, Linen Closet, Tile Counters
- Level: Second
- Dimensions: 8 x 5
Game room
- Features: Ceiling Fan(s)
- Level: First
- Dimensions: 18 x 12
Half bath
- Features: Granite Counters
- Level: First
- Dimensions: 0 x 0
Kitchen
- Features: Breakfast Bar, Built-in Features, Eat-in Kitchen, Granite Counters, Kitchen Island, Pantry
- Level: First
- Dimensions: 15 x 13
Living room
- Features: Ceiling Fan(s), Fireplace
- Level: First
- Dimensions: 18 x 17
Office
- Level: First
- Dimensions: 12 x 12
Utility room
- Features: Utility Room
- Level: First
- Dimensions: 10 x 8
Heating
- Central, Natural Gas
Cooling
- Central Air, Electric
Appliances
- Included: Some Gas Appliances, Double Oven, Dishwasher, Electric Oven, Gas Cooktop, Disposal, Gas Water Heater, Microwave, Plumbed For Gas, Refrigerator
- Laundry: Washer Hookup, Dryer Hookup, ElectricDryer Hookup, GasDryer Hookup, Laundry in Utility Room
Features
- Built-in Features, Decorative/Designer Lighting Fixtures, Double Vanity, Eat-in Kitchen, Granite Counters, High Speed Internet, Kitchen Island, Open Floorplan, Pantry, Tile Counters, Cable TV, Vaulted Ceiling(s), Natural Woodwork, Walk-In Closet(s)
- Flooring: Carpet, Ceramic Tile
- Windows: Window Coverings
- Has basement: No
- Number of fireplaces: 1
- Fireplace features: Gas, Gas Starter, Living Room, Wood Burning
Interior area
- Total interior livable area: 3,280 sqft
Video & virtual tour
Property
Parking
- Total spaces: 3
- Parking features: Concrete, Door-Multi, Door-Single, Driveway, Garage Faces Front, Garage, Garage Door Opener, Garage Faces Side
- Attached garage spaces: 3
Features
- Levels: Two
- Stories: 2
- Patio & porch: Covered
- Pool features: None, Community
- Fencing: Wood
Lot
- Size: 10,062 Square Feet
- Features: Back Yard, Interior Lot, Lawn, Landscaped, Level, Subdivision, Sprinkler System, Few Trees
Details
- Parcel number: R222695
Construction
Type & style
- Home type: SingleFamily
- Architectural style: Traditional,Detached
- Property subtype: Single Family Residence
Materials
- Brick
- Foundation: Slab
- Roof: Composition
Condition
- Year built: 2001
Utilities & green energy
- Sewer: Public Sewer
- Water: Public
- Utilities for property: Natural Gas Available, Sewer Available, Underground Utilities, Water Available, Cable Available
Green energy
- Water conservation: Water-Smart Landscaping
Community & HOA
Community
- Features: Playground, Park, Pool, Trails/Paths, Curbs, Sidewalks
- Security: Prewired, Carbon Monoxide Detector(s), Smoke Detector(s)
- Subdivision: Stone Hill Farms Sec 2
HOA
- Has HOA: Yes
- Services included: All Facilities, Maintenance Grounds
- HOA fee: $924 annually
- HOA name: Stone Hill Farms Hoa
- HOA phone: 214-368-4030
Location
- Region: Flower Mound
Financial & listing details
- Price per square foot: $192/sqft
- Tax assessed value: $601,057
- Annual tax amount: $10,164
- Date on market: 6/23/2026
- Cumulative days on market: 38 days
- Listing terms: Cash,Conventional,VA Loan
Estimated market value
Not available
Estimated sales range
Not available
Not available
Price history
| Date | Event | Price |
|---|---|---|
| 7/17/2026 | Price change | $629,900-1.6%$192/sqft |
Source: NTREIS #21307732 Report a problem | ||
| 6/23/2026 | Listed for sale | $639,900$195/sqft |
Source: NTREIS #21307732 Report a problem | ||
Public tax history
| Year | Property taxes | Tax assessment |
|---|---|---|
| 2025 | $10,164 -0.1% | $601,057 +0% |
| 2024 | $10,175 -6.9% | $601,033 -6.1% |
| 2023 | $10,924 +8.3% | $639,995 +18% |
| 2022 | $10,086 +17.6% | $542,462 +23.1% |
| 2021 | $8,576 +4% | $440,527 +7.3% |
| 2020 | $8,247 +0.4% | $410,551 -0.1% |
| 2019 | $8,213 +1% | $410,791 +4.7% |
| 2018 | $8,132 +7% | $392,452 +5.7% |
| 2017 | $7,602 | $371,206 +2.9% |
| 2016 | $7,602 +13.1% | $360,726 +10% |
| 2015 | $6,722 | $327,873 +6.7% |
| 2014 | $6,722 | $307,185 +8.7% |
| 2013 | $6,722 | $282,525 +2.2% |
| 2012 | -- | $276,497 -3.2% |
| 2011 | -- | $285,643 +4.4% |
| 2010 | -- | $273,487 -3.8% |
| 2009 | -- | $284,435 +4.9% |
| 2007 | $6,295 -10.6% | $271,137 -5% |
| 2006 | $7,039 +13.7% | $285,432 +14.1% |
| 2005 | $6,191 | $250,181 +0.7% |
| 2004 | -- | $248,476 +1.6% |
| 2003 | -- | $244,627 +3.8% |
| 2002 | -- | $235,691 |
Find assessor info on the county website
Monthly payment
Est. payment
Payment breakdown
Explore the cost of this home by adjusting the details. Changes won't be saved.Climate risks
Neighborhood: Stone Hills Farms
Nearby schools
GreatSchools rating
- 9/10Prairie Trail Elementary SchoolGrades: PK-5Distance: 0.3 mi
- 8/10Lamar Middle SchoolGrades: 6-8Distance: 0.8 mi
- 8/10Marcus High SchoolGrades: 9-12Distance: 0.9 mi
Schools provided by the listing agent
- Elementary: Prairie Trail
- Middle: Lamar
- High: Marcus
- District: Lewisville ISD
Source: NTREIS. This data may not be complete. We recommend contacting the local school district to confirm school assignments for this home.
- $646,9005 bd3 ba3.5k sqft1321 Big Falls Dr, Flower Mound, TX 75028Off Market
- $619,0004 bd3 ba3.1k sqft1405 Big Falls Dr, Flower Mound, TX 75028Off Market
- $704,6004 bd3 ba2.9k sqft1304 Sundown Dr, Flower Mound, TX 75028Off Market
- $582,5004 bd3 ba3.2k sqft1317 Big Falls Dr, Flower Mound, TX 75028Off Market

- $559,4003 bd2 ba2.2k sqft1300 Sundown Dr, Flower Mound, TX 75028Off Market
- $766,1005 bd5 ba3.9k sqft1308 Sundown Dr, Flower Mound, TX 75028Off Market
- $641,9005 bd4 ba3.6k sqft1409 Big Falls Dr, Flower Mound, TX 75028Off Market
- $--4 bd3 ba2.9k sqft1400 Big Falls Dr, Flower Mound, TX 75028Sold
A local agent can set up tours, give advice and negotiate with sellers.
Similar homes
- $624,9004 bd3 ba2.7k sqft2409 Candlebrook Dr, Flower Mound, TX 75028For Sale
 MLS ID #21333355, Deepa Lakshm Ramachandran. NTREIS
 - $667,0004 bd3 ba3k sqft1108 Big Canyon Dr, Flower Mound, TX 75028For Sale
 MLS ID #21282965, Joshua Knapp. NTREIS
 - $549,9004 bd3 ba2.6k sqft5422 Timber Park Dr, Flower Mound, TX 75028For Sale
 MLS ID #21313578, Teresa Hill. NTREIS
 - $610,0004 bd3 ba3.1k sqft1209 Silverwood Dr, Flower Mound, TX 75028For Sale
 MLS ID #21221742, Cami Hobbs Riley. NTREIS
 - $599,9003 bd2 ba2k sqft1726 Crosshaven Dr, Lewisville, TX 75077For SaleMLS ID #21302782, Stephanie Flippin. NTREIS
- $670,0004 bd3 ba3.2k sqft3016 Pottery Trl, Corinth, TX 76210For SaleMLS ID #21330956, Jill Hughes. NTREIS
- $642,0004 bd5 ba4k sqft1131 Durango Cir, Shady Shores, TX 76208For SaleMLS ID #21225225, Bobby McMurtrey. NTREIS
- $925,0004 bd4 ba3.2k sqft5120 Remington Park Dr, Flower Mound, TX 75028For SaleMLS ID #21255024, Stacey Sauer. NTREIS
- $598,0005 bd3 ba3.1k sqft2504 Heather Glen Dr, Plano, TX 75025For SaleMLS ID #21342373, Paige King. NTREIS
- $550,0004 bd3 ba3.5k sqft5624 English Oak Dr, Fort Worth, TX 76244For SaleMLS ID #21342775, Bobby Green. NTREIS
- $630,0004 bd4 ba4.1k sqft13350 Lincolnshire Ln, Frisco, TX 75035For SaleMLS ID #21341472, Nicole Donaho. NTREIS
- $699,0004 bd5 ba4k sqft1100 Durango Cir, Shady Shores, TX 76208For SaleMLS ID #21298138, William Roebken. NTREIS
- $599,0004 bd3 ba3.1k sqft308 Sandy Cv, Argyle, TX 76226For SaleMLS ID #21277426, Joey Higgins. NTREIS
- $719,0005 bd4 ba3.8k sqft1501 Stone Dr, Carrollton, TX 75010For SaleMLS ID #21339093, Kimberly Woodard. NTREIS
- $489,0003 bd3 ba2.5k sqft103 Woodland Dr, Highland Village, TX 75077For SaleMLS ID #21297607, Mikel Porter. NTREIS
- $590,0004 bd3 ba3.1k sqft2825 Treasure Cove Dr, Lewisville, TX 75056For SaleMLS ID #21261491, Bryan Fitzpatrick. NTREIS
- $515,0004 bd3 ba3k sqft4111 Creek Hill Ln, Corinth, TX 76208For SaleMLS ID #21311560, Natalie Martinez. NTREIS
- $599,9004 bd4 ba3.2k sqft2445 Greenbrook Dr, Little Elm, TX 75068For SaleMLS ID #21313847, Seana Taylor. NTREIS
- $569,9004 bd3 ba3.4k sqft5224 Winterberry Ct, Fort Worth, TX 76244For SaleMLS ID #21339065, Tom Schneider. NTREIS
- $630,0004 bd4 ba3.2k sqft2601 Courtside Ln, Plano, TX 75093For SaleMLS ID #21304254, Heather Garrett. NTREIS
