ATTENTION! the market has spoken and 1108 Big Canyon has a new price! Don’t miss this home in Flower Mound! You are welcomed by a stunning mature tree in the front and a private, low-maintenance oasis in the back. Inside, you walk into a travertine entry flooring with beautiful engineered hardwoods throughout the main level. The living room features high ceilings that allow the space to fill with natural light. The primary bedroom is downstairs with access to the backyard, large ensuite bathroom and closet. The home office is right off the entrance and the dedicated laundry room is complete with a utility sink and access to the garage giving you a great place to create a mud room. Upstairs you have 3 bedrooms and a massive bonus game room, prepped for a wet bar. This space is ideal for movie nights or a place for the kids to play. The backyard is a major highlight, featuring gorgeous stone pavers and mature trees, offering a peaceful outdoor retreat without the weekend yard work. Situated in a prime location near local parks, trails, shopping, dining, highways, Lake Grapevine and the DFW Airport just 7 miles away. This home is located within Lewisville ISD school district and all the perks of Flower Mound living. Schedule your tour today before it’s gone or text Big Canyon for a private tour!
For sale
Price cut: $30K (7/16)
$667,000
1108 Big Canyon Dr, Flower Mound, TX 75028
4beds
3,029sqft
:
Get pre-qualified$4,953/mo
Single Family Residence
Built in 1998
8,498 Square Feet Lot
$651,600 Zestimate®
$220/sqft
$30/mo HOA
What's special
Travertine entry flooringLarge ensuite bathroomMassive bonus game room
- 56 days |
- 706 |
- 22 |
Zillow last checked:
Listing updated:
Listed by:
Joshua Knapp 0781608 214-897-9545,
EXP REALTY 888-519-7431
Source: NTREIS,MLS#: 21282965
Facts & features
Interior
Bedrooms & bathrooms
- Bedrooms: 4
- Bathrooms: 3
- Full bathrooms: 2
- 1/2 bathrooms: 1
Primary bedroom
- Features: Ceiling Fan(s), Double Vanity, En Suite Bathroom, Linen Closet, Sitting Area in Primary, Separate Shower, Walk-In Closet(s)
- Level: First
- Dimensions: 17 x 14
Bedroom
- Features: Ceiling Fan(s)
- Level: Second
- Dimensions: 10 x 12
Bedroom
- Features: Ceiling Fan(s)
- Level: Second
- Dimensions: 12 x 12
Bedroom
- Features: Ceiling Fan(s)
- Level: Second
- Dimensions: 10 x 13
Primary bathroom
- Features: Double Vanity, En Suite Bathroom, Linen Closet, Sitting Area in Primary, Solid Surface Counters, Separate Shower
- Level: First
- Dimensions: 9 x 18
Breakfast room nook
- Level: First
- Dimensions: 14 x 10
Dining room
- Level: First
- Dimensions: 13 x 11
Other
- Features: Solid Surface Counters
- Level: Second
- Dimensions: 5 x 11
Game room
- Features: Ceiling Fan(s)
- Level: Second
- Dimensions: 19 x 27
Half bath
- Level: First
- Dimensions: 3 x 7
Kitchen
- Features: Eat-in Kitchen, Granite Counters, Kitchen Island, Pantry
- Level: First
- Dimensions: 13 x 13
Laundry
- Features: Utility Sink
- Level: First
- Dimensions: 6 x 12
Living room
- Features: Ceiling Fan(s), Fireplace
- Level: First
- Dimensions: 16 x 22
Office
- Level: First
- Dimensions: 12 x 12
Heating
- Central, Natural Gas
Cooling
- Central Air, Ceiling Fan(s), Electric
Appliances
- Included: Some Gas Appliances, Built-In Gas Range, Dishwasher, Disposal, Plumbed For Gas, Vented Exhaust Fan
- Laundry: Washer Hookup, Dryer Hookup, ElectricDryer Hookup, Laundry in Utility Room
Features
- Wet Bar, Central Vacuum, Eat-in Kitchen, Granite Counters, High Speed Internet, Kitchen Island, Cable TV
- Flooring: Carpet, Engineered Hardwood, Travertine
- Windows: Window Coverings
- Has basement: No
- Number of fireplaces: 1
- Fireplace features: Gas, Living Room
Interior area
- Total interior livable area: 3,029 sqft
Video & virtual tour
Property
Parking
- Total spaces: 2
- Parking features: Concrete, Door-Single, Driveway, Garage Faces Front, Garage, Garage Door Opener, Inside Entrance
- Attached garage spaces: 2
Features
- Levels: Two
- Stories: 2
- Patio & porch: Patio, Covered
- Exterior features: Permeable Paving, Rain Gutters, Uncovered Courtyard
- Pool features: None
- Fencing: Wood,Wrought Iron
Lot
- Size: 8,498 Square Feet
- Features: Landscaped, No Backyard Grass, Sprinkler System
Details
- Parcel number: R183101
Construction
Type & style
- Home type: SingleFamily
- Architectural style: Traditional,Detached
- Property subtype: Single Family Residence
Materials
- Brick
- Foundation: Slab
- Roof: Composition
Condition
- Year built: 1998
Utilities & green energy
- Sewer: Public Sewer
- Water: Public
- Utilities for property: Electricity Available, Natural Gas Available, Sewer Available, Separate Meters, Underground Utilities, Water Available, Cable Available
Community & HOA
Community
- Features: Playground, Park, Trails/Paths, Sidewalks
- Security: Smoke Detector(s)
- Subdivision: Cedar Bluff Phase 1
HOA
- Has HOA: Yes
- Services included: Association Management
- HOA fee: $363 annually
- HOA name: Cma Management
- HOA phone: 972-942-2828
Location
- Region: Flower Mound
Financial & listing details
- Price per square foot: $220/sqft
- Tax assessed value: $586,000
- Annual tax amount: $9,909
- Date on market: 6/16/2026
- Cumulative days on market: 57 days
- Listing terms: Cash,Conventional,FHA,VA Loan
Estimated market value
$651,600
$619,000 - $684,000
$3,572/mo
Price history
| Date | Event | Price |
|---|---|---|
| 7/16/2026 | Price change | $667,000-4.3%$220/sqft |
Source: NTREIS #21282965 Report a problem | ||
| 7/15/2026 | Listed for rent | $4,500+76.5%$1/sqft |
Source: Zillow Rentals Report a problem | ||
| 6/16/2026 | Listed for sale | $697,000+163.1%$230/sqft |
Source: NTREIS #21282965 Report a problem | ||
| 3/24/2021 | Listing removed | -- |
Source: Owner Report a problem | ||
| 8/21/2017 | Listing removed | $2,550$1/sqft |
Source: Owner Report a problem | ||
| 7/22/2017 | Listed for rent | $2,550$1/sqft |
Source: Owner Report a problem | ||
| 12/11/2012 | Sold | -- |
Source: Agent Provided Report a problem | ||
| 9/29/2012 | Price change | $264,929-1.9%$87/sqft |
Source: Sackborn Corp, LLC #11812454 Report a problem | ||
| 9/15/2012 | Price change | $269,929-1.8%$89/sqft |
Source: Sackborn Corp, LLC #11812454 Report a problem | ||
| 8/14/2012 | Price change | $275,000-1.8%$91/sqft |
Source: Sackborn Corp, LLC #11812454 Report a problem | ||
| 7/28/2012 | Listed for sale | $279,929$92/sqft |
Source: Sackborn Corp, LLC #11812454 Report a problem | ||
| 9/14/2009 | Sold | -- |
Source: Agent Provided Report a problem | ||
Public tax history
| Year | Property taxes | Tax assessment |
|---|---|---|
| 2025 | $9,909 +5.7% | $586,000 +5.8% |
| 2024 | $9,379 -3.3% | $554,000 -2.5% |
| 2023 | $9,702 +30% | $568,398 +29.2% |
| 2022 | $7,465 +1.3% | $440,000 +10% |
| 2021 | $7,367 -4% | $400,000 -0.4% |
| 2020 | $7,672 +2.2% | $401,443 +1.8% |
| 2019 | $7,509 -1.8% | $394,455 +2.2% |
| 2018 | $7,647 +20.1% | $385,990 +10% |
| 2017 | $6,368 | $350,900 +98.6% |
| 2016 | $6,368 +2.2% | $176,680 -39.1% |
| 2015 | $6,231 | $290,000 -1.7% |
| 2014 | $6,231 | $294,890 +10% |
| 2013 | $6,231 | $268,082 -2.6% |
| 2012 | -- | $275,356 +0.7% |
| 2011 | -- | $273,507 +5.6% |
| 2010 | -- | $259,000 -8.5% |
| 2009 | -- | $282,941 +3.9% |
| 2007 | $6,075 +0.3% | $272,271 +6.2% |
| 2006 | $6,059 +2.2% | $256,459 +2.5% |
| 2005 | $5,928 | $250,281 +2.4% |
| 2004 | -- | $244,499 +5.4% |
| 2003 | -- | $231,999 -6.8% |
| 2002 | -- | $249,028 +3.7% |
| 2001 | -- | $240,221 |
Find assessor info on the county website
Monthly payment
Est. payment
Payment breakdown
Explore the cost of this home by adjusting the details. Changes won't be saved.Climate risks
Neighborhood: 75028
Nearby schools
GreatSchools rating
- 10/10Bluebonnet Elementary SchoolGrades: PK-5Distance: 0.8 mi
- 10/10Shadow Ridge Middle SchoolGrades: 6-8Distance: 0.9 mi
- 9/10Flower Mound High SchoolGrades: 9-12Distance: 3 mi
Schools provided by the listing agent
- Elementary: Bluebonnet
- Middle: Shadow Ridge
- High: Flower Mound
- District: Lewisville ISD
Source: NTREIS. This data may not be complete. We recommend contacting the local school district to confirm school assignments for this home.
- $595,6003 bd2 ba3.2k sqft1104 Big Canyon Dr, Flower Mound, TX 75028Off Market
- $--4 bd3 ba3.1k sqft1200 Big Canyon Dr, Flower Mound, TX 75028Sold

- $--3 bd2 ba2k sqft1100 Big Canyon Dr, Flower Mound, TX 75028Sold

- $584,0004 bd3 ba2.3k sqft1204 Big Canyon Dr, Flower Mound, TX 75028Off Market

- $764,1004 bd4 ba4k sqft1425 San Bernard Ct, Flower Mound, TX 75028Off Market
- $583,6004 bd2 ba2.2k sqft1420 San Bernard Ct, Flower Mound, TX 75028Off Market
- $107,540 sqftBig Canyon Dr, Flower mound, TX 75028Off Market
- $560,7003 bd2 ba2.2k sqft1208 Big Canyon Dr, Flower Mound, TX 75028Off Market
A local agent can set up tours, give advice and negotiate with sellers.
Similar homes
- $675,0004 bd4 ba3.6k sqft2012 Stevenson Ln, Flower Mound, TX 75028For Sale
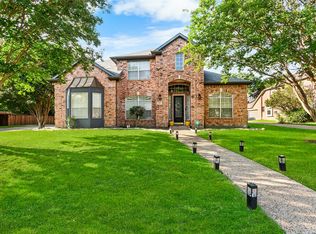 MLS ID #21319824, Ali Noori. NTREIS
 - $865,0005 bd5 ba4.1k sqft1509 Pearl River Dr, Flower Mound, TX 75028For Sale
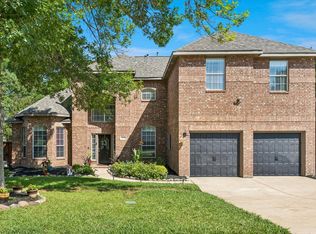 MLS ID #21328564, Auria Alejan Gutierrez Inzunza. NTREIS
 - $660,0005 bd4 ba3.3k sqft529 Abbey Ct, Coppell, TX 75019For Sale
 MLS ID #21310556, Gary Hibert. NTREIS
 - $734,9005 bd4 ba3.6k sqft1909 Grand Park Place Ln, Flower Mound, TX 75028For Sale
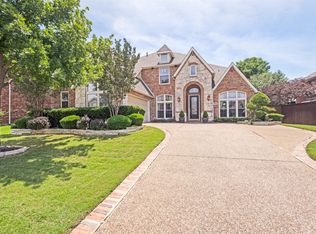 MLS ID #21265397, Theresa Emerson. NTREIS
 - $764,0005 bd3 ba3k sqft4705 Largo Dr, Flower Mound, TX 75028For SaleMLS ID #21283460, Jason Hewitt. NTREIS
- $689,0004 bd3 ba2.6k sqft125 Bricknell Ln, Coppell, TX 75019For SaleMLS ID #21186713, Loretta Davis. NTREIS
- $485,0003 bd2 ba2.2k sqft4909 Lansdale Dr, Flower Mound, TX 75028For SaleMLS ID #21287570, Zachary Moore. NTREIS
- $679,9994 bd4 ba3.3k sqft2326 Balleybrooke Dr, Highland Village, TX 75077For SaleMLS ID #21259797, Eddie Yoo. NTREIS
- $670,0004 bd3 ba3.2k sqft3016 Pottery Trl, Corinth, TX 76210For SaleMLS ID #21330956, Jill Hughes. NTREIS
- $622,0004 bd3 ba2.8k sqft851 Chalfont Pl, Coppell, TX 75019For SaleMLS ID #21232985, Kate Maduforo. NTREIS
- $995,0004 bd3 ba3.9k sqft5913 Lavon Dr, Flower Mound, TX 75028For SaleMLS ID #21261210, Stephanie Driver. NTREIS
- $697,5004 bd4 ba4k sqft3207 Willow Ridge Trl, Carrollton, TX 75007For SaleMLS ID #21288090, Shay Eastland. NTREIS
- $570,0004 bd3 ba2.5k sqft415 Patricia Ln, Highland Village, TX 75077For SaleMLS ID #21343040, Michelle Girvan. NTREIS
- $620,0004 bd3 ba2.2k sqft2701 Hidden Lake Dr, Grapevine, TX 76051For SaleMLS ID #21305636, Russ Stimmel. NTREIS
- $925,0004 bd4 ba3.2k sqft5120 Remington Park Dr, Flower Mound, TX 75028For SaleMLS ID #21255024, Stacey Sauer. NTREIS
- $775,0003 bd3 ba3.1k sqft150 Fall Crk, Grapevine, TX 76051For SaleMLS ID #21339421, Kerri Rushing. NTREIS
- $595,0005 bd4 ba3.5k sqft617 Highland Meadows Dr, Highland Village, TX 75077For SaleMLS ID #21302102, Roderick Scott. NTREIS
- $719,0005 bd4 ba3.8k sqft1501 Stone Dr, Carrollton, TX 75010For SaleMLS ID #21339093, Kimberly Woodard. NTREIS
- $790,0004 bd4 ba3k sqft314 Pecan Hollow Dr, Coppell, TX 75019For SaleMLS ID #21298271, Laura Barnett. NTREIS
- $715,0004 bd3 ba2.6k sqft821 Shorewood Dr, Coppell, TX 75019For SaleMLS ID #21219002, Laura Barnett. NTREIS
