Newly installed HVAC System, Brand New Carpet, and New Roof to Be Installed for the Buyer before closing.
This beautiful home offers a well-designed, open layout with abundant natural light and a seamless flow between living, dining, and kitchen spaces. The kitchen has been thoughtfully upgraded with quartz countertops, stainless steel appliances, a 5-burner gas cooktop, farmhouse sink, and ceiling-height cabinets, balancing everyday function with a clean, modern aesthetic.
The main living area features elevated ceilings, custom built-ins, and a see-through fireplace that subtly defines the space while maintaining an open feel. The primary suite is located on the first level, offering privacy and ease, complete with dual vanities, a jetted soaking tub, frameless glass shower, and a walk-in closet with custom built-ins.
Upstairs provides additional flexibility with a spacious game room and three well-proportioned secondary bedrooms. Outdoors, the backyard is designed for both quiet evenings and entertaining, with a pool, covered patio, and a well lit arbor that enhances the overall setting.
Located in the Villages of Coppell, ideally situated on a quiet cul-de-sac and within walking distance to Allen Park, with close proximity to Lakeside Elementary and Andrew Brown Park East. This well-rounded home combines location, layout, and meaningful updates, well-suited for buyers seeking both comfort and long-term value in Coppell.
For sale
Price cut: $1.5K (8/26)
$620,500
851 Chalfont Pl, Coppell, TX 75019
4beds
2,882sqft
Single Family Residence
Built in 1990
5,924 Square Feet Lot
$605,300 Zestimate®
$215/sqft
$38/mo HOA
What's special
See-through fireplaceAbundant natural lightStainless steel appliancesCustom built-insQuartz countertopsCovered patioWell-designed open layout
- 83 days
- 1,214
- 71
Likely to sell faster than
Zillow last checked:
Listing updated:
Listed by:
Kate Maduforo 0820998 469-471-6526,
Keller Williams Central 469-467-7755
Source: NTREIS,MLS#: 21232985
Facts & features
Interior
Bedrooms & bathrooms
- Bedrooms: 4
- Bathrooms: 3
- Full bathrooms: 2
- 1/2 bathrooms: 1
Primary bedroom
- Features: Ceiling Fan(s), Dual Sinks, Sitting Area in Primary, Separate Shower, Walk-In Closet(s)
- Level: First
- Dimensions: 17 x 13
Bedroom
- Features: Ceiling Fan(s)
- Level: Second
- Dimensions: 14 x 12
Bedroom
- Features: Ceiling Fan(s)
- Level: Second
- Dimensions: 14 x 11
Bedroom
- Features: Ceiling Fan(s)
- Level: Second
- Dimensions: 14 x 19
Dining room
- Level: First
- Dimensions: 15 x 13
Game room
- Level: Second
- Dimensions: 18 x 14
Kitchen
- Features: Breakfast Bar, Built-in Features, Stone Counters
- Level: First
- Dimensions: 17 x 11
Living room
- Features: Built-in Features, Ceiling Fan(s), Fireplace
- Level: First
- Dimensions: 14 x 11
Office
- Level: First
- Dimensions: 15 x 13
Heating
- Central
Cooling
- Central Air, Ceiling Fan(s)
Appliances
- Included: Some Gas Appliances, Dishwasher, Electric Oven, Disposal, Gas Range, Gas Water Heater, Microwave, Plumbed For Gas, Vented Exhaust Fan
- Laundry: Washer Hookup, Dryer Hookup, Stacked
Features
- Chandelier, Decorative/Designer Lighting Fixtures, Double Vanity, Eat-in Kitchen, Open Floorplan, Pantry, Wired for Sound
- Flooring: Carpet, Ceramic Tile, Slate, Wood
- Windows: Bay Window(s), Window Coverings
- Has basement: No
- Number of fireplaces: 1
- Fireplace features: Gas
Interior area
- Total interior livable area: 2,882 sqft
Video & virtual tour
Property
Parking
- Total spaces: 4
- Parking features: Garage, Garage Door Opener, Garage Faces Rear
- Attached garage spaces: 2
- Carport spaces: 2
- Covered spaces: 1
Features
- Levels: Two
- Stories: 2
- Patio & porch: Covered, Deck
- Exterior features: Deck, Private Yard, Rain Gutters
- Pool features: Gunite, In Ground, Pool, Pool Sweep
- Fencing: Wood
Lot
- Size: 5,924 Square Feet
Details
- Parcel number: 180068800E0160000
Construction
Type & style
- Home type: SingleFamily
- Architectural style: Detached
- Property subtype: Single Family Residence
Materials
- Foundation: Slab
- Roof: Composition
Condition
- Year built: 1990
Utilities & green energy
- Sewer: Public Sewer
- Water: Public
- Utilities for property: Natural Gas Available, Sewer Available, Separate Meters, Water Available
Community & HOA
Community
- Features: Lake, Park
- Security: Carbon Monoxide Detector(s), Fire Alarm, Smoke Detector(s)
- Subdivision: Villages Of Coppell Ph2
HOA
- Has HOA: Yes
- Services included: Association Management
- HOA fee: $453 annually
- HOA name: Lakes Of Coppell
- HOA phone: 972-943-9828
Location
- Region: Coppell
Financial & listing details
- Price per square foot: $215/sqft
- Tax assessed value: $634,400
- Annual tax amount: $12,440
- Date on market: 6/12/2026
- Cumulative days on market: 117 days
- Listing terms: Cash,Conventional,FHA,VA Loan
- Exclusions: Washer, Dryer and Living Room TV, brackets remain.
Estimated market value
$605,300
$575,000 - $636,000
$3,971/mo
Price history
| Date | Event | Price |
|---|---|---|
| 8/26/2026 | Price change | $620,500-0.2%$215/sqft |
Source: NTREIS #21232985 Report a problem | ||
| 6/12/2026 | Listed for sale | $622,000$216/sqft |
Source: NTREIS #21232985 Report a problem | ||
| 5/15/2026 | Listing removed | $622,000$216/sqft |
Source: NTREIS #21232985 Report a problem | ||
| 5/10/2026 | Contingent | $622,000$216/sqft |
Source: NTREIS #21232985 Report a problem | ||
| 4/12/2026 | Listed for sale | $622,000+30.9%$216/sqft |
Source: NTREIS #21232985 Report a problem | ||
| 4/16/2019 | Sold | -- |
Source: Agent Provided Report a problem | ||
| 3/29/2019 | Pending sale | $475,000$165/sqft |
Source: Berkshire HathawayHS PenFed TX #14005061 Report a problem | ||
| 1/18/2019 | Listed for sale | $475,000-3%$165/sqft |
Source: Berkshire HathawayHS PenFed TX #14005061 Report a problem | ||
| 12/10/2018 | Listing removed | $489,900$170/sqft |
Source: Berkshire HathawayHS PenFed TX #13951395 Report a problem | ||
| 11/16/2018 | Price change | $489,900-2%$170/sqft |
Source: Berkshire HathawayHS PenFed TX #13951395 Report a problem | ||
| 10/12/2018 | Listed for sale | $499,900+64%$173/sqft |
Source: Berkshire HathawayHS PenFed TX #13951395 Report a problem | ||
| 6/5/2012 | Sold | -- |
Source: Agent Provided Report a problem | ||
| 5/31/2012 | Price change | $304,900+3.4%$106/sqft |
Source: CirclePix #11720810 Report a problem | ||
| 3/30/2012 | Price change | $294,900-3.3%$102/sqft |
Source: RE/MAX DFW Associates I #11720810 Report a problem | ||
| 2/14/2012 | Listed for sale | $304,900$106/sqft |
Source: RE/MAX DFW Associates #11720810 Report a problem | ||
Public tax history
| Year | Property taxes | Tax assessment |
|---|---|---|
| 2025 | $10,247 +3.8% | $634,400 |
| 2024 | $9,869 +5.9% | $634,400 +19.7% |
| 2023 | $9,318 -10% | $530,000 |
| 2022 | $10,350 +0.8% | $530,000 +17% |
| 2021 | $10,264 -1.6% | $453,180 |
| 2020 | $10,426 +4.8% | $453,180 +5.9% |
| 2019 | $9,951 +4.2% | $427,950 +9% |
| 2018 | $9,552 -0.3% | $392,490 |
| 2017 | $9,580 +9.9% | $392,490 +6.8% |
| 2016 | $8,719 +9.5% | $367,610 +14.2% |
| 2015 | $7,961 | $322,040 +10% |
| 2014 | $7,961 | $292,740 |
| 2013 | -- | -- |
| 2012 | -- | -- |
| 2011 | -- | -- |
| 2010 | -- | -- |
| 2009 | -- | -- |
| 2008 | -- | -- |
| 2007 | -- | -- |
| 2005 | -- | -- |
| 2004 | -- | -- |
| 2003 | -- | -- |
| 2002 | -- | -- |
| 2001 | -- | -- |
Find assessor info on the county website
Monthly payment
Est. payment
Payment breakdown
Explore the cost of this home by adjusting the details. Changes won't be saved.Climate risks
Neighborhood: Villages of Copell
Nearby schools
Schools provided by the listing agent
- Elementary: Lakeside
- Middle: Coppelleas
- High: Coppell
- District: Coppell ISD
Source: NTREIS. This data may not be complete. We recommend contacting the local school district to confirm school assignments for this home.


Similar homes
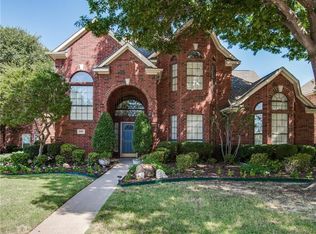
- $570,0003 bd2 ba1.9k sqft642 Eagle Dr, Coppell, TX 75019For Sale
 MLS ID #21322625, Terry Hoffman. NTREIS
 - $620,0004 bd3 ba2.9k sqft401 Marlow Dr, Flower Mound, TX 75028For Sale
 MLS ID #21290875, Sarah Case. NTREIS
 - $617,0004 bd3 ba2.7k sqft2413 Harvard Dr, Flower Mound, TX 75022For Sale
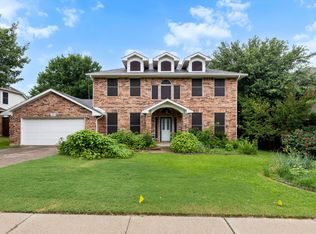 MLS ID #21308358, Cheng Lu. NTREIS
 - $679,9004 bd4 ba4k sqft3207 Willow Ridge Trl, Carrollton, TX 75007For Sale
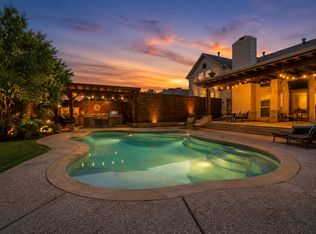 MLS ID #21288090, Shay Eastland. NTREIS
