Welcome to your dream home in the highly sought-after Villages of Coppell, zoned to acclaimed Coppell ISD!
Nestled in a mature, tree-lined neighborhood with a peaceful creek right in your backyard, this light-filled sanctuary offers a versatile floor plan featuring three distinct living areas, vaulted ceilings, and rich engineered wood and tile flooring throughout the entire main level—completely carpet-free downstairs!Step inside to an inviting open layout with formal living and dining spaces centered around a cozy dual-sided fireplace that also opens to the main family room. The spacious kitchen boasts ample granite countertops and a sunny breakfast nook large enough for a 10-person table—ideal for gathering and entertaining.The main-floor primary suite serves as a private retreat, featuring a wall of windows and a fully updated, spa-inspired primary bath. Upstairs, you’ll find three generous secondary bedrooms (one comfortably fitting a king-sized bed) plus a flexible loft or a bonus space.Step outside to your private oasis featuring a covered patio, a producing fruit tree, and tranquil nature views. Enjoy unmatched convenience—walkable to Allen Park and minutes from N MacArthur Blvd, major highways, and DFW Airport. Don’t miss this rare opportunity where nature is your backdrop and paradise is home.
Under contract
$615,000
854 Chalfont Pl, Coppell, TX 75019
4beds
2,882sqft
Single Family Residence
Built in 1991
5,706 Square Feet Lot
$605,900 Zestimate®
$213/sqft
$55/mo HOA
What's special
Completely carpet-free downstairsTranquil nature viewsLight-filled sanctuaryVaulted ceilingsProducing fruit treeMature tree-lined neighborhood
- 20 days
- 830
- 50
Likely to sell faster than
Zillow last checked:
Listing updated:
Listed by:
Shubhra Bhattacharya 0621571 214-507-3006,
RE/MAX DFW Associates 972-312-9000
Source: NTREIS,MLS#: 21412225
Facts & features
Interior
Bedrooms & bathrooms
- Bedrooms: 4
- Bathrooms: 3
- Full bathrooms: 2
- 1/2 bathrooms: 1
Primary bedroom
- Level: First
- Dimensions: 1 x 1
Bedroom
- Level: Second
- Dimensions: 1 x 1
Bedroom
- Level: Second
- Dimensions: 1 x 1
Bedroom
- Level: Second
- Dimensions: 1 x 1
Primary bathroom
- Level: First
- Dimensions: 1 x 1
Breakfast room nook
- Level: First
- Dimensions: 1 x 1
Dining room
- Level: First
- Dimensions: 1 x 1
Family room
- Level: First
- Dimensions: 1 x 1
Other
- Level: Second
- Dimensions: 1 x 1
Game room
- Level: Second
- Dimensions: 1 x 1
Half bath
- Level: First
- Dimensions: 1 x 1
Kitchen
- Level: First
- Dimensions: 1 x 1
Living room
- Level: First
- Dimensions: 1 x 1
Utility room
- Level: First
- Dimensions: 1 x 1
Heating
- Central, Zoned
Cooling
- Central Air, Ceiling Fan(s), Electric, Zoned
Appliances
- Included: Dryer, Dishwasher, Electric Cooktop, Electric Oven, Disposal, Microwave, Refrigerator, Washer
- Laundry: Laundry in Utility Room
Features
- Double Vanity, Granite Counters, Pantry, Vaulted Ceiling(s)
- Flooring: Carpet, Ceramic Tile, Wood
- Windows: Window Coverings
- Has basement: No
- Number of fireplaces: 1
- Fireplace features: Double Sided, Family Room, Gas, Gas Starter, Living Room
Interior area
- Total interior livable area: 2,882 sqft
Video & virtual tour
Property
Parking
- Total spaces: 2
- Parking features: Alley Access, Door-Single, Garage, Garage Door Opener, Garage Faces Rear
- Attached garage spaces: 2
Features
- Levels: Two
- Stories: 2
- Patio & porch: Covered
- Exterior features: Rain Gutters
- Pool features: None
- Fencing: Wood
Lot
- Size: 5,706 Square Feet
- Features: Interior Lot, Subdivision, Sprinkler System
Details
- Parcel number: 180068800D0080000
Construction
Type & style
- Home type: SingleFamily
- Architectural style: Traditional,Detached
- Property subtype: Single Family Residence
Materials
- Brick
- Foundation: Slab
- Roof: Composition
Condition
- Resale
- Year built: 1991
Utilities & green energy
- Sewer: Public Sewer
- Water: Public
- Utilities for property: Sewer Available, Water Available
Community & HOA
Community
- Features: Clubhouse, Lake, Park, Sidewalks, Trails/Paths
- Security: Smoke Detector(s)
- Subdivision: Villages Of Coppell Ph 02
HOA
- Has HOA: Yes
- Services included: Association Management, Maintenance Structure
- HOA fee: $657 annually
- HOA name: Lakes Of Coppell Owners Association, Inc.
- HOA phone: 972-943-2800
Location
- Region: Coppell
Financial & listing details
- Price per square foot: $213/sqft
- Tax assessed value: $569,180
- Annual tax amount: $11,161
- Date on market: 10/14/2026
- Cumulative days on market: 22 days
- Listing terms: Cash,Conventional,FHA,VA Loan
Estimated market value
$605,900
$576,000 - $636,000
$3,533/mo
Price history
| Date | Event | Price |
|---|---|---|
| 11/2/2026 | Contingent | $615,000$213/sqft |
Source: NTREIS #21412225 Report a problem | ||
| 10/14/2026 | Listed for sale | $615,000+48.2%$213/sqft |
Source: NTREIS #21412225 Report a problem | ||
| 2/25/2019 | Listing removed | $415,000$144/sqft |
Source: The Michael Group #13910297 Report a problem | ||
| 1/16/2019 | Pending sale | $415,000$144/sqft |
Source: The Michael Group #13910297 Report a problem | ||
| 1/8/2019 | Listing removed | $2,900$1/sqft |
Source: The Michael Group #13981926 Report a problem | ||
| 12/4/2018 | Listed for rent | $2,900$1/sqft |
Source: The Michael Group #13981926 Report a problem | ||
| 11/13/2018 | Price change | $415,000-2.4%$144/sqft |
Source: The Michael Group #13910297 Report a problem | ||
| 10/26/2018 | Price change | $425,000-2.3%$147/sqft |
Source: The Michael Group #13910297 Report a problem | ||
| 9/28/2018 | Price change | $434,900-0.9%$151/sqft |
Source: The Michael Group #13910297 Report a problem | ||
| 9/22/2018 | Listed for sale | $439,000$152/sqft |
Source: The Michael Group #13910297 Report a problem | ||
| 9/22/2018 | Pending sale | $439,000$152/sqft |
Source: The Michael Group #13910297 Report a problem | ||
| 8/30/2018 | Price change | $439,000-0.1%$152/sqft |
Source: The Michael Group #13910297 Report a problem | ||
| 8/8/2018 | Price change | $439,500-1.2%$152/sqft |
Source: The Michael Group #13910297 Report a problem | ||
| 7/17/2018 | Price change | $444,900-1.1%$154/sqft |
Source: The Michael Group #13866610 Report a problem | ||
| 6/14/2018 | Listed for sale | $449,900$156/sqft |
Source: The Michael Group #13866610 Report a problem | ||
Public tax history
| Year | Property taxes | Tax assessment |
|---|---|---|
| 2025 | $11,161 -1.7% | $569,180 |
| 2024 | $11,351 +13.9% | $569,180 +19.4% |
| 2023 | $9,968 -9.7% | $476,820 |
| 2022 | $11,042 +7.9% | $476,820 +16% |
| 2021 | $10,233 -1.6% | $411,200 |
| 2020 | $10,403 +15.6% | $411,200 |
| 2019 | $8,999 +5.2% | $411,200 +16.5% |
| 2018 | $8,555 +1.1% | $353,040 |
| 2017 | $8,459 +9.9% | $353,040 +7.5% |
| 2016 | $7,695 +13.4% | $328,460 +15% |
| 2015 | $6,783 | $285,730 +4.3% |
| 2014 | $6,783 | $273,840 |
| 2013 | -- | -- |
| 2012 | -- | -- |
| 2011 | -- | -- |
| 2010 | -- | -- |
| 2009 | -- | -- |
| 2008 | -- | -- |
| 2007 | -- | -- |
| 2005 | -- | -- |
| 2004 | -- | -- |
| 2003 | -- | -- |
| 2002 | -- | -- |
| 2001 | -- | -- |
Find assessor info on the county website
Monthly payment
Est. payment
Payment breakdown
Explore the cost of this home by adjusting the details. Changes won't be saved.Climate risks
Neighborhood: Villages of Copell
Nearby schools
Schools provided by the listing agent
- Elementary: Lakeside
- Middle: Coppellnor
- High: Coppell
- District: Coppell ISD
Source: NTREIS. This data may not be complete. We recommend contacting the local school district to confirm school assignments for this home.
Similar homes
- $589,0004 bd3 ba2.3k sqft317 Quiet Valley Dr, Coppell, TX 75019For Sale
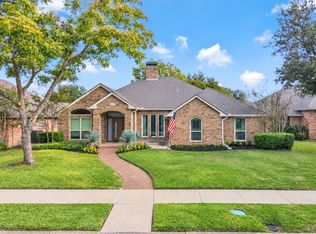 MLS ID #21365756, Andrea Sedlemeyer. NTREIS
- $619,0004 bd3 ba2.5k sqft220 Cove Dr, Coppell, TX 75019For Sale
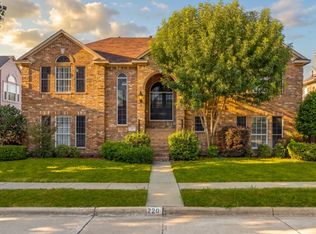 MLS ID #21411727, Yogendra Chudal. NTREIS
- $--3 bd2 ba2.3k sqft279 Tealwood Dr, Coppell, TX 75019AuctionXome
- $650,0003 bd3 ba2.2k sqft121 Lansdowne Cir, Coppell, TX 75019For Sale
 MLS ID #21410560, Austin Wyble. NTREIS
