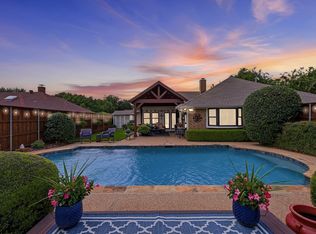
Welcome to this 4 bedroom, 2 bath home in the heart of Coppell. Zoned to the highly sought after Coppell public schools, this charming home offers a spacious, flexible floor plan with over 1,800 square feet of well-designed living space. The thoughtfully designed layout provides a functional floorplan perfect for entertaining and everyday living. The updated kitchen has granite countertops, a kitchen island and stainless steel appliances. The office has French doors for privacy and plenty of natural light. The floorplan allows an easy flow and separate living areas are great for entertaining and gathering while enjoying the wood burning fireplace. The neutral paint throughout, upgraded lighting and updated kitchen and floors make the home feel fresh and open. Enjoy the covered patio and in-ground pool year-round.
Located near Andy Brown Park and convenient access to major highways and only minutes to DFW International Airport.
For sale
$575,000
509 Parkview Pl, Coppell, TX 75019
4beds
1,860sqft
Single Family Residence
Built in 1987
7,230 Square Feet Lot
$-- Zestimate®
$309/sqft
$33/mo HOA
What's special
Wood burning fireplaceNeutral paint throughoutSpacious flexible floor planStainless steel appliancesGranite countertopsCovered patioIn-ground pool year-round
- 13 days
- 1,064
- 55
Likely to sell faster than
Zillow last checked:
Listing updated:
Listed by:
Catherine Lee 0708190 214-500-7002,
Briggs Freeman Sotheby's Int'l 214-350-0400
Source: NTREIS,MLS#: 21421487
Facts & features
Interior
Bedrooms & bathrooms
- Bedrooms: 4
- Bathrooms: 2
- Full bathrooms: 2
Primary bedroom
- Features: Dual Sinks, En Suite Bathroom, Jetted Tub, Walk-In Closet(s)
- Level: First
- Dimensions: 12 x 15
Bedroom
- Features: Ceiling Fan(s)
- Level: First
- Dimensions: 9 x 11
Bedroom
- Features: Ceiling Fan(s), Walk-In Closet(s)
- Level: First
- Dimensions: 12 x 10
Bedroom
- Features: Ceiling Fan(s)
- Level: First
- Dimensions: 9 x 10
Primary bathroom
- Features: Built-in Features, Dual Sinks, Granite Counters, Jetted Tub, Stone Counters, Separate Shower
- Level: First
- Dimensions: 5 x 7
Family room
- Level: First
- Dimensions: 15 x 15
Other
- Features: Solid Surface Counters
- Level: First
- Dimensions: 7 x 7
Kitchen
- Features: Breakfast Bar, Built-in Features, Eat-in Kitchen, Granite Counters, Kitchen Island, Pantry
- Level: First
- Dimensions: 19 x 10
Living room
- Level: First
- Dimensions: 14 x 14
Office
- Level: First
- Dimensions: 11 x 10
Utility room
- Features: Utility Room
- Level: First
- Dimensions: 5 x 5
Heating
- Central, Natural Gas
Cooling
- Central Air, Ceiling Fan(s), Electric
Appliances
- Included: Electric Cooktop, Electric Oven, Electric Range
- Laundry: Washer Hookup, Electric Dryer Hookup, Laundry in Utility Room
Features
- Eat-in Kitchen, Granite Counters, High Speed Internet, Kitchen Island, Pantry, Walk-In Closet(s)
- Flooring: Laminate, Tile
- Windows: Window Coverings
- Has basement: No
- Number of fireplaces: 1
- Fireplace features: Wood Burning
Interior area
- Total interior livable area: 1,860 sqft
Video & virtual tour
Property
Parking
- Total spaces: 2
- Parking features: Alley Access, Driveway, Garage
- Attached garage spaces: 2
Features
- Levels: One
- Stories: 1
- Patio & porch: Covered
- Pool features: Gunite, In Ground, Outdoor Pool, Pool, Pool Sweep
- Fencing: Wood
Lot
- Size: 7,230 Square Feet
- Dimensions: 69 x 105
- Features: Interior Lot, Subdivision
Details
- Parcel number: 18006010040030000
Construction
Type & style
- Home type: SingleFamily
- Architectural style: Traditional,Detached
- Property subtype: Single Family Residence
Materials
- Brick
- Foundation: Slab
- Roof: Asphalt
Condition
- Resale
- Year built: 1987
Utilities & green energy
- Sewer: Public Sewer
- Water: Public
- Utilities for property: Sewer Available, Water Available
Community & HOA
Community
- Security: Security System, Smoke Detector(s)
- Subdivision: Park Mdw Sec 02
HOA
- Has HOA: Yes
- Services included: Association Management
- HOA fee: $200 semi-annually
- HOA name: Goodwin & Company
- HOA phone: 833-462-3627
Location
- Region: Coppell
Financial & listing details
- Price per square foot: $309/sqft
- Tax assessed value: $524,300
- Annual tax amount: $10,281
- Date on market: 10/27/2026
- Listing terms: Cash,Conventional,FHA,VA Loan
- Exclusions: None
Estimated market value
Not available
Estimated sales range
Not available
Not available
Price history
| Date | Event | Price |
|---|---|---|
| 10/27/2026 | Listed for sale | $575,000+9.5%$309/sqft |
Source: NTREIS #21421487 Report a problem | ||
| 7/3/2023 | Sold | -- |
Source: NTREIS #20336953 Report a problem | ||
| 6/23/2023 | Pending sale | $525,000$282/sqft |
Source: NTREIS #20336953 Report a problem | ||
| 6/15/2023 | Contingent | $525,000$282/sqft |
Source: NTREIS #20336953 Report a problem | ||
| 6/12/2023 | Listed for sale | $525,000+54.4%$282/sqft |
Source: NTREIS #20336953 Report a problem | ||
| 8/4/2017 | Sold | -- |
Source: Agent Provided Report a problem | ||
| 6/17/2017 | Pending sale | $340,000$183/sqft |
Source: DFW iRealty LLC #13588239 Report a problem | ||
| 5/23/2017 | Listed for sale | $340,000$183/sqft |
Source: DFW iRealty LLC #13588239 Report a problem | ||
| 5/12/2017 | Pending sale | $340,000$183/sqft |
Source: DFW iRealty LLC #13588239 Report a problem | ||
| 4/27/2017 | Listed for sale | $340,000+39.6%$183/sqft |
Source: DFW iRealty LLC #13588239 Report a problem | ||
| 2/16/2013 | Listing removed | $243,500$131/sqft |
Source: Owner Report a problem | ||
| 2/3/2013 | Listed for sale | $243,500$131/sqft |
Source: Owner Report a problem | ||
| 3/6/2009 | Sold | -- |
Source: Agent Provided Report a problem | ||
Public tax history
| Year | Property taxes | Tax assessment |
|---|---|---|
| 2025 | $8,230 -8.3% | $524,300 -2% |
| 2024 | $8,974 -12.5% | $535,000 +9.1% |
| 2023 | $10,253 -7.8% | $490,440 |
| 2022 | $11,125 +21.7% | $490,440 +30% |
| 2021 | $9,138 -1.6% | $377,220 |
| 2020 | $9,290 -1.2% | $377,220 |
| 2019 | $9,406 +1.3% | $377,220 +6.1% |
| 2018 | $9,285 +25.3% | $355,600 +30.3% |
| 2017 | $7,409 -0.5% | $272,990 |
| 2016 | $7,444 +8.6% | $272,990 +8.3% |
| 2015 | $6,855 | $252,070 |
| 2014 | $6,855 | $252,070 |
| 2013 | -- | -- |
| 2012 | -- | -- |
| 2011 | -- | -- |
| 2010 | -- | -- |
| 2009 | -- | -- |
| 2008 | -- | -- |
| 2007 | -- | -- |
| 2005 | -- | -- |
| 2004 | -- | -- |
| 2003 | -- | -- |
| 2002 | -- | -- |
| 2001 | -- | -- |
Find assessor info on the county website
Monthly payment
Est. payment
Payment breakdown
Explore the cost of this home by adjusting the details. Changes won't be saved.Climate risks
Neighborhood: 75019
Nearby schools
Schools provided by the listing agent
- Elementary: Towncenter
- Middle: Coppellnor
- High: Coppell
- District: Coppell ISD
Source: NTREIS. This data may not be complete. We recommend contacting the local school district to confirm school assignments for this home.

Similar homes
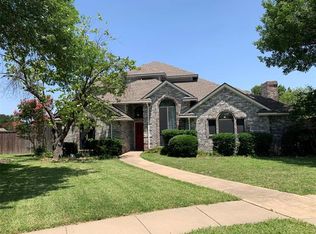
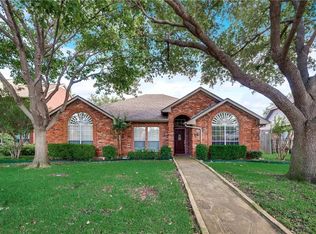
- $589,0004 bd3 ba2.3k sqft317 Quiet Valley Dr, Coppell, TX 75019For Sale
 MLS ID #21365756, Andrea Sedlemeyer. NTREIS
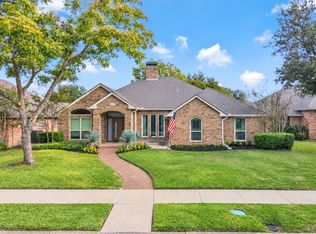
- $530,0003 bd3 ba2.2k sqft316 Meadowood Ln, Coppell, TX 75019For Sale
 MLS ID #21337644, Tricia Spurrier. NTREIS
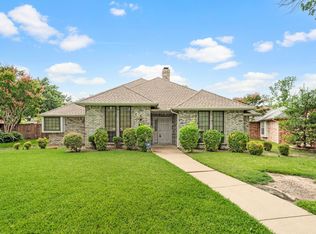
- $574,9003 bd2 ba1.9k sqft600 Quail Ln, Coppell, TX 75019For Sale
 MLS ID #21273436, Angi Breidenbach. NTREIS
- $--3 bd2 ba2.3k sqft279 Tealwood Dr, Coppell, TX 75019AuctionXome
